
Powered by 
- 18
- Overview
- Description
- Property Details
- Location
- HOA Management
- Facts & Features
- Getting Around
- Nearby Homes
 Hot


Street View
$849,900
Monthly Est:$4,230
 4 Beds
 3 Baths
3 full baths
 2,597sqft
8134 E Jasmine St, Mesa, AZ 85207
$849,900
$4,230/moEst:
Get Pre-Approved
Single Family Residence
Built in 2023
$189/mo HOA
7,776 sqft lot
$327/sq.ft
Description
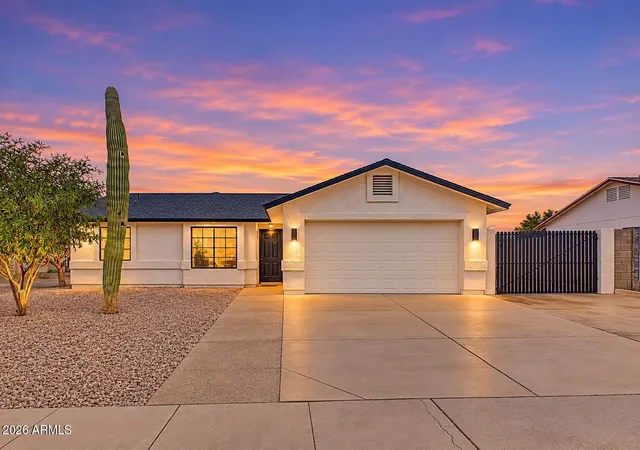
This immaculate 2023 semi-custom Blanford Homes residence showcases a thoughtfully curated collection of modern upgrades and luxury finishes, set within the gated Monteluna, an upscale 108-homesite enclave of exclusively single-level residences. A decorative gatehouse leads into this intimate, semi-custom community surrounded by open space and nearby trailheads, seamlessly connecting residents to the Upper Sonoran Desert landscape.
Positioned in one of the community's premier locations, the home captures sweeping, unobstructed desert vistas with ideal north/south exposure, a north-facing rear yard and no neighbors to the south, offering privacy, light and a rare sense of openness. In total, over $120,000 in combined upgrades and lot premium enhance both form and function. Architecturall inspired by an Andalusian aesthetic, the home's brick façade, slate paver-lined driveway and covered front patio create a refined arrival, perfect for taking in the expansive desert views to the south.
The home is defined by soaring 12-foot ceilings, expansive large-format tile flooring and a dramatic great room wall of glass with a three-panel telescoping sliding door, perfect for effortless indoor-outdoor living.
The chef's kitchen anchors the space with quartz countertops, an oversized island, 42" white soft-close cabinetry, GE stainless steel appliance package including a 36" gas cooktop, wall oven, built-in microwave and hood, walk-in pantry and an elegant butler's pantry ideal for storage, prep, and entertaining.
The flexible floorplan offers 4 generously sized bedrooms PLUS a den and 3 timeless baths, designed for both livability and style. The split primary suite serves as a private retreat with direct patio access, plush carpeting and a spa-style bath featuring a super walk-in shower with full bench and recessed soap niche, dual quartz vanities, private water closet and an expansive walk-in closet. Guest bedrooms are thoughtfully finished with ceiling fans, roller shades and neutral palettes, while secondary baths maintain a crisp, classic aesthetic. The den offers versatility as a home office, media space, or, with the addition of a closet, the possibility of a 5th bedroom.
Notable upgrades include a 3-car tandem garage with a 2' extension and garage keypad, central vacuum system, dual-zone HVAC, designer lighting with recessed illumination and a fully-equipped laundry room with LG front-load washer and dryer, utility sink and cabinetry. The extended garage is ideal for car or toy enthusiasts, or easily adaptable as a home gym or recreation space.
The north-facing backyard is designed for low-maintenance luxury with premium turf, slate paver hardscape, a pergola, gas BBQ hookup, ambient landscape lighting and generous side yards, all creating a polished outdoor retreat with minimal upkeep.
Monteluna offers residents a gated entry with a grand decorative gatehouse, pickleball and sports courts, playgrounds, fire pit, shaded ramadas and expansive green spaces, along with convenient access to Loop 202, nearby outdoor recreation, including many trailheads and Northeast Mesa amenities. This residence delivers architectural presence, thoughtful upgrades and refined desert living in a truly turnkey, single-level setting.
- Houzeo last checked: 10 minutes ago
- Listing updated: October 7, 2026 at 11:43 pm
- Listing Provided by: Christine L Kinchen (602) 908-8946 , Jennifer L Hibbard (602) 908-5801 | Twins & Co. Realty, LLC (602) 908-8946
- Source: Arizona Regional Multiple Listing Service-AZ | MLS#: 7030240

Property Details
Status
Active
Type
Single Family Residence
No. of Stories
1
County
City
Neighborhood
--
Year Built
2023
HOA Fees
$189/mo
Finished Area
2,597 sqft
Lot Size
7,776 sqft lot
Basement Area
- sqft
MLS Name
Arizona Regional Multiple Listing Service
MLS Number
7030240
MLS Status
Active
Days on Market
168

Continue Your Journey in App
Find your dream home, receive real-time updates, and many more!
Continue Your Journey in App
Find your dream home, receive real-time updates, and many more!
Location
HOA Management
Monteluna
HOA Fees
$189/ Monthly
Amenities
 Amenities and services may be covered by one or multiple associations and service providers.
 Maintenance
Disclaimer: Amenities are based on third-party information and may vary; buyers must independently verify all amenities, as information is deemed reliable but not guaranteed.
Facts & Features
Rooms
Bedrooms & bathrooms
Bedrooms: 4
Bathrooms: 3
Interior
Flooring
Carpet, Tile
Appliances
Dishwasher, Disposal, Refrigerator, Gas Cooktop, Microwave, Built In Recycling, Built In Electric Oven, Gas Range, Electric Oven
Interior Features
Full Bth Master Bdrm, Separate Shwr & Tub, Double Vanity, Eat In Kitchen, Breakfast Bar, Pantry, Kitchen Island, Walk In Pantry, Non Laminate Counter, Quartz Countertops, High Speed Internet, 9+ Flat Ceilings, Central Vacuum, No Interior Steps
Sewer
Public Sewer, Private Sewer, Sewer In & Connected
Window Features
Energy Star Qualified Windows, Vinyl Frame, Dual Pane, Screens
Cooling
Ceiling Fan(s), Central Air, Programmable Thmstat
Heating
Energy Star Qualified Equipment, Forced Air
Exterior Features
Private Street(s)
Construction
Year Built
Year Built: 2023
Home type
Single Family Residence
Architectural Style
Santa Barbara/tuscan
Construction Materials
Wood Frame, Painted, Stucco, Brick Veneer
Foundation Details
Block
Roof
Tile
Utilities & Energy
Water Source
Public
Laundry Features
Inside
Parking Features
Garage Door Opener, Direct Access, Attached Garage
Utilities
Phone Available
Other Features
Lot Features
Corner Lot, North/south Exposure, Adjacent To Wash, Desert Back, Sprinklers In Front, Sprinklers In Rear, Synthetic Grass Frnt, Synthetic Grass Back, Auto Timer H2o Front, Auto Timer H2o Back
Patio And Porch Features
Patio, Covered Patio(s)
Disclosures
Seller Discl Avail, Agency Discl Req
Community Features
Gated, Playground, Biking/walking Path, Pickleball
Subdivision Name
Monteluna
Price History
| Date | Event | Price |
|---|---|---|
10/07/2026 Source: | Price Decreased | $849,900 -3.96% $327/sqft |
09/15/2026 Source: | Price Decreased | $884,900 -4.32% $341/sqft |
07/06/2026 Source: | Price Decreased | $924,900 -2.63% $356/sqft |
06/23/2026 Source: | Price Decreased | $949,900 -2.57% $366/sqft |
06/08/2026 Source: | Price Decreased | $975,000 -2.50% $375/sqft |

Show more
Nearby Homes

Find Homes by Property Features in Mesa, AZ
Nearby New Homes For Sale
Nearby Pre-Owned Homes For Sale

Based on information from the Arizona Regional Multiple Listing Service through Nov 04, 2026, 04:45AM. All information should be verified by the recipient and none is guaranteed as accurate by ARMLS. Listing Information presented by local MLS brokerage: Sell Your Home Services, local REALTOR®- Dan Demers (774) 265-0879. Information is provided exclusively for personal, non-commercial use. It may not be used for any purpose other than to identify prospective properties consumers may be interested in purchasing. This website may not include listings or property addresses of sellers who have directed their listing brokers to withhold their listing or their property address from display on the Internet. © 2026 Arizona Regional Multiple Listing Service, Inc. All rights reserved.
 Advertising Broker: Daniel Demers (267) 341-8337 | Sell Your Home Services
