
Powered by 
- 4
- Overview
- Description
- Property Details
- Location
- Facts & Features
- Getting Around
- Nearby Homes


$525,000
Monthly Est:$2,613
 4 Beds
 2 Baths
2 full baths
 2,354sqft
8136 E Fox St, Mesa, AZ 85207
$525,000
$2,613/moEst:
Get Pre-Approved
Single Family Residence
Built in 1989
$-- HOA
9,448 sqft lot
$223/sq.ft
Description
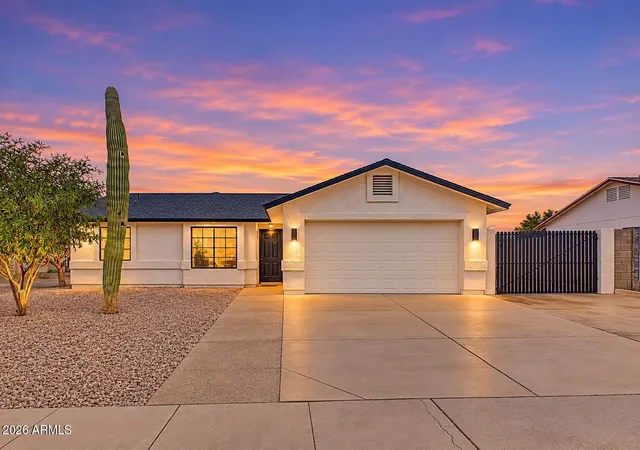
Amazing 4-bed/2-bath home situated on a generous 9,448 sq. ft. lot with a gorgeous travertine-wrapped pool with no HOA & VRBO potential. This 2,354 sq. ft. home offers functional living spaces, a new roof, steel fascia trim, Pella windows, newer AC, a new water heater, whole home water filtration & water softener, a 3-car garage with built-in cabinetry, large amounts of attic storage, & 2 RV gates for convenient storage of recreational toys. Owned solar provides significant savings on utility bills. The Chef's kitchen features a large island with breakfast bar, gorgeous cabinetry, abundant storage, a breakfast nook, spacious walk-in pantry, and included appliances. Open to the family room, it is perfectly designed for entertaining and staying connected while preparing meals. The spacious living room offers a warm yet open atmosphere with vaulted ceilings, large picture windows, and a stunning wood-burning fireplace, while the flexible dining room can easily be used as a home office, sitting room, or additional living space. The split floor plan provides privacy, with the primary suite privately positioned on one side of the home and three guest bedrooms on the other. The spacious primary retreat features dual vanities, a deep soaking tub, standalone tiled steam shower, and walk-in closet. Step outside to your private backyard oasis featuring a sparkling pool and spa, new travertine pavers, a new variable-speed pool pump and filter, an additional solar-powered pool pump for added energy savings, and a covered patio extending over the pool bar seating area. A beautiful Built-BBQ and outdoor kiva fireplace add warmth to your festive family gatherings. Two large side yards with RV gates provide convenient parking and storage, while a large storage shed and newer rain gutters add even more functionality. This home is perfect for a family or could be easily converted into an INCOME GENERATING VRBO!!! Ideally located near the Loop 202 and elementary, junior high, and high schools, this home is also surrounded by outdoor recreation, with Red Mountain Park, Red Mountain Multigenerational Center, and Red Mountain softball and baseball fields within walking distance, plus Usery Mountain Regional Park, Salt River recreation, and Saguaro Lake just minutes away.
- Houzeo last checked: 13 minutes ago
- Listing updated: November 3, 2026 at 10:22 pm
- Listing Provided by: Tom Daniel (602) 369-0169 , Meagan Brewer (520) 349-2271 | Barrett Real Estate (480) 864-2100
- Source: Arizona Regional Multiple Listing Service-AZ | MLS#: 7065918

Property Details
Status
Pending
Type
Single Family Residence
No. of Stories
1
County
City
Neighborhood
--
Year Built
1989
HOA Fees
-
Finished Area
2,354 sqft
Lot Size
9,448 sqft lot
Basement Area
- sqft
MLS Name
Arizona Regional Multiple Listing Service
MLS Number
7065918
MLS Status
Pending
Days on Market
82

Continue Your Journey in App
Find your dream home, receive real-time updates, and many more!
Continue Your Journey in App
Find your dream home, receive real-time updates, and many more!
Location
Facts & Features
Rooms
Bedrooms & bathrooms
Bedrooms: 4
Bathrooms: 2
Interior
Cooling
Ceiling Fan(s), Central Air, Programmable Thmstat, Heat Pump
Exterior Features
Built In Barbecue, Rain Gutters
Interior Features
Full Bth Master Bdrm, Separate Shwr & Tub, Double Vanity, Tub With Jets, Eat In Kitchen, Breakfast Bar, Kitchen Island, Non Laminate Counter, High Speed Internet, Vaulted Ceiling(s), No Interior Steps
Sewer
Public Sewer
Heating
Electric
Appliances
Dishwasher, Disposal, Refrigerator, Microwave, Electric Oven, Washer, Dryer, Water Softener Owned
Construction
Year Built
Year Built: 1989
Home type
Single Family Residence
Construction Materials
Block, Painted
Roof
Composition
Utilities & Energy
Parking Features
Rv Gated, Garage Door Opener, Attch'd Gar Cabinets, Direct Access
Water Source
Public
Pool Features
Fenced, Diving Pool, Solar Pool Equipment, Variable Speed Pump
Laundry Features
Inside
Other Features
Disclosures
Seller Discl Avail, Agency Discl Req
Patio And Porch Features
Patio
Lot Features
North/south Exposure, Desert Front, Desert Back, Sprinklers In Front, Sprinklers In Rear, Auto Timer H2o Front, Auto Timer H2o Back
Subdivision Name
Gila Ridge Unit 1 Lot 1 111 Tr A
Price History
| Date | Event | Price |
|---|---|---|
11/03/2026 Source: | Pending | $525,000 $223/sqft |
08/26/2026 Source: | Listed for Sale | $525,000 $223/sqft |
08/26/2026 Source: | Sold | $525,000 -1.87% $223/sqft |
08/18/2026 Source: | Price Decreased | $535,000 -2.71% $227/sqft |
08/13/2026 Source: | Listed for Sale | $549,900 $234/sqft |

Nearby Homes
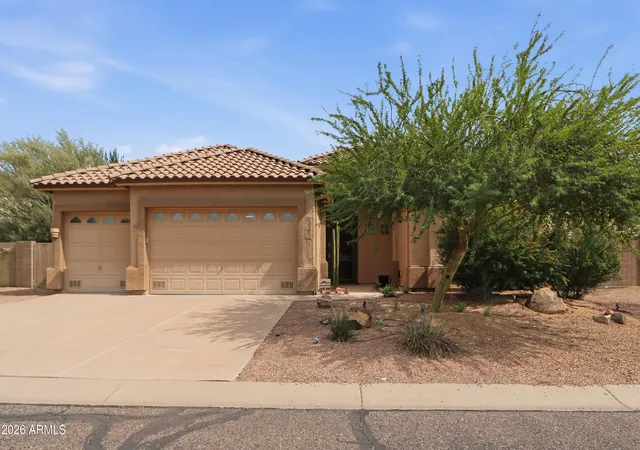
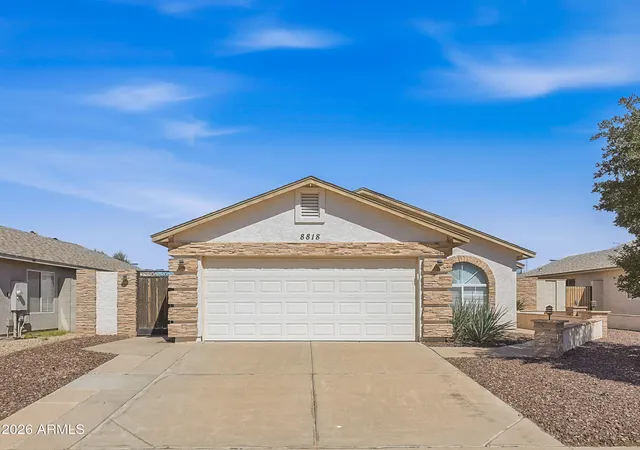
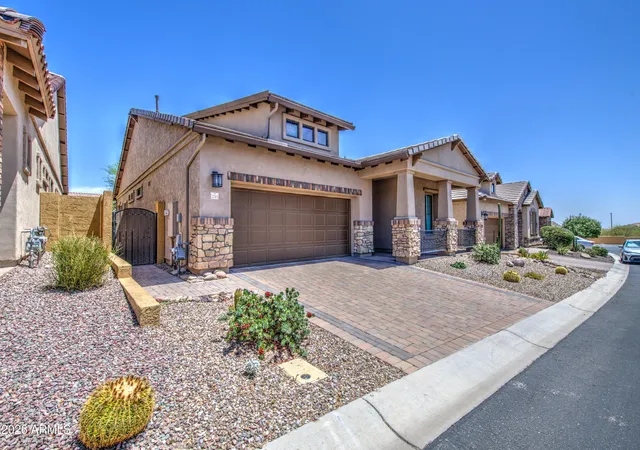
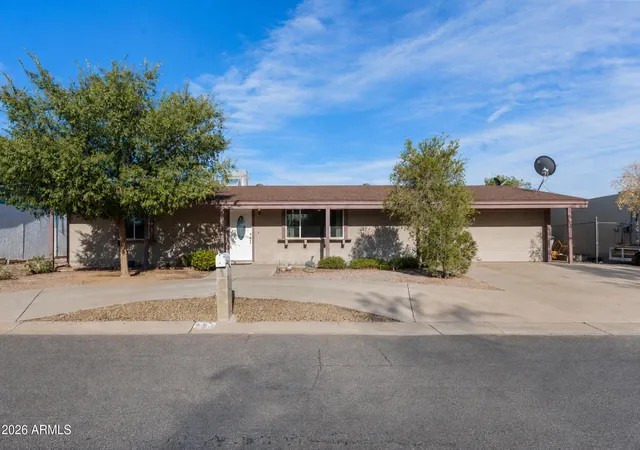

Find Homes by Property Features in Mesa, AZ
Nearby New Homes For Sale
Nearby Pre-Owned Homes For Sale

Based on information from the Arizona Regional Multiple Listing Service through Nov 04, 2026, 04:30AM. All information should be verified by the recipient and none is guaranteed as accurate by ARMLS. Listing Information presented by local MLS brokerage: Sell Your Home Services, local REALTOR®- Dan Demers (774) 265-0879. Information is provided exclusively for personal, non-commercial use. It may not be used for any purpose other than to identify prospective properties consumers may be interested in purchasing. This website may not include listings or property addresses of sellers who have directed their listing brokers to withhold their listing or their property address from display on the Internet. © 2026 Arizona Regional Multiple Listing Service, Inc. All rights reserved.
 Advertising Broker: Daniel Demers (267) 341-8337 | Sell Your Home Services
