- Overview
- Description
- Property Details
- Location
- Facts & Features
- Getting Around
- Nearby Homes

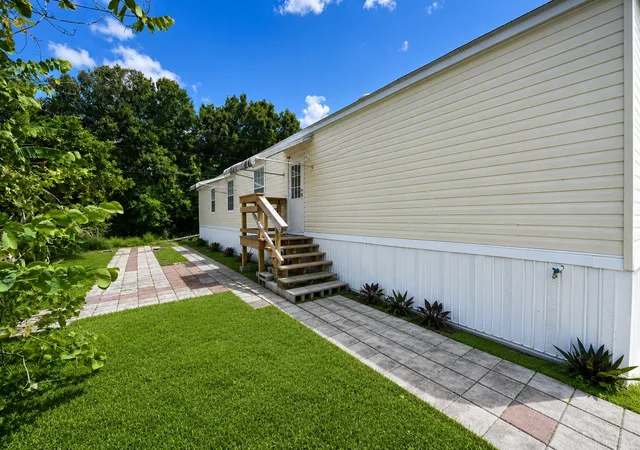


$265,000
Monthly Est:$1,319
 3 Beds
 2 Baths
2 full baths
 1,088sqft
8137 SW Wildwood Dr, Stuart, FL 34997
$265,000
$1,319/moEst:
Get Pre-Approved
Manufactured Home
Built in 2019
$-- HOA
7,840.8 sqft lot
$244/sq.ft
Description
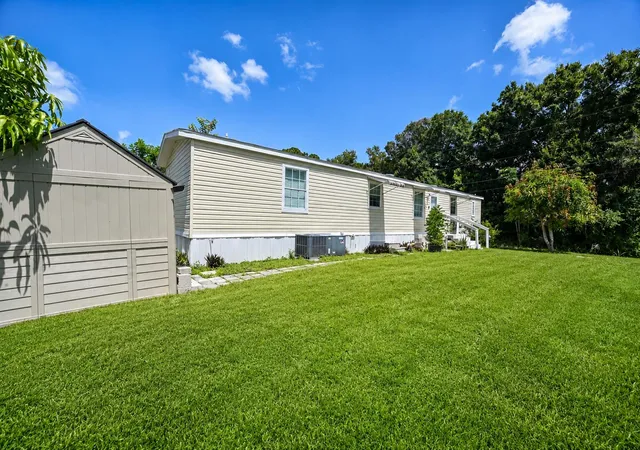
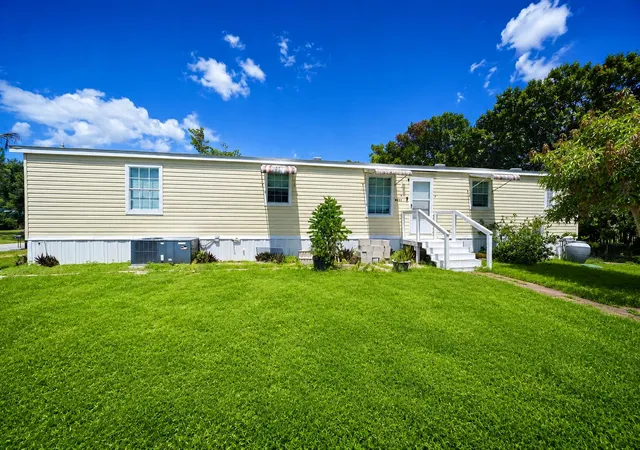
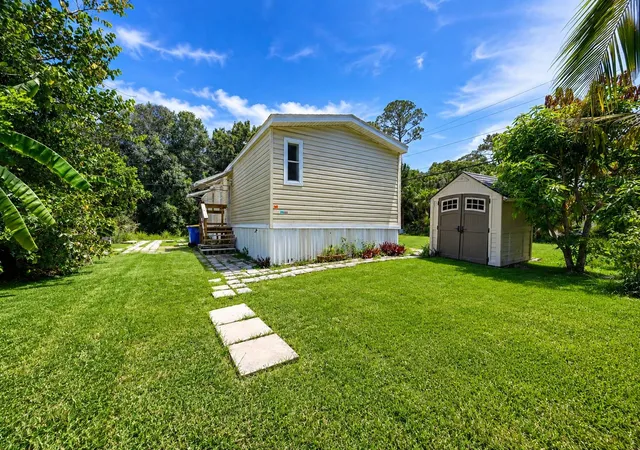
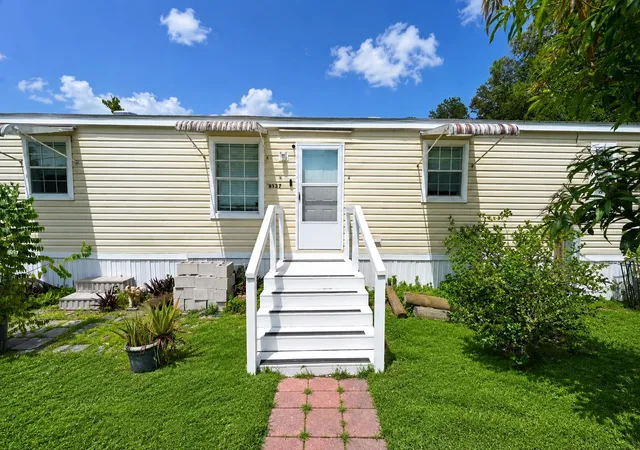
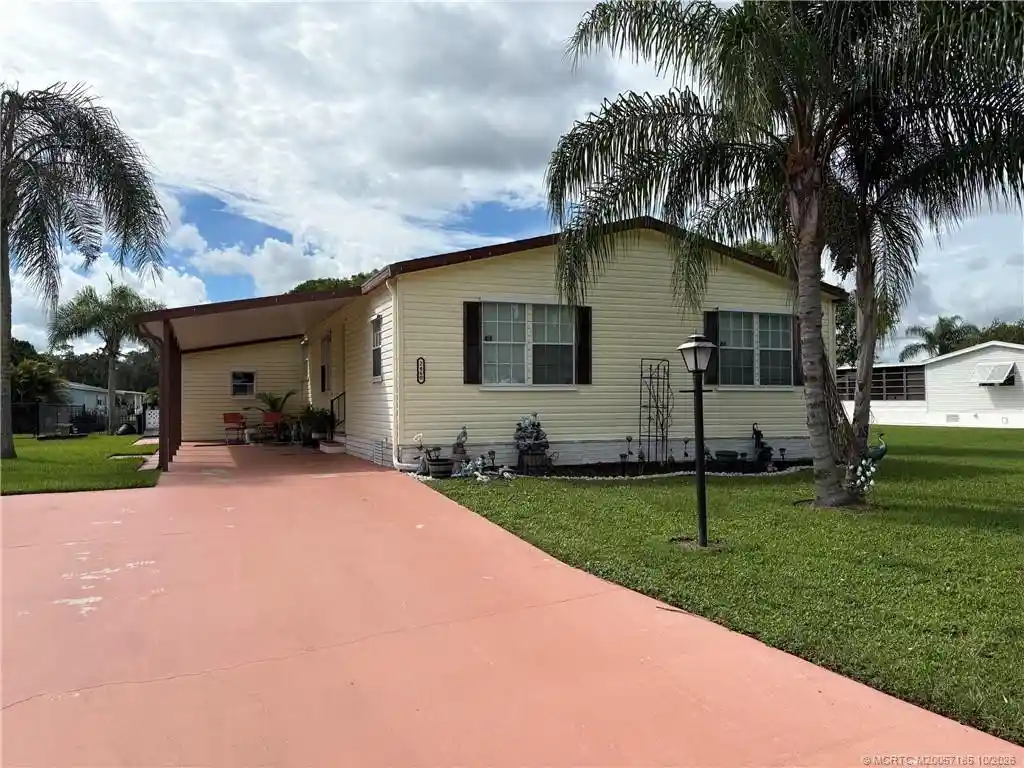
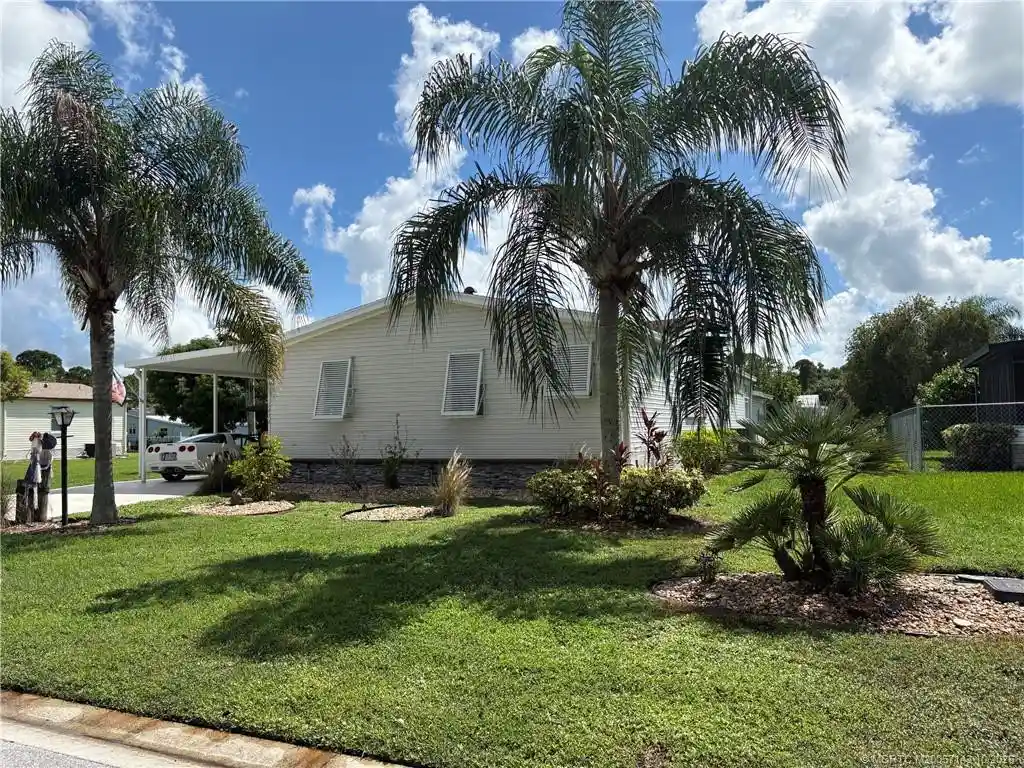
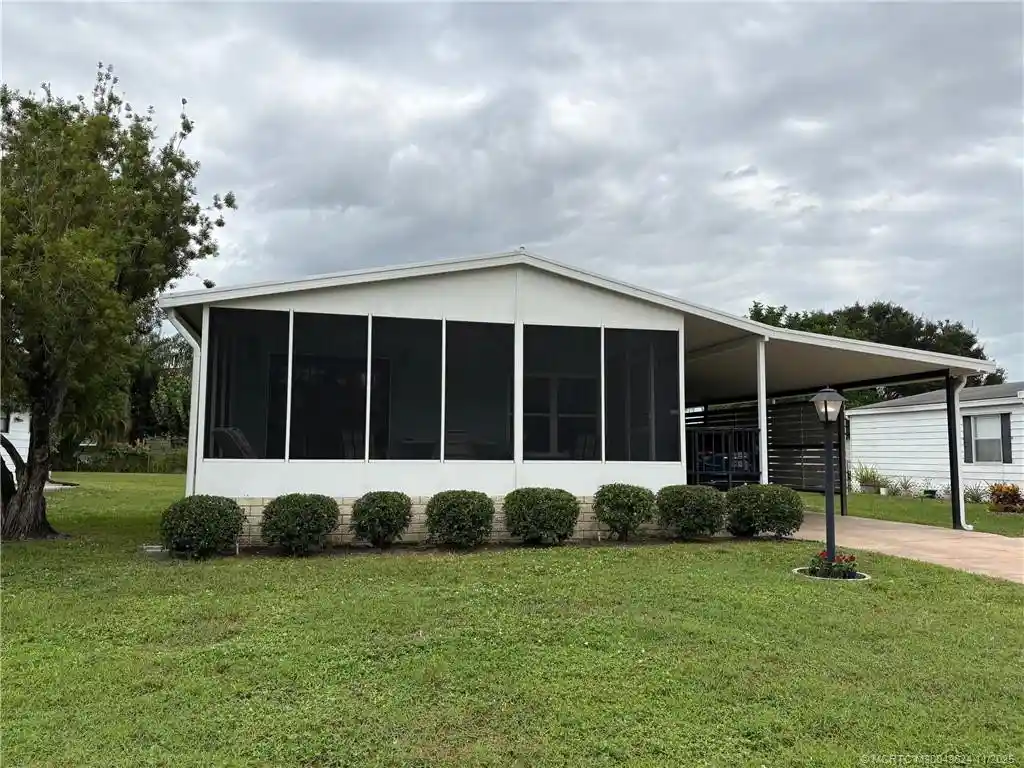
NO Hoa, NO land lease, NO deed restrictions. Welcome to 8137 SW Wildwood Dr. A spacious 3-bedroom, 2-bathroom 2019 manufactured home, on an oversized corner lot. Whether you prefer a modern coastal design, spacious outdoor living areas, or extra garage space for your boat or recreational vehicles, this property offers the potential to make it happen. Minutes from I-95, For those who love to explore the FLA landscape the property is near Halpatiokee 65 acre Regional park, Phipps Parks and St Lucie Locks. Bring your Toys, RV, Shed, Tools, Boat, Kayaks (ramps and launch sites readily nearby). Enjoy the relaxed Florida lifestyle with year-round warm weather, beautiful sunsets, pristine beaches, world-class fishing, golf courses and endless recreation
- Houzeo last checked: 8 minutes ago
- Listing updated: November 4, 2026 at 6:49 pm
- Listing Provided by: Saundra Rangel DRE #3468987 | Partnership Realty Inc. (561) 355-0270
- Source: Beaches MLS-FL | MLS#: B26052003

Property Details
Status
Active Under Contract
Type
Manufactured Mobile Home
No. of Stories
1
County
City
Neighborhood
--
Year Built
2019
HOA Fees
-
Finished Area
1,088 sqft
Lot Size
7,840.8 sqft lot
Basement Area
- sqft
MLS Name
Beaches MLS
MLS Number
B26052003
MLS Status
ActiveUnderContract
Days on Market
113
Cumulative Days on Market
63

Continue Your Journey in App
Find your dream home, receive real-time updates, and many more!
Continue Your Journey in App
Find your dream home, receive real-time updates, and many more!
Location
Facts & Features
Rooms
Bedrooms & bathrooms
Bedrooms: 3
Bathrooms: 2
FamilyRoom
Level: Main
Area: 182.00 Square Feet
Dimensions: 14 X 13
PrimaryBedroom
Level: Main
Area: 144.00 Square Feet
Dimensions: 12 X 12
LivingRoom
Level: Main
Area: 192.00 Square Feet
Dimensions: 16 X 12
Interior
Flooring
Linoleum, Tile
Sewer
Public Sewer
Window Features
Metal, Single Hung
Interior Features
Kitchen Island, None, Split Bedrooms, Separate Shower, Walk In Closets
Appliances
Dryer, Electric Range, Electric Water Heater, Microwave, Range, Refrigerator, Water Heater, Washer
Cooling
Central Air, Wall Window Units
Exterior Features
Awnings, Storage
Heating
Central, None
Construction
Year Built
Year Built: 2019
Home type
Manufactured Home
Construction Materials
Modular Prefab
Property Condition
Resale
Foundation Details
See Remarks
Architectural Style
Traditional
Roof
Shingle
Utilities & Energy
Utilities
Cable Available, Electricity Available, Phone Available, Water Available
Security Features
Closed Circuit Cameras, Other
Water Source
Public
Laundry Features
Washer Hookup, Electric Dryer Hookup, Inside, Laundry Room
Parking Features
Deeded, Open, Paver Block, Rv Access Parking
Other Features
Subdivision Name
Sunshine Parkway Manor Unrecorded
Community Features
Sidewalks
Lot Features
Corner Lot, None, Oversized Lot, Less Than Quarter Acre
Price History
| Date | Event | Price |
|---|---|---|
09/26/2026 Source: | Contingent (Active Under Contract) | $265,000 $244/sqft |
07/14/2026 Source: | Off Market | $265,000 $244/sqft |
07/14/2026 Source: | Listed for Sale | $265,000 $244/sqft |

Nearby Homes

Find Homes by Property Features in Stuart, FL


IDX information is provided exclusively for consumers’ personal, non-commercial use, that it may not be used for any purpose other than to identify prospective properties consumers may be interested in purchasing, and that the data is deemed reliable but is not guaranteed accurate by BeachesMLS. All listings featuring the BMLS logo are provided by BeachesMLS, Inc. This data is not verified for authenticity or accuracy and may not reflect all real estate activity in the market. Based on information © 2026 BeachesMLS, Inc. All Rights Reserved.
 Advertising Broker: Moe Mossa (Savvy Avenue) | Savvy Avenue, LLC
