- Overview
- Description
- Property Details
- Location
- HOA Management
- Facts & Features
- Getting Around
- Nearby Homes

Street View
$685,000
Monthly Est:$3,409
 5 Beds
 3 Baths
3 full baths
 2,600sqft
8139 Vassar Ln, Knoxville, TN 37938
$685,000
$3,409/moEst:
Get Pre-Approved
Single Family Residence
Built in 2023
$12/mo HOA
0.49 acre lot
$263/sq.ft
Description
Privately appraised at **$800,000** The sellers are motivated to move forward and have priced this beautiful property aggressively to sell!
Sellers preferred Lender if used will contribute an additional 2% towards Buyers closing costs/pre-paids/ rate buy downs.
STUNNING 5-BEDROOM HOME | HEATED POOL + HOT TUB | SAUNA | ½-ACRE LOT | BEAUTIFUL VIEWS! OVER 250k in upgrades!
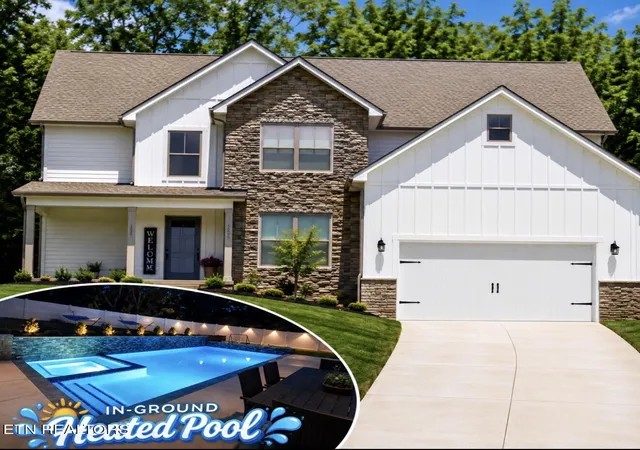
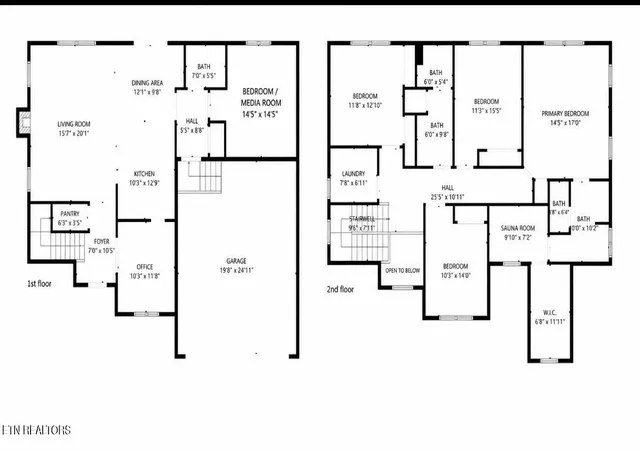
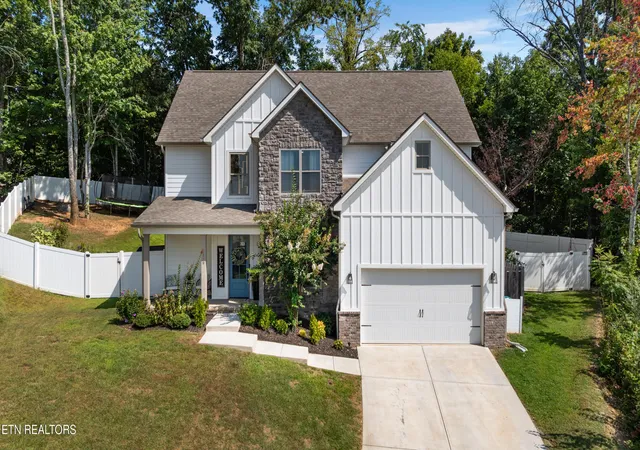
Built in 2023, this beautiful 5-bedroom, 3-bathroom home in North Knoxville offers the perfect combination of modern finishes, thoughtful upgrades, and incredible indoor-outdoor living. Situated on approximately half an acre with beautiful mountain views, this home was designed for entertaining, relaxing, and enjoying every season.
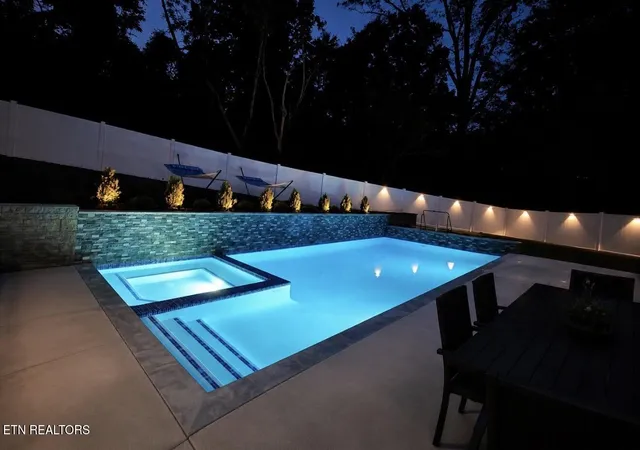
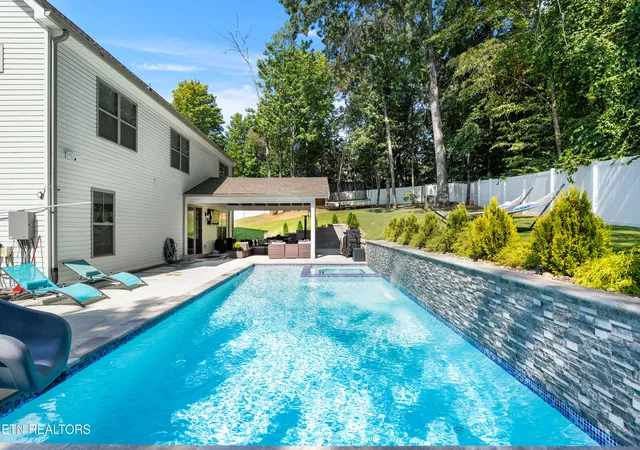
Step outside into your own private backyard retreat featuring a large gunite in-ground pool (36x16) that can be heated and used year-round (no draining needed) and conveniently controlled through a Wi-Fi app, an attached hot tub, and an expansive 20x20 covered patio perfect for outdoor dining and entertaining! The backyard also includes a fire pit, turf area ideal for soccer, sports, and play, an in-ground garden, dedicated dog run, and a retaining wall that adds both function and definition to the outdoor space.
Inside, you'll find upgrades throughout, including an interior sauna, upgraded lighting fixtures, custom built-ins, brand-new appliances, and a dedicated coffee bar complete with a pot filler. A spacious walk-in pantry provides additional storage and functionality.
The garage is finished with durable epoxy flooring, while the home's five bedrooms and three full bathrooms provide plenty of flexibility for family, guests, a home office, gym, or additional flex space.
Additional highlights include:
Built in 2023
5 bedrooms | 3 full bathrooms
Approximately ½-acre lot
Large in-ground heated pool with Wi-Fi/app controls
Attached hot tub
Interior sauna
20x20 covered patio
Retaining wall
Turf area for sports and play
In-ground garden
Dedicated dog run
Fire pit
Beautiful mountain and backyard views
Custom built-ins and upgraded lighting
Coffee bar with pot filler
Brand-new appliances
Spacious walk-in pantry
Epoxy garage flooring
HOA only $12/month
Approximately 20 minutes to Downtown Knoxville
This North Knoxville home offers the space, upgrades, and amenities to enjoy resort-style living right at home. From summer days around the pool to cool evenings relaxing in the hot tub, sauna, or around the fire pit, this property was built to be enjoyed year-round.
- Houzeo last checked: 3 minutes ago
- Listing updated: October 21, 2026 at 5:19 pm
- Listing Provided by: Breanne Grubb (844) 591-7325 | Real Broker (844) 591-7325
- Source: East Tennessee REALTORS® MLS-TN | MLS#: 1359427

Property Details
Status
Pending
Type
Single Family Residence
No. of Stories
-
County
City
Neighborhood
--
Year Built
2023
HOA Fees
$12/mo
Finished Area
2,600 sqft
Lot Size
0.49 acre lot
Basement Area
- sqft
MLS Name
East Tennessee REALTORS® MLS
MLS Number
1359427
MLS Status
Pending
Days on Market
16

Continue Your Journey in App
Find your dream home, receive real-time updates, and many more!
Continue Your Journey in App
Find your dream home, receive real-time updates, and many more!
Location
HOA Management
N/A
HOA Fees
$12/ Monthly
Disclaimer: Amenities are based on third-party information and may vary; buyers must independently verify all amenities, as information is deemed reliable but not guaranteed.
Facts & Features
Rooms
Bedrooms & bathrooms
Bedrooms: 5
Bathrooms: 3
Interior
Window Features
Window Energy Star, Drapes
Heating
Central, Natural Gas, Electric
Exterior Features
Windows Vinyl, Prof Landscaped
Flooring
Carpet
Cooling
Central Cooling
Sewer
Public Sewer
Interior Features
Walk In Closet(s), Cathedral Ceiling(s), Kitchen Island, Pantry, Wet Bar, Eat In Kitchen
Appliances
Dishwasher, Microwave, Range, Refrigerator, Self Cleaning Oven
Construction
Year Built
Year Built: 2023
Home type
Single Family Residence
Architectural Style
Traditional
Construction Materials
Fiber Cement, Stone, Vinyl Siding, Brick, Frame
Utilities & Energy
Basement
Slab
Security Features
Smoke Detector
Fireplace Features
Electric, Gas Log
Water Source
Public
Pool Features
Pool Swim (ingrnd)
Other Features
Lot Features
Cul De Sac, Level
Patio And Porch Features
Porch Covered
Subdivision Name
Rhodes Hill S/d
Price History
| Date | Event | Price |
|---|---|---|
10/21/2026 Source: | Pending | $685,000 $263/sqft |
10/20/2026 Source: | Price Decreased | $685,000 -2.00% $263/sqft |
10/12/2026 Source: | Price Decreased | $699,000 -3.57% $269/sqft |
10/11/2026 Source: | Price Decreased | $724,900 -2.04% $279/sqft |
10/10/2026 Source: | Price Increased | $740,000 +0.01% $285/sqft |

Show more
Nearby Homes

Find Homes by Property Features in Knoxville, TN
Nearby New Homes For Sale

Based on information from the Knoxville Area Association of REALTORS MLS through Nov 05, 2026, 06:00AM. Information is provided exclusively for consumers’ personal, non-commercial use. It may not be used for any purpose other than to identify prospective properties that consumers may be interested in purchasing. The data is deemed reliable but is not guaranteed accurate by the MLS. This website may not include listings or property addresses of sellers who have directed their listing brokers to withhold their listing or their property address from display on the Internet. © 2026 Knoxville Area Association of REALTORS® MLS. All Rights Reserved. Angela Fowler Real Estate, LLC | 423.320.4620 | afowler@catt.com Mailing Address: 452 Kailors Cove Cir, Ringgold, GA 30736
 Advertising Broker: Angela Fowler | Angela Fowler Real Estate, LLC.
