- Overview
- Description
- Property Details
- Location
- Facts & Features
- Getting Around
- Nearby Homes
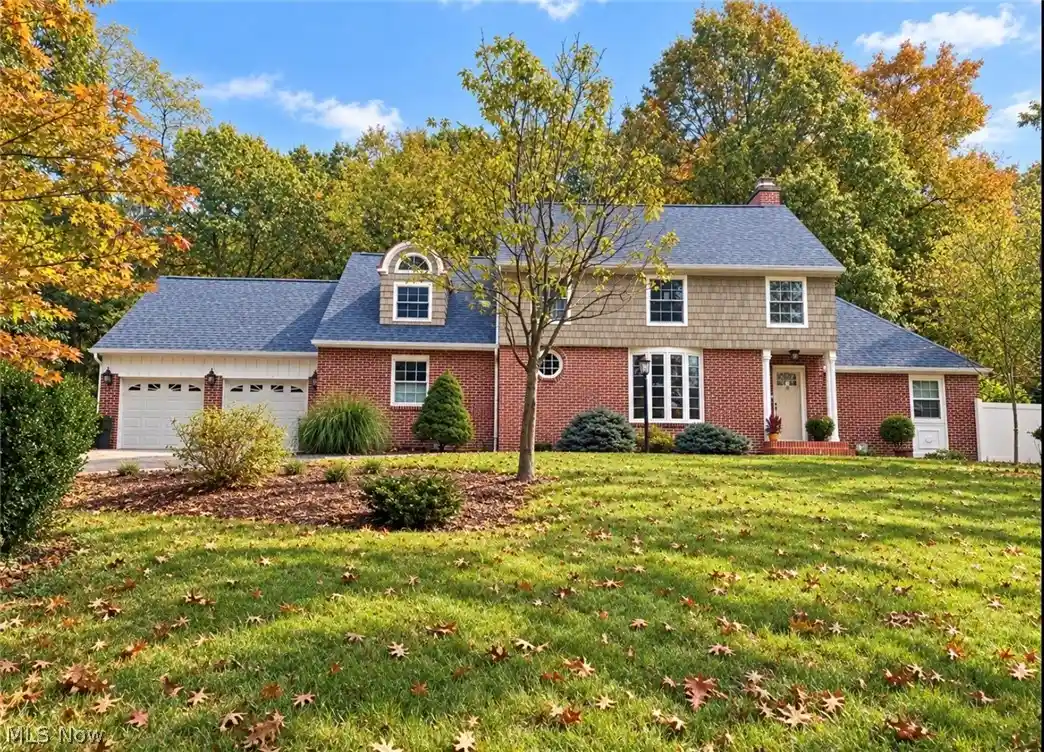


Street View
$575,000
Monthly Est:$2,862
 4 Beds
 2 Baths
2 full baths
 --sqft
814 Colegate Dr, Marietta, OH 45750
$575,000
$2,862/moEst:
Get Pre-Approved
Single Family Residence
Built in 1950
$-- HOA
1.11 acres lot
--/sqft
Description
An extraordinary Marietta home where timeless character meets refined country living. Experience the art of living well in this 4-bedroom, 2-bathroom home nestled on a private 1.1 acres. A rare offering of space, privacy and understated luxury, this is more than a home – it’s a lifestyle. Thoughtfully designed, the property’s sense of presence is unmistakable from the moment you arrive. Rich hardwood floors, beautiful oak woodwork, and classic architectural details create an atmosphere of warmth and sophistication that simply cannot be replicated by newer construction. Just off the foyer, is a library (or office) complete with oak paneling and bay window. Step down into a living room anchored by a gas fireplace that invites you to slow down, gather, and enjoy the home. The formal dining room provides an elegant backdrop for a small, intimate get-together or grand entertaining. A wall of windows enhances your dining experience while viewing your manicured (and fenced) backyard and wooded area. At the heart of the home is a well-appointed eat-in galley kitchen featuring maple cabinetry, granite countertops, stainless appliances, double oven, coffee/drink bar, and an abundance of counter space. Just off the kitchen and dining room is an expansive paver patio which offers an extension of the home and a peaceful retreat. There are two master suites, the first being on the main level with ensuite. The upper level boasts a second master bedroom with two additional bedrooms and bathroom. Downstairs, an unfinished lower level, introduces an entertainment retreat with fireplace, a home gym, a laundry area, and space that allows the next owner to be creative. A coordinating Amish storage building is located just off the backyard offering endless possibilities. Many highlights include a new HVAC System (2021), new roof, gutters and leaf covers (2025), new windows (2026), new refrigerator and dishwasher, to name a few.
- Houzeo last checked: 5 hours ago
- Listing updated: October 27, 2026 at 1:30 pm
- Listing Provided by: Joyce E Mather (304) 615-4375 DRE #2016001211, Jessica K Holmes (304) 483-3115 DRE #2006003211 | Impact Realty Group, LLC (304) 410-0655
- Source: MLS Now-OH | MLS#: 5255147

Property Details
Status
Active
Type
Single Family Residence
No. of Stories
2
County
City
Neighborhood
--
Year Built
1950
HOA Fees
-
Finished Area
- sqft
Lot Size
1.11 acres lot
Basement Area
- sqft
MLS Name
MLS Now
MLS Number
5255147
MLS Status
Active
Days on Market
6
Cumulative Days on Market
6

Continue Your Journey in App
Find your dream home, receive real-time updates, and many more!
Continue Your Journey in App
Find your dream home, receive real-time updates, and many more!
Location
Facts & Features
Rooms
Bedrooms & bathrooms
Bedrooms: 4
Bathrooms: 2
Library
Level: First
Area: NaN Square Feet
Dimensions: ND x ND
Laundry
Level: First
Area: NaN Square Feet
Dimensions: ND x ND
EntryFoyer
Level: First
Area: NaN Square Feet
Dimensions: ND x ND
PrimaryBathroom
Level: First
Area: NaN Square Feet
Dimensions: ND x ND
Bathroom
Level: Second
Area: NaN Square Feet
Dimensions: ND x ND
Bedroom
Level: Second
Area: NaN Square Feet
Dimensions: ND x ND
Bedroom
Level: Second
Area: NaN Square Feet
Dimensions: ND x ND
Bedroom
Level: Second
Area: NaN Square Feet
Dimensions: ND x ND
PrimaryBedroom
Level: First
Area: NaN Square Feet
Dimensions: ND x ND
DiningRoom
Level: First
Area: NaN Square Feet
Dimensions: ND x ND
Interior
Sewer
Public Sewer
Window Features
Blinds, Bay Windows, Insulated Windows
Heating
Forced Air, Fireplaces
Cooling
Central Air, Ceiling Fans, Electric
Exterior Features
Lighting, Private Yard
Interior Features
Bookcases, Ceiling Fans, Chandelier, Crown Molding, Double Vanity, Entrance Foyer, Eat In Kitchen, High Ceilings, His And Hers Closets, Primary Downstairs, Multiple Closets, Recessed Lighting, Storage, Natural Woodwork, Walk In Closets
Appliances
Built In Oven, Cooktop, Disposal, Microwave, Refrigerator
Construction
Year Built
Year Built: 1950
Home type
Single Family Residence
Construction Materials
Brick, Cedar, Shake Siding
Foundation Details
Block
Roof
Asphalt
Architectural Style
Cape Cod
Utilities & Energy
Parking Features
Asphalt, Attached, Garage Faces Front, Garage, Garage Door Opener, Storage
Security Features
Security System, Carbon Monoxide Detectors
Laundry Features
In Basement
Water Source
Public
Fireplace Features
Living Room, Gas, Wood Burning
Basement
Full, Concrete
Other Features
Patio And Porch Features
Front Porch, Patio
Lot Features
Back Yard, Front Yard, Gentle Sloping, Landscaped, Rectangular Lot, Wooded
Price History
| Date | Event | Price |
|---|---|---|
10/21/2026 Source: | Listed for Sale | $575,000 +180.49% $0/sqft |
08/26/2023 Source: | Listing Removed | $205,000 $0/sqft |

Nearby Homes





Find Homes by Property Features in Marietta, OH

Based on information from the Board/Association of REALTORS® (alternatively, from the Service) through Oct 28, 2026, 02:15PM. The data relating to real estate for sale on this website comes in part from the Internet Data Exchange program of MLS Now. Real estate listings held by brokerage firms other than Houzeo are marked with the Internet Data Exchange logo and detailed information about them includes the name of the listing broker(s). This website may not include listings or property addresses of sellers who have directed their listing brokers to withhold their listing or their property address from display on the Internet. Information is provided exclusively for personal, non-commercial use, and may not be used for any purpose other than to identify prospective properties consumers may be interested in purchasing. All information deemed reliable but not guaranteed. Houzeo participates in MLS Now IDX program, allowing us to display other IDXP’s’ listings on our website. However, Houzeo does not display the entire MLS Now IDX database on this website. The listings of some real estate brokerage firms have been excluded. The photos may be altered, edited, enhanced or virtually staged. © 2026 Multiple Listing Service, Inc. All Rights Reserved
 Advertising Broker: Nicholas Huscroft | Chosen Realty
