- Overview
- Description
- Property Details
- Location
- HOA Management
- Facts & Features
- Getting Around
- Nearby Homes




Street View
$1,249,000
Monthly Est:$6,217
 4 Beds
 4 Baths
3 full baths + 1 half bath
 2,823sqft
814 Crescent Sable Ct, Myrtle Beach, SC 29572
$1,249,000
$6,217/moEst:
Get Pre-Approved
Single Family Residence
Built in 2021
$375/mo HOA
10,454.4 sqft lot
$442/sq.ft
Description
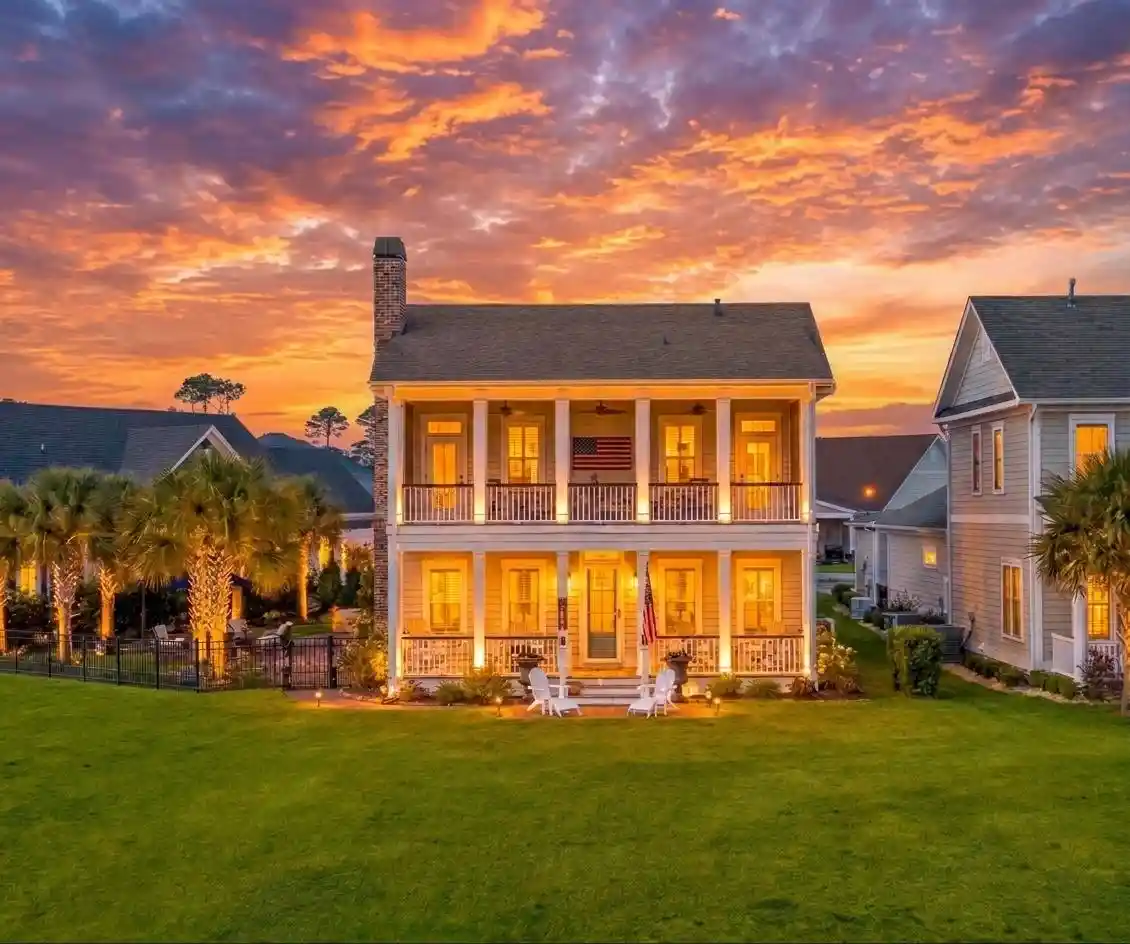
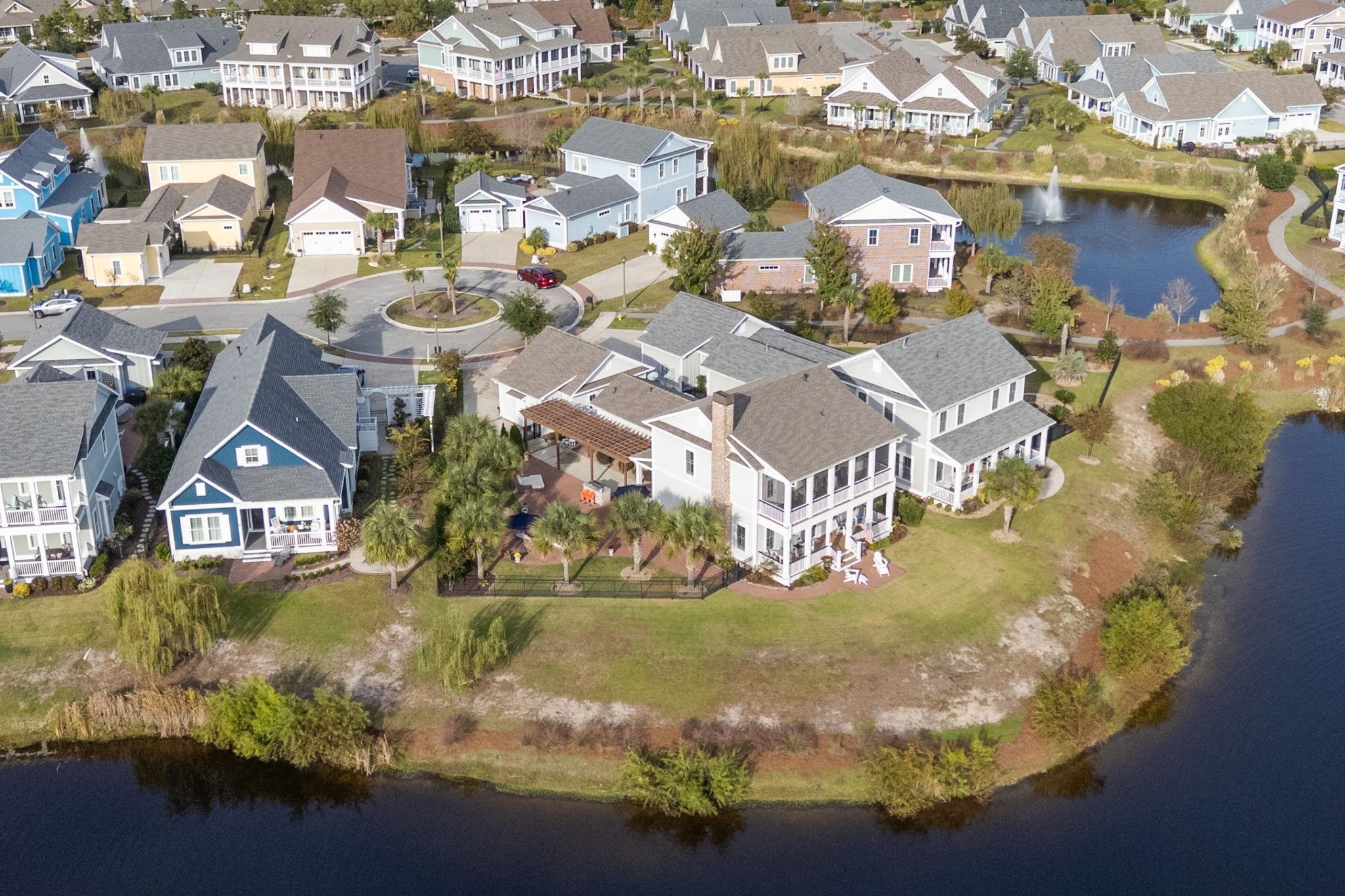
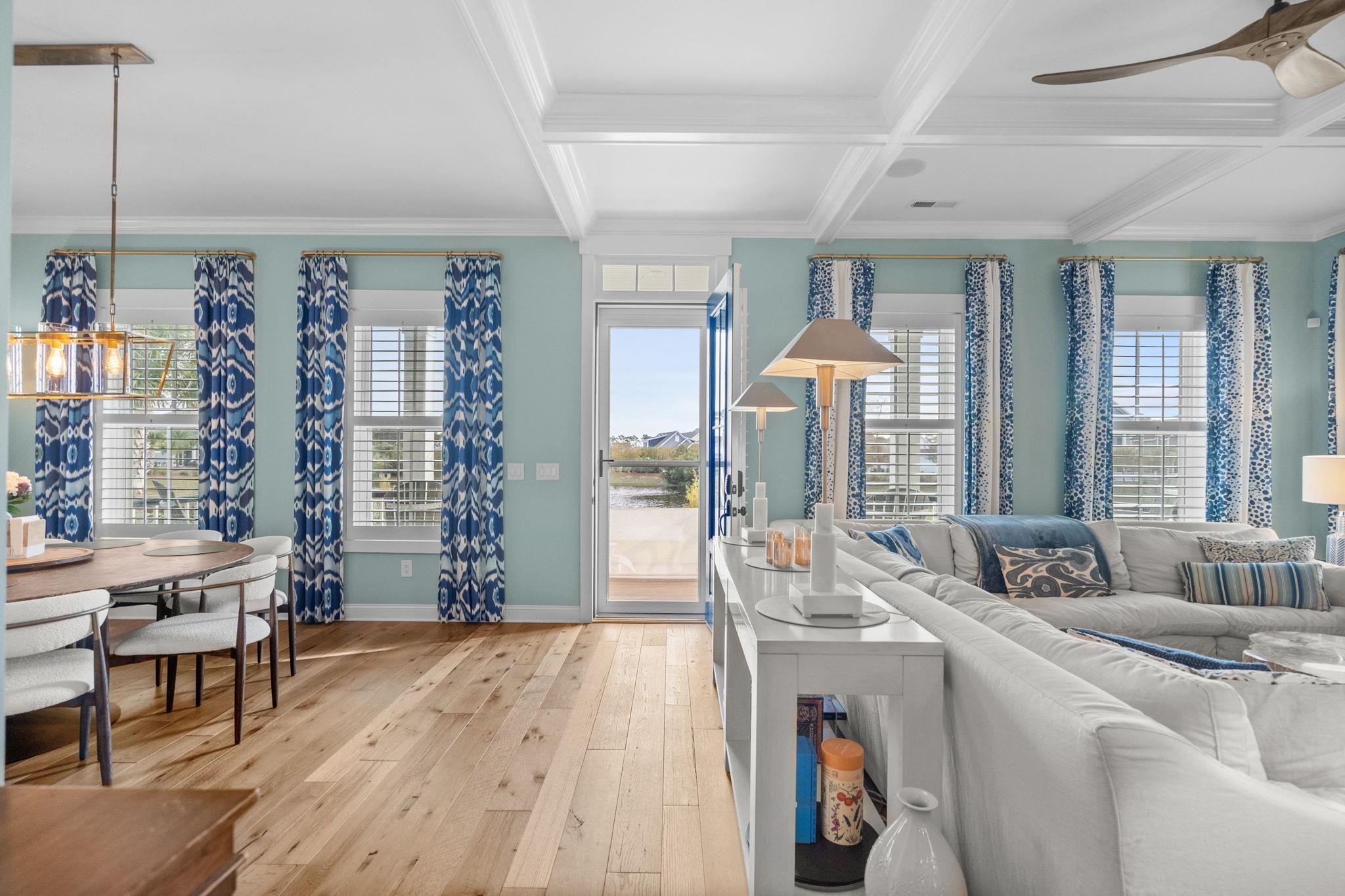
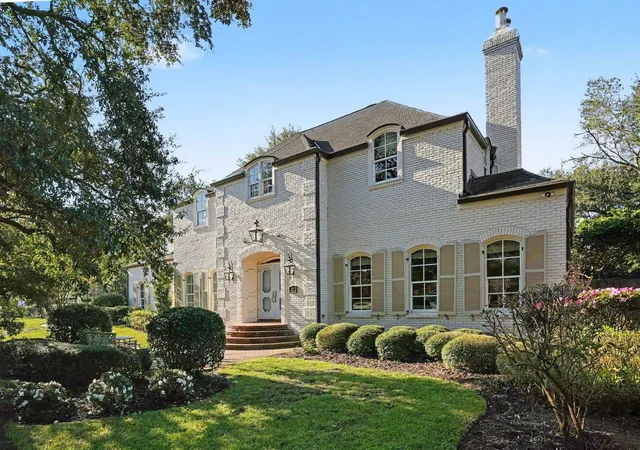
Immerse yourself in a boutique neighborhood experience without sacrificing the world-class amenities of a premier master-planned resort. Luxury coastal living takes center stage in the Living Dunes community, tucked within Myrtle Beach’s prestigious Grande Dunes. Seamlessly balancing intimate charm with direct proximity to the Atlantic Ocean, fine dining, a deep-water marina, and championship golf courses, this location offers an unparalleled lifestyle. Standing as a premier showcase of the community, this customized 4-bedroom, 3.5-bathroom residence reflects an incredible level of personal detail. The seller chose premium structural upgrades no longer offered by the builder, pairing them with extensive, high-end personal updates. Situated on one of the largest lots in the community, the home commands spectacular, panoramic pond views across a private outdoor oasis. Inside, the bright open-concept layout features 10-foot ceilings on both levels, coffered ceilings, real hardwood floors, a cozy brick fireplace, and timeless transom windows. The gourmet chef’s kitchen is a true showstopper, equipped with a professional 6-burner gas stove, instant hot water, marble countertops, a porcelain farmhouse sink, and butler’s pantry perfect for seamless entertaining. The private primary suite serves as a stunning retreat, featuring an expanded layout with a dedicated sitting area, heated bath floors, and custom walk-in closets. High-tech and practical additions flow through the home, including a whole-house Sonos music system, custom plantation blinds, and premium bidets in every bathroom. Outdoor living is taken to a new level, anchored by two massive, covered porches that span the entire width of the home, including a private, screened-in upper porch that serves as a peaceful sanctuary for catching evening breezes. The private backyard oasis showcases over 1,000 square feet of premium pavers, a completely rebuilt outdoor firepit, and a summer kitchen—all set against the tranquil backdrop of the water. A private outdoor shower makes rinsing off after a sunny day at the beach an absolute breeze. Car and golf cart enthusiasts will love the pristine, climate-controlled garage. Fully insulated, heated, and cooled to comfortably accommodate two vehicles plus a golf cart, it serves as the ultimate hub for cruising the resort. It comes complete with durable epoxy floors, full custom cabinetry, and slate wall organization systems. Additional top-tier mechanical upgrades include a full-home generator, a 220-volt EV charger, and an advanced integrated security camera system. Living Dunes offers an abundance of amenities including a private on-site clubhouse with a zero-entry pool, putting green, community fire pits, over 10 acres of scenic lakes, and 8 miles of walking trails. This golf-cart friendly community is located just minutes from the beach, the area’s best dining, shopping, and healthcare. Best of all, homeownership includes the ultimate crown jewel: a built-in membership to the exclusive, oceanfront Grande Dunes Ocean Club. Enjoy private beach access, a magnificent Mediterranean clubhouse, private oceanfront pools, and world-class poolside dining. This isn’t just a home—it is an elevated way of life. Schedule your private showing today!
- Houzeo last checked: 9 minutes ago
- Listing updated: November 10, 2026 at 5:29 pm
- Listing Provided by: Kylie Deppen (843) 267-6231 DRE #71454 | GRANDE DUNES PROPERTIES (843) 692-2323
- Source: Coastal Carolinas Association of Realtors® MLS-SC | MLS#: 2627215

Property Details
Status
Active
Type
Single Family Residence
No. of Stories
-
County
City
Neighborhood
--
Year Built
2021
HOA Fees
$375/mo
Finished Area
2,823 sqft
Lot Size
10,454.4 sqft lot
Basement Area
- sqft
MLS Name
Coastal Carolinas Association of Realtors® MLS
MLS Number
2627215
MLS Status
Active

Continue Your Journey in App
Find your dream home, receive real-time updates, and many more!
Continue Your Journey in App
Find your dream home, receive real-time updates, and many more!
Location
HOA Management
N/A
HOA Fees
$375/ Monthly
Amenities
 Amenities and services may be covered by one or multiple associations and service providers.
 Club House
 Golf
 Security Guard
 Beach
LegalAccounting
RecreationFacilities
CommonAreas
OwnerAllowedMotorcycle
PrivateMembership
Pools
AssociationManagement
PetRestrictions
Disclaimer: Amenities are based on third-party information and may vary; buyers must independently verify all amenities, as information is deemed reliable but not guaranteed.
Facts & Features
Rooms
Bedrooms & bathrooms
Bedrooms: 4
Bathrooms: 4
Interior
Window Features
Storm Windows
Exterior Features
Built In Barbecue, Balcony, Barbecue, Irrigation Sprinklers, Outdoor Kitchen, Porch, Patio
Heating
Central, Electric, Gas
Flooring
Tile, Wood
Appliances
Dishwasher, Disposal, Microwave, Range, Refrigerator, Dryer, Washer
Interior Features
Tray Ceilings, Ceiling Fans, Dual Sinks, Fireplace, Linen Closet, Main Level Primary, Sitting Area In Primary, Separate Shower, Vanity, Walk In Closets, Breakfast Bar, Bedroom On Main Level, Kitchen Island, Stainless Steel Appliances, Solid Surface Counters
Cooling
Central Air
Construction
Year Built
Year Built: 2021
Home type
Single Family Residence
Property Condition
Resale
Foundation Details
Slab
Construction Materials
Hardiplank Type
Utilities & Energy
Parking Features
Detached, Three Car Garage, Garage, Golf Cart Garage, Garage Door Opener
Electric
Generator
Security Features
Security System, Smoke Detectors, Security Service
Water Source
Public
Utilities
Cable Available, Electricity Available, Natural Gas Available, Phone Available, Sewer Available, Underground Utilities, Water Available
Pool Features
Community, Outdoor Pool
Laundry Features
Washer Hookup
Association Amenities
Beach Rights, Clubhouse, Owner Allowed Golf Cart, Owner Allowed Motorcycle, Private Membership, Pet Restrictions, Security
Other Features
Community Features
Beach, Clubhouse, Golf Carts Ok, Private Beach, Recreation Area, Golf, Long Term Rental Allowed, Pool
Lot Features
Cul De Sac, City Lot, Near Golf Course, Irregular Lot, Lake Front, Pond On Lot
Disclosures
Covenants Restrictions Disclosure, Seller Disclosure
Subdivision Name
Grande Dunes Living Dunes
Patio And Porch Features
Balcony, Rear Porch, Front Porch, Patio, Porch, Screened
Price History
| Date | Event | Price |
|---|---|---|
11/10/2026 Source: | Listed for Sale | $1,249,000 $442/sqft |

Nearby Homes
Find Homes by Property Features in Myrtle Beach, SC
Nearby New Homes For Sale


This representation is based in whole or in part on data supplied by the Coastal Carolinas Association of REALTORS® or its MLS through Nov 10, 2026, 05:45PM. Neither the Association nor its MLS guarantees or is in any way responsible for its accuracy. Data maintained by the Association or its MLS may not reflect all real estate activity in the market. All information provided is deemed reliable, but is not guaranteed to be accurate and should be independently verified. Information is provided exclusively for consumers' personal, non-commercial use, and may not be used for any purpose other than to identify prospective properties consumers may be interested in purchasing. © 2026 of the Coastal Carolinas Multiple Listing Service, Inc. All rights reserved.
 Advertising Broker: Nicholas Huscroft | Chosen Realty
