- Overview
- Description
- Property Details
- Location
- Facts & Features
- Getting Around
- Nearby Homes



Street View
$230,000
Monthly Est:$1,145
 4 Beds
 2 Baths
1 full bath + 1 half bath
 2,128sqft
814 Dover Ct, Evansville, IN 47710
$230,000
$1,145/moEst:
Get Pre-Approved
Manufactured On Land
Built in 1968
$-- HOA
7,405 sqft lot
$108/sq.ft
Description
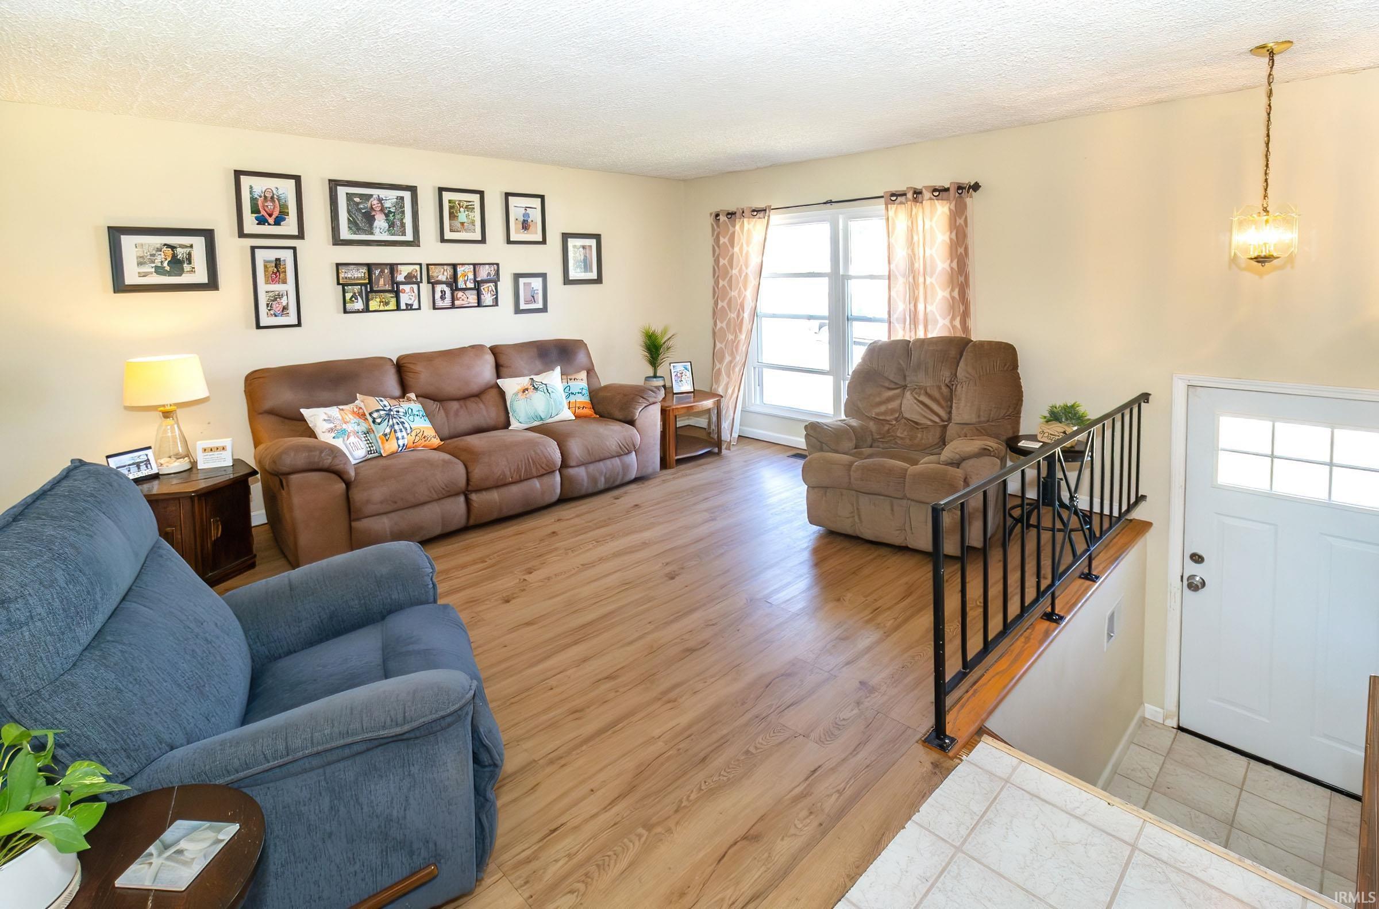
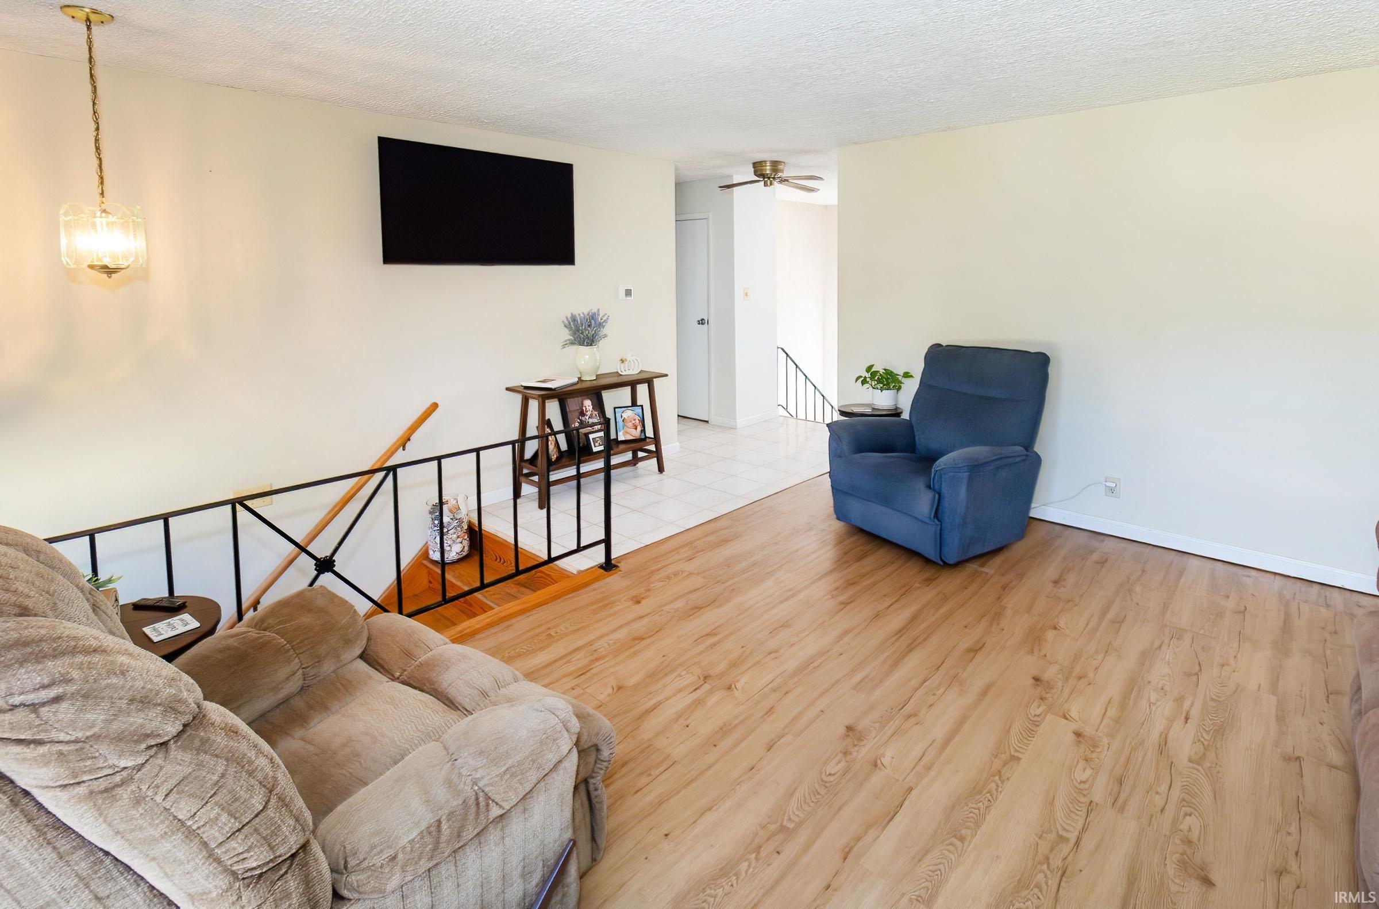
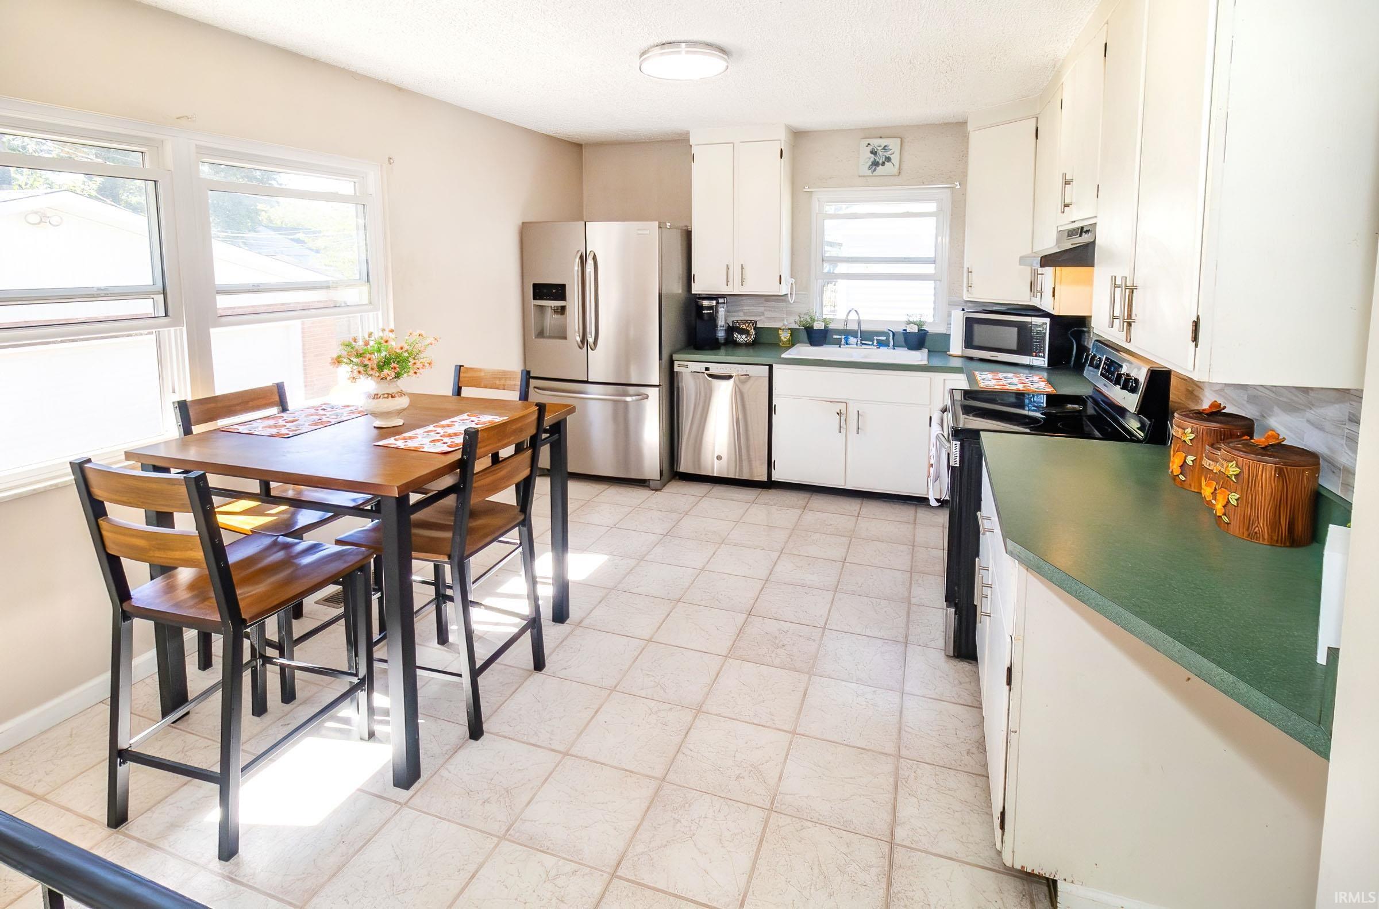
Brick bi-level on Evansville's northside! The main level has three bedrooms, a full bath, a bright living room with a big front window, and an eat-in kitchen with plenty of counter space and stainless appliances. The lower level adds a rec room with recessed lighting, big enough for a family room and a game table, plus a fourth bedroom with a walk-in closet, a half bath, and an oversized laundry room with plenty of storage. Out back, a large concrete patio connects the house to an oversized brick 2.5-car detached garage. The yard is fully fenced with a gated driveway. Solid brick construction and a simple, easy layout.
- Houzeo last checked: 5 hours ago (October 8, 2026 at 11:00 am)
- Listing updated: October 8, 2026 at 2:39 pm
- Listing Provided by: Casey McCoy | KELLER WILLIAMS CAPITAL REALTY
- Source: Indiana Regional MLS-IN | MLS#: 202641724

Property Details
Status
Active
Type
Manufactured Mobile Home
No. of Stories
-
County
--
City
Neighborhood
--
Year Built
1968
HOA Fees
-
Finished Area
2,128 sqft
Lot Size
7,405 sqft lot
Basement Area
- sqft
MLS Name
Indiana Regional MLS
MLS Number
202641724
MLS Status
Active

Continue Your Journey in App
Find your dream home, receive real-time updates, and many more!
Download App
Continue Your Journey in App
Find your dream home, receive real-time updates, and many more!
Location
Facts & Features
Rooms
Bedrooms & bathrooms
Bedrooms: 4
Bathrooms: 2
Interior
Sewer
Public Sewer
Interior Features
Ceiling Fan(s), Eat In Kitchen, Entrance Foyer, Tub/shower Combination, Main Level Bedroom Suite
Flooring
Carpet, Concrete, Vinyl
Heating
Natural Gas, Conventional
Cooling
Central Air
Appliances
Dishwasher, Microwave, Refrigerator, Electric Range, Gas Water Heater
Construction
Year Built
Year Built: 1968
Home type
Manufactured On Land
Roof
Shingle
Architectural Style
Traditional
Construction Materials
Brick
Utilities & Energy
Basement
Slab
Parking Features
Concrete
Fireplace Features
None
Water Source
Public
Other Features
Lot Features
Level
Subdivision Name
None
Nearby Homes


Find Homes by Property Features in Evansville, IN


IDX information is provided exclusively for consumer's personal, non-commercial use and may not be used for any purpose other than to identify prospective properties that consumers may be interested in purchasing. Data is deemed reliable but is not guaranteed accurate by the MLS.
 Advertising Broker: Jonah Hartsburg | Hoosier Hub Realty