- Overview
- Description
- Property Details
- Location
- HOA Management
- Facts & Features
- Getting Around
- Nearby Homes

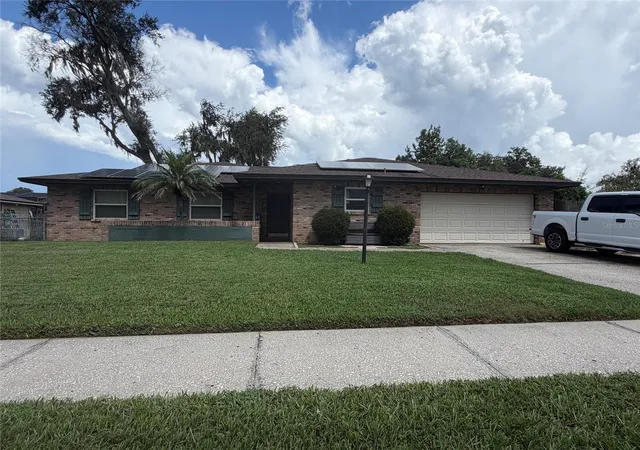
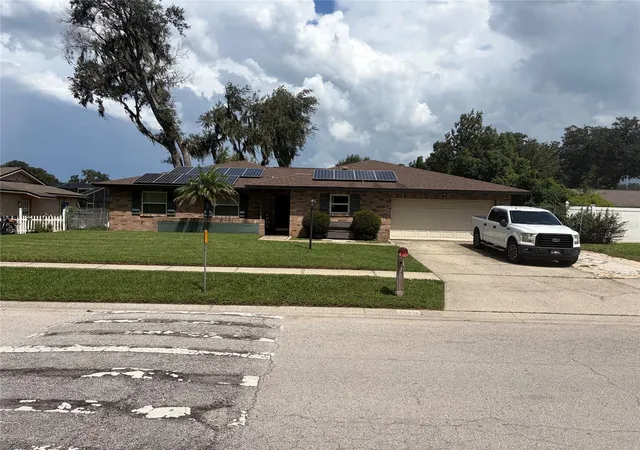

Street View
$375,000
Monthly Est:$1,867
 4 Beds
 2 Baths
2 full baths
 2,125sqft
814 Shangri La Dr, Seffner, FL 33584
$375,000
$1,867/moEst:
Get Pre-Approved
Single Family Residence
Built in 1978
$7.92/mo HOA
12,640 sqft lot
$176/sq.ft
Description
Short Sale. Welcome home to this beautifully maintained 4-bedroom, 2-bath waterfront property offering peaceful water views, generous living space, and numerous upgrades throughout! From the moment you enter, pride of ownership is evident.
The home features a newer roof installed in September 2021, solar panels, a hybrid water heater, Simonton insulated Low-E windows for enhanced energy efficiency, beautifully updated bathrooms, and wood laminate and ceramic tile flooring throughout. The spacious kitchen features granite countertops, a double oven, abundant cabinetry, and plenty of storage, while the separate dining room provides ample space for a large table and gatherings.
Enjoy multiple living areas designed for both entertaining and everyday living. The large family room features a wood-burning fireplace, while the living room offers beautiful views of the water. One of the highlights of the home is the Florida room/sunroom, where expansive water views and the serene backyard create the perfect setting for morning coffee, relaxing, or entertaining.
Step outside to a spacious backyard complete with a storage shed and access to Lake Shangri La, offering opportunities to fish, kayak, and enjoy waterfront living right from home. The peaceful setting makes it easy to unwind while still being conveniently located near everyday amenities.
Additional features include an air-conditioned inside utility area located within the garage, additional garage cabinetry for storage, newer interior paint in many areas, and plenty of room throughout the home for family and guests.
Located in a neighborhood with sidewalks and convenient access to I-4 and US-301, this home provides an easy commute toward Tampa, Brandon, and Orlando. Meticulously maintained, move-in ready, and offering the waterfront lifestyle you have been searching for schedule your private showing today!
- Houzeo last checked: 12 hours ago
- Listing updated: October 2, 2026 at 10:49 am
- Listing Provided by: Victoria Escobar (813) 270-8298 | KELLER WILLIAMS SUBURBAN TAMPA (813) 684-9500
- Source: Stellar MLS-FL | MLS#: TB8554310

Property Details
Status
Active
Type
Single Family Residence
No. of Stories
1
County
City
Neighborhood
--
Year Built
1978
HOA Fees
$7.92/mo
Finished Area
2,125 sqft
Lot Size
12,640 sqft lot
Basement Area
- sqft
MLS Name
Stellar MLS
MLS Number
TB8554310
MLS Status
Active
Days on Market
5

Continue Your Journey in App
Find your dream home, receive real-time updates, and many more!
Download App
Continue Your Journey in App
Find your dream home, receive real-time updates, and many more!
Location
HOA Management
Kevin Cash
HOA Fees
$95/ Annually
Amenities
 Amenities and services may be covered by one or multiple associations and service providers.
 Basket Ball
Disclaimer: Amenities are based on third-party information and may vary; buyers must independently verify all amenities, as information is deemed reliable but not guaranteed.
Facts & Features
Rooms
Bedrooms & bathrooms
Bedrooms: 4
Bathrooms: 2
Bedroom 1
Level: First
Area: 156.00 Square Feet
Dimensions: 13x12
Bedroom 2
Level: First
Area: 132.00 Square Feet
Dimensions: 12x11
Bedroom 3
Level: First
Area: 110.00 Square Feet
Dimensions: 10x11
Primary Bedroom
Level: First
Area: 182.00 Square Feet
Dimensions: 13x14
Dining Room
Level: First
Area: 120.00 Square Feet
Dimensions: 12x10
Family Room
Level: First
Area: 228.00 Square Feet
Dimensions: 12x19
Florida Room
Level: First
Area: 253.00 Square Feet
Dimensions: 11x23
Kitchen
Level: First
Area: 132.00 Square Feet
Dimensions: 11x12
Living Room
Level: First
Area: 238.00 Square Feet
Dimensions: 17x14
Interior
Flooring
Ceramic Tile, Laminate
Exterior Features
Lighting, Sidewalk
Interior Features
Stone Counters
Sewer
Septic Tank
Heating
Central
Cooling
Central Air
Window Features
Skylight(s), Blinds, Energy Star Qualified Windows, Window Treatments
Appliances
Convection Oven, Dishwasher, Disposal, Microwave, Range, Refrigerator, Solar Hot Water
Construction
Year Built
Year Built: 1978
Home type
Single Family Residence
Roof
Shingle
Foundation Details
Slab
Construction Materials
Block, Brick
Architectural Style
Traditional
Utilities & Energy
Utilities
Cable Available, Electricity Connected, Public, Water Connected
Association Amenities
Basketball Court
Water Source
Public
Parking Features
Garage Door Opener, Guest, Parking Pad
Fireplace Features
Wood Burning
Laundry Features
In Garage, Inside
Other Features
Lot Features
Flood Insurance Required, Sidewalk
Vegetation
Mature Landscaping
Subdivision Name
Shangri La Ii Sub Phas
Price History
| Date | Event | Price |
|---|---|---|
10/02/2026 Source: | Listed for Sale | $375,000 -4.82% $176/sqft |
09/02/2022 Source: | Sold | $394,000 $185/sqft |

Getting Around 814 Shangri La Dr
Bike Score®

Somewhat Bikeable
25/100
Walk Score®

Car-Dependent
8/100
Data provided by Redfin
Nearby Homes
Find Homes by Property Features in Seffner, FL

Based on information from Stellar MLS® through Oct 07, 2026, 06:00AM as submitted to and distributed by MLS GRID. All data is obtained from various sources and may not have been verified by the broker or MLS GRID. Supplied Open House Information is subject to change without notice. All information should be independently reviewed and verified for accuracy. Properties may or may not be listed by the office/agent presenting the information. IDX information is provided exclusively for consumers’ personal non-commercial use. It may not be used for any purpose other than to identify prospective properties consumers may be interested in purchasing. The data is deemed reliable but is not guaranteed by MLS GRID. The use of the MLS GRID Data may be subject to an end-user license agreement prescribed by the Member Participant’s applicable MLS, if any, and as amended from time to time. © 2026 Stellar MLS. All Rights Reserved.
 Advertising Broker: Fred McGill | Simple Showing, Inc