- Overview
- Description
- Property Details
- Location
- HOA Management
- Facts & Features
- Getting Around
- Nearby Homes



$439,900
Monthly Est:$2,190
 2 Beds
 2 Baths
2 full baths
 1,540sqft
8141 Xenia Ln, Naples, FL 34114
$439,900
$2,190/moEst:
Get Pre-Approved
Townhouse
Built in 2006
$443.33/mo HOA
0.12 acre lot
$286/sq.ft
Description
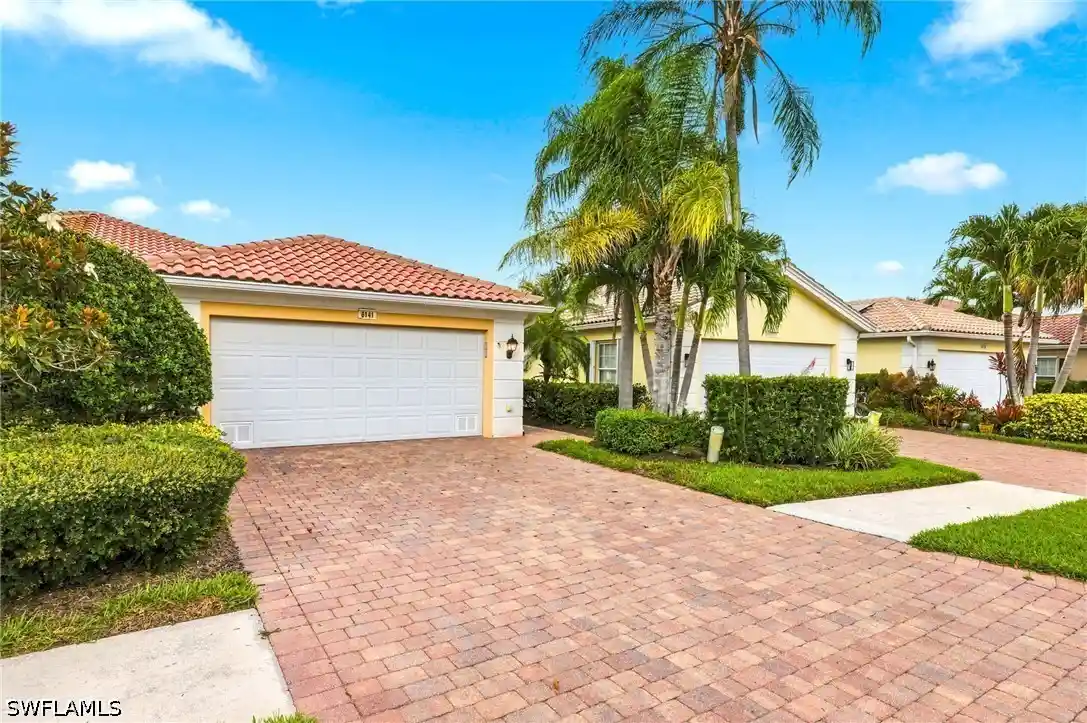
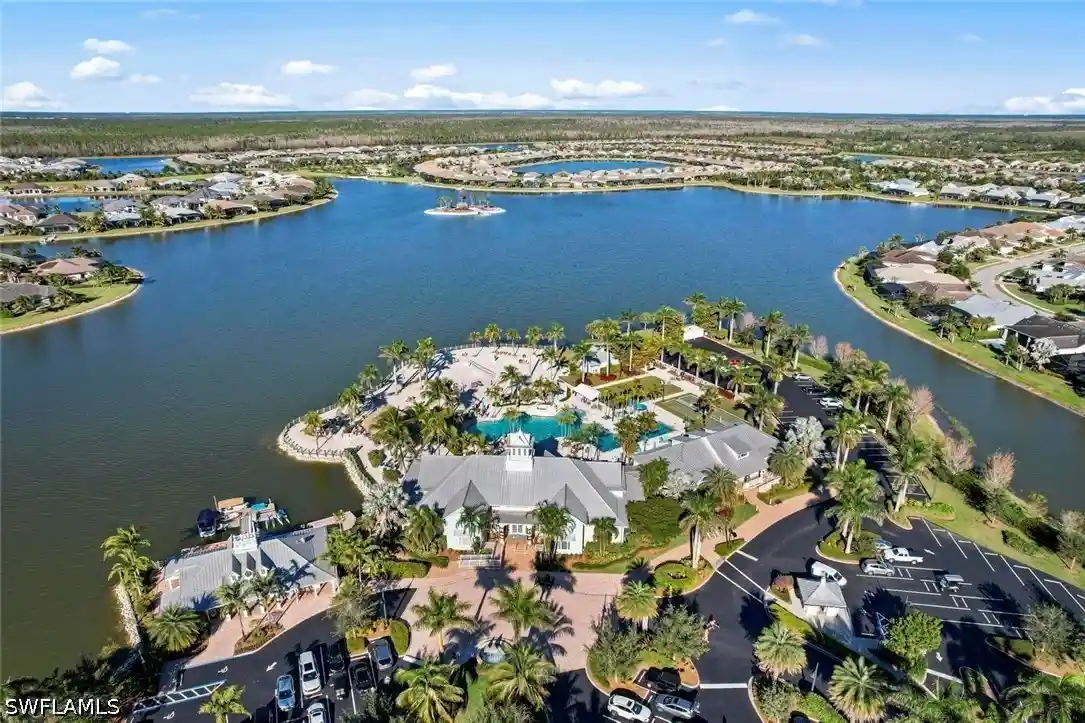
Welcome to 8141 Xenia Lane, a Capri model featuring original DiVosta poured concrete construction. Upon entering this home, you immediately notice the vaulted ceiling and abundant natural light. The Capri model consists of a split 2-bedroom floor plan offering complete privacy and 2 ensuite bathrooms. The private owner's suite and guest suite are thoughtfully positioned on opposite sides of the home and both include walk-in closets. The centrally located kitchen offers generous cabinetry, expansive counter space and breakfast bar overlooking the spacious great room and multi-use open den area. A fully functional laundry room includes additional pantry space and leads directly to your two-car garage with epoxy floor. Also included in the garage is a custom wired generator panel. The screened in lanai and extended paver patio provide year-round enjoyment blending privacy, comfort, and beautiful lakefront scenery. Included in your low HOA fees are lawn irrigation and maintenance, tree and shrubbery trimming, in-home security system, basic cable and internet access. Life in VeronaWalk means enjoying 24 hour guard gated security, a resort lagoon style pool and lap pool, tennis, pickleball, bocce and basketball courts, 24 hour state of the art fitness center, and over 20 miles of scenic biking and walking trails. The town center offers a gas station, restaurant, ice cream shop, hair salon, travel agency, post office, library, and function rooms. A full time Activities Director provides for a year round calendar full of vibrant activities and community events. VeoronaWalk is ideally located just minutes from downtown Naples, Marco Island, world-class Gulf beaches, premier shopping, fine dining, golf, and medical facilities. 8141 Xenia Lane offers an outstanding opportunity as a full time residence, seasonal retreat, or investment property. This home delivers the very best of Southwest Florida living.
- Houzeo last checked: 10 hours ago
- Listing updated: November 1, 2026 at 9:13 pm
- Listing Provided by: Vic Cuccia (239) 580-7500 DRE #249519261, Stephen Cournoyer (239) 382-8111 DRE #263005231 | Veronawalk Realty, Inc. (239) 417-3300
- Source: Florida Gulf Coast MLS, Fort Myers-FL | MLS#: 226023073

Property Details
Status
Active
Type
Townhouse
No. of Stories
1
County
City
Neighborhood
--
Year Built
2006
HOA Fees
$443.33/mo
Finished Area
1,540 sqft
Lot Size
0.12 acre lot
Basement Area
- sqft
MLS Name
Florida Gulf Coast MLS, Fort Myers
MLS Number
226023073
MLS Status
Active
Days on Market
112
Cumulative Days on Market
111

Continue Your Journey in App
Find your dream home, receive real-time updates, and many more!
Continue Your Journey in App
Find your dream home, receive real-time updates, and many more!
Location
HOA Management
N/A
HOA Fees
$1,330/ Quarterly
Amenities
 Amenities and services may be covered by one or multiple associations and service providers.
 Club House
 Basket Ball
 Security Guard
 Bike Trails
 Pool
 Gym
 Trash Pickup
 Cable TV
 Maintenance
 Internet
 Road Maintenance
 Restaurant
Walk path
Sports Court
HobbyRoom
PestControl
BusinessCenter
AssociationManagement
Management
StreetLights
Disclaimer: Amenities are based on third-party information and may vary; buyers must independently verify all amenities, as information is deemed reliable but not guaranteed.
Facts & Features
Rooms
Bedrooms & bathrooms
Bedrooms: 2
Bathrooms: 2
Interior
Appliances
Dryer, Dishwasher, Electric Cooktop, Freezer, Disposal, Microwave, Refrigerator, Self Cleaning Oven, Washer
Sewer
Public Sewer
Cooling
Central Air, Ceiling Fans, Electric
Heating
Central, Electric, Heat Pump
Interior Features
Attic, Breakfast Bar, Built In Features, Cathedral Ceilings, Dual Sinks, Eat In Kitchen, Kitchen Island, Custom Mirrors, Pantry, Pull Down Attic Stairs, Shower Only, Separate Shower, Cable Tv, Walk In Closets, Window Treatments, Central Vacuum, High Speed Internet, Split Bedrooms
Exterior Features
Irrigation Sprinklers, Patio, Room For Pool, Privacy Wall
Window Features
Double Hung, Shutters, Window Coverings
Flooring
Carpet, Tile
Construction
Year Built
Year Built: 2006
Home type
Townhouse
Roof
Tile
Property Condition
Resale
Architectural Style
Duplex
Construction Materials
Concrete, Stucco
Utilities & Energy
Pool Features
Community
Association Amenities
Basketball Court, Bocce Court, Business Center, Clubhouse, Fitness Center, Hobby Room, Pickleball, Pool, Restaurant, Sidewalks, Trails, Management
Security Features
Burglar Alarm Monitored, Security Gate, Gated With Guard, Gated Community, Security System, Smoke Detectors
Water Source
Public
Utilities
Cable Available, High Speed Internet Available
Laundry Features
Inside, Laundry Tub
Parking Features
Attached, Driveway, Garage, Paved, Garage Door Opener
Other Features
Subdivision Name
Verona Walk
Community Features
Gated, Street Lights
Disclosures
Rv Restrictions
Lot Features
Rectangular Lot, Zero Lot Line, Sprinklers Automatic
Patio And Porch Features
Lanai, Patio, Porch, Screened
Price History
| Date | Event | Price |
|---|---|---|
07/13/2026 Source: | Listed for Sale | $439,900 +18229.17% $286/sqft |
06/17/2013 Source: | Sold | $2,400 $2/sqft |

Nearby Homes
Find Homes by Property Features in Naples, FL


Based on information from the Florida Gulf Coast Multiple Listing Service, Inc. through Nov 02, 2026, 02:15PM. IDX information is provided exclusively for consumers’ personal, non-commercial use, that it may not be used for any purpose other than to identify prospective properties consumers may be interested in purchasing. All information provided is deemed reliable but is not guaranteed and should be independently verified. Some IDX listings have been excluded from this website. © 2026 Florida Gulf Coast Multiple Listing Service - All Rights Reserved.
 Advertising Broker: Moe Mossa (Savvy Avenue) | Savvy Avenue, LLC
