Realty Solution
Powered by 
- 3
- Overview
- Description
- Property Details
- Location
- HOA Management
- Facts & Features
- Getting Around
- Nearby Homes



Listed by: David Butler (858) 401-0184 DRE #02040296, Julie Butler DRE #02028216 | Real Brokerage Technologies (855) 450-0442
$4,650,000
Monthly Est:$23,145
 5 Beds
 6 Baths
5 full baths + 1 half bath
 4,936sqft
8144 Silverwind Dr, San Diego, CA 92127
$4,650,000
$23,145/moEst:
Get Pre-Approved
Single Family Residence
Built in 2019
$630/mo HOA
23,086 sqft lot
$942/sq.ft
Description
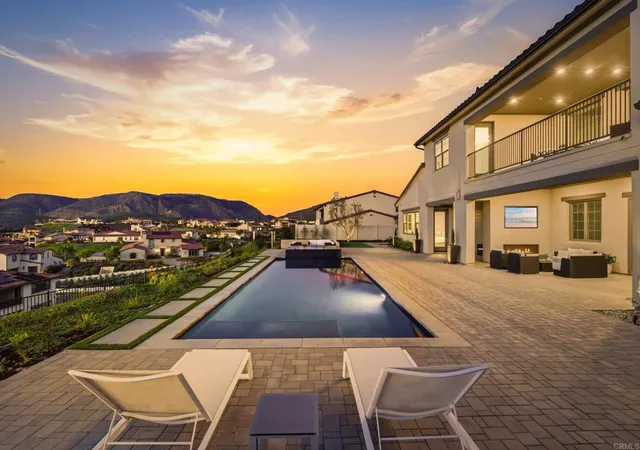
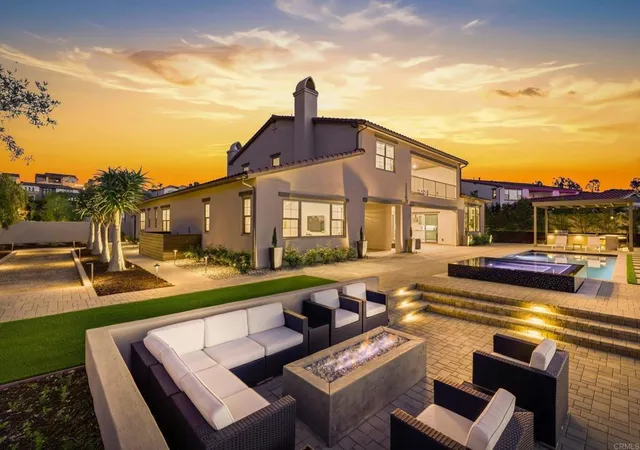
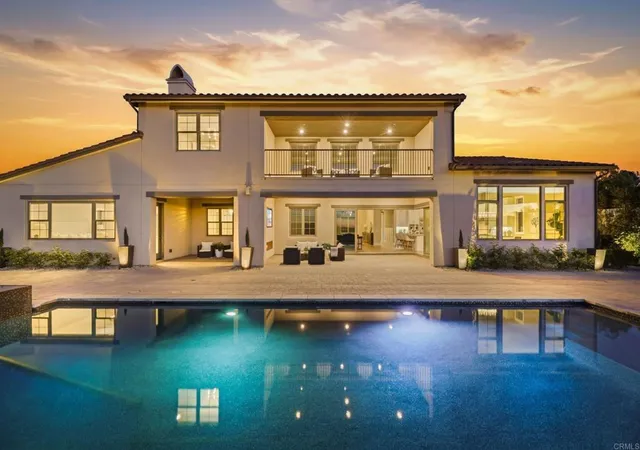
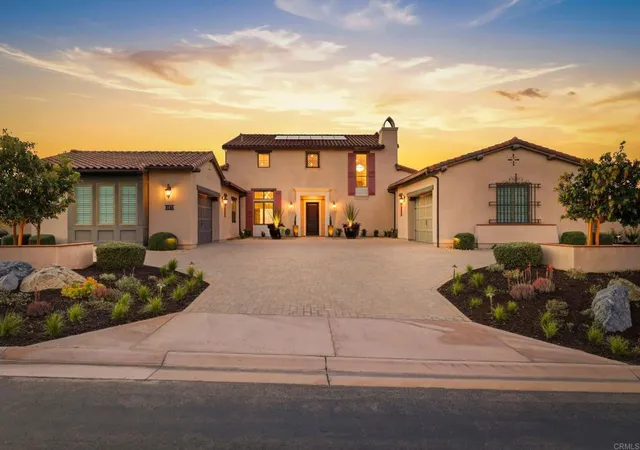
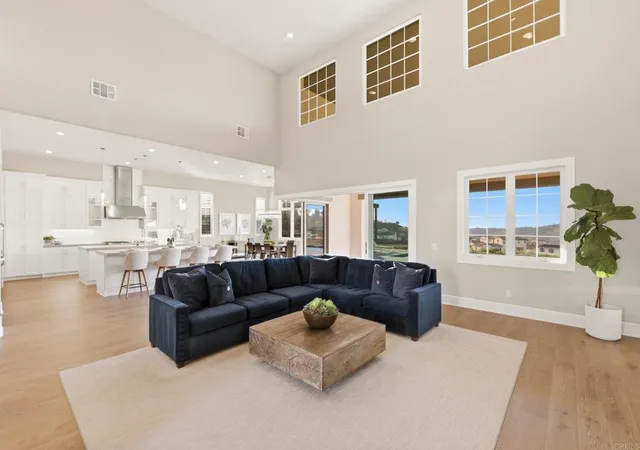
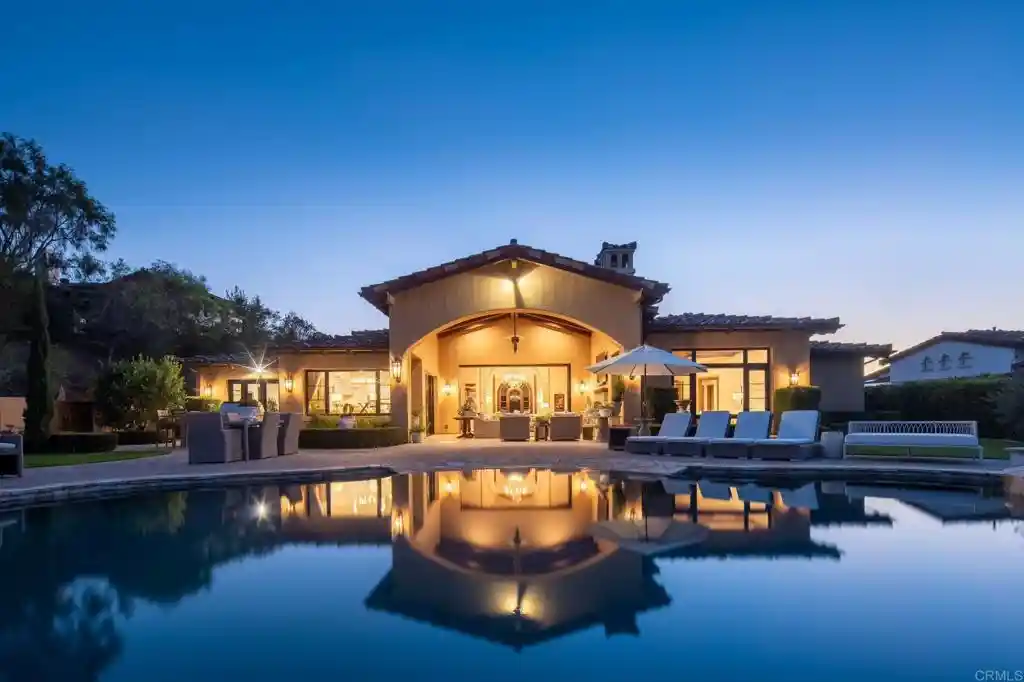
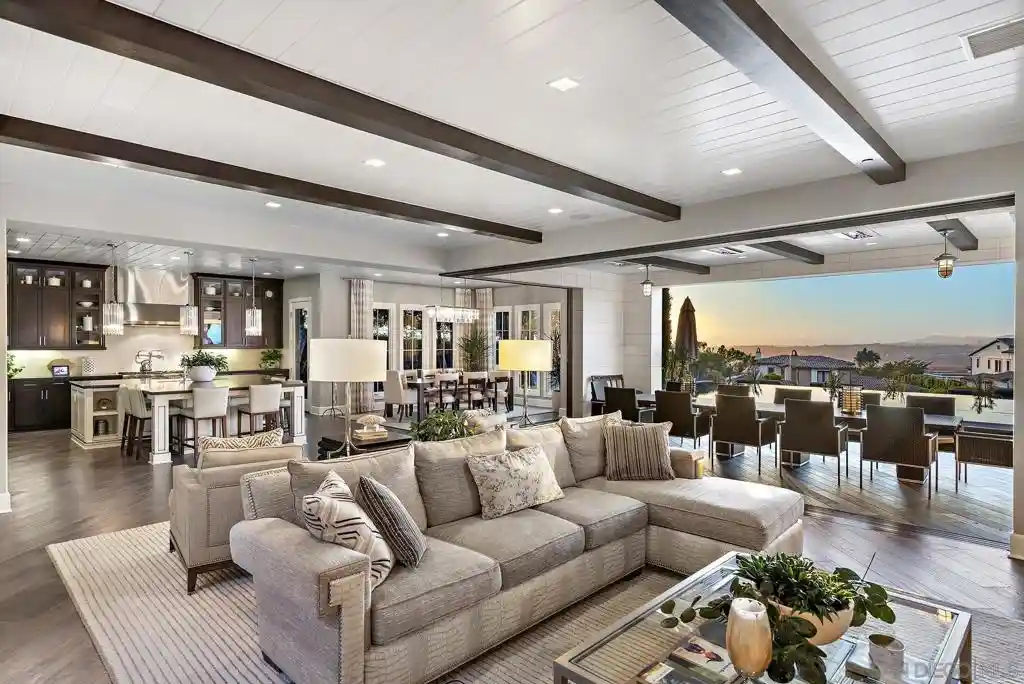
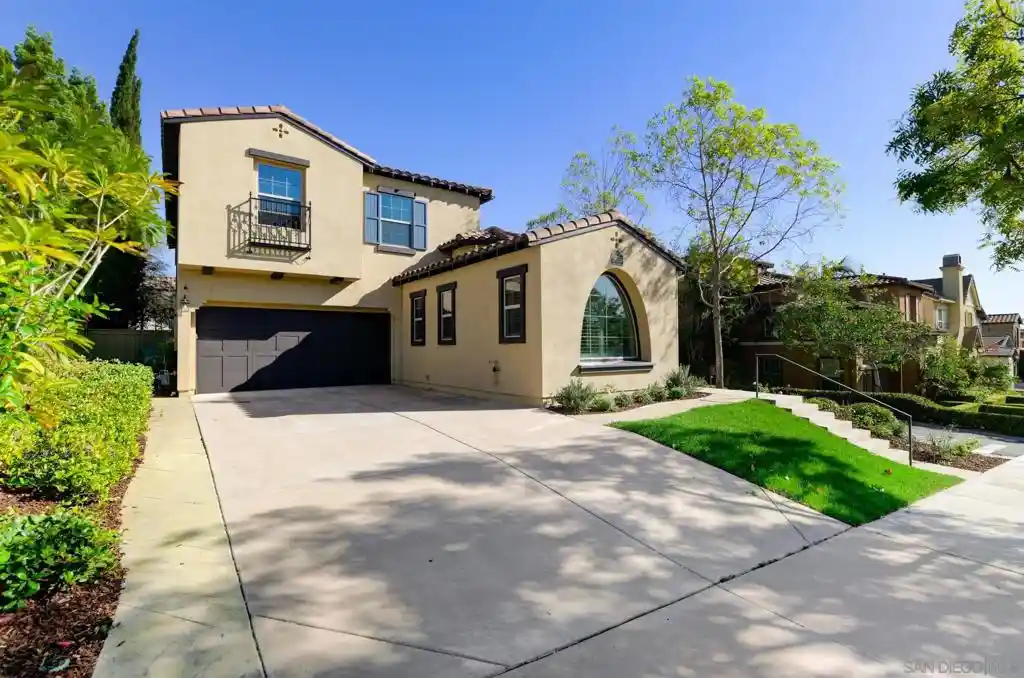
Come experience the pinnacle of refined living in one of North County’s most coveted enclaves, The Lakes Above Rancho Santa Fe. Set within the exclusive Sterling Heights collection, this exceptional estate is gracefully positioned atop a private ridge, capturing sweeping panoramic views across the Santa Fe Valley and stretching west toward Del Mar and Solana Beach. Situated on over half an acre, the residence offers nearly 5,000 square feet of thoughtfully curated living space, encompassing five generously proportioned bedrooms and five-and-a-half baths. A grand entry with soaring ceilings introduces an airy, light-filled interior where refined finishes and architectural detail define each space. The open-concept design seamlessly connects the formal dining room, expansive great room, and gourmet kitchen creating an effortless flow for both intimate gatherings and large-scale entertaining. The chef’s kitchen is a statement in both style and function, featuring dual oversized islands that are perfect for culinary adventures and hosting guests. Contemporary porcelain tile backsplashes add a beautiful designer touch. The adjoining family room is anchored by a striking fluted marble fireplace, complemented by custom built-ins, shiplap detailing, and a board-and-batten feature wall blending warmth with modern sophistication. The main-level primary suite is a private sanctuary, framed by tranquil valley views. Its spa-inspired bath offers dual vanities, an oversized soaking tub, and a serene palette of soft greys and whites. A custom-designed walk-in closet with center island provides boutique-level organization and elegance. Upstairs, a generous loft offers flexible space for a media lounge, executive office, fitness studio, or playroom. An additional bedroom opens to a spacious view balcony overlooking Rancho Santa Fe and the rolling hills of Cielo, an idyllic setting for sunset evenings. Designed for the quintessential Southern California lifestyle, the resort-caliber backyard features a sparkling pool and spa, outdoor kitchen, manicured turf, and a fire pit lounge perfect for hosting under the stars. Thoughtful enhancements include owned solar, automated shades, plantation shutters, upgraded designer lighting, crown molding, and an expansive four-car garage with additional on-site parking for up to eight vehicles. Residents of The Lakes enjoy proximity to the charming Village of Rancho Santa Fe, premier shopping, and convenient access to I-15 and CA-56. The home is located within the highly acclaimed Poway Unified School District, serving top-rated schools such as Del Norte High School and Del Sur Elementary School. At the heart of the community, The Crosby Club at Rancho Santa Fe offers optional membership opportunities, granting access to world-class golf, elevated dining, tennis, pickleball, a state-of-the-art fitness center, and a vibrant social calendar. This is more than a residence—it is a lifestyle defined by privacy, prestige, and effortless coastal elegance.
- Houzeo last checked: 2 minutes ago
- Listing updated: September 24, 2026 at 10:55 pm
- Source: California Regional MLS-CA | MLS#: NDP2601743

Property Details
Status
Pending
Type
Single Family Residence
No. of Stories
2
County
City
Neighborhood
Year Built
2019
HOA Fees
$630/mo
Finished Area
4,936 sqft
Lot Size
23,086 sqft lot
Basement Area
- sqft
MLS Name
California Regional MLS
MLS Number
NDP2601743
MLS Status
Pending
Days on Market
238
Cumulative Days on Market
188

Continue Your Journey in App
Find your dream home, receive real-time updates, and many more!
Continue Your Journey in App
Find your dream home, receive real-time updates, and many more!
Location
HOA Management
The Lakes HOA
HOA Fees
$630/ Monthly
Amenities
 Amenities and services may be covered by one or multiple associations and service providers.
 Maintenance
 Security Guard
 Bike Trails
 Walk path
LakeOrPond
PicnicArea
Disclaimer: Amenities are based on third-party information and may vary; buyers must independently verify all amenities, as information is deemed reliable but not guaranteed.
Facts & Features
Rooms
Bedrooms & bathrooms
Bedrooms: 5
Bathrooms: 6
Interior
Interior Features
Breakfast Bar, Built In Features, Balcony, Crown Molding, Separate Formal Dining Room, Eat In Kitchen, High Ceilings, Open Floorplan, Pantry, Two Story Ceilings, Bedroom On Main Level, Loft, Main Level Primary, Primary Suite, Walk In Pantry, Walk In Closets
Appliances
Dishwasher, Freezer, Gas Range, Ice Maker, Microwave, Refrigerator, Water Heater, Dryer, Washer
Exterior Features
Balcony, Barbecue, Lighting, Rain Gutters, Fire Pit
Cooling
Central Air
Construction
Year Built
Year Built: 2019
Home type
Single Family Residence
Property Condition
Termite Clearance
Utilities & Energy
Pool Features
In Ground, Private
Fireplace Features
Family Room, Outside
Security Features
Gated With Guard, Gated Community
Laundry Features
Laundry Room
Association Amenities
Maintenance Grounds, Jogging Path, Lake Or Pond, Picnic Area, Guard, Security, Trails
Other Features
Lot Features
Back Yard, Front Yard, Landscaped, Yard
Community Features
Biking, Foothills, Hiking, Horse Trails, Lake, Park, Storm Drains, Street Lights, Suburban, Sidewalks, Gated
Patio And Porch Features
Covered, See Remarks, Balcony
Price History
| Date | Event | Price |
|---|---|---|
09/10/2026 Source: | Pending | $4,650,000 -2.11% $942/sqft |
06/10/2026 Source: | Price Decreased | $4,750,000 -2.06% $962/sqft |
03/05/2026 Source: | Listed for Sale | $4,850,000 $983/sqft |
02/22/2026 Source: | Coming Soon | $4,850,000 $983/sqft |

Rancho Bernardo Ranks #6 in San Diego, CA


Homes

Rental Prices

Median Home Price
Nearby Homes


Find Homes by Property Features in San Diego, CA
Nearby New Homes For Sale


Based on information from California Regional Multiple Listing Service, Inc. as of Oct 31, 2026, 05:30AM and /or other sources. All data, including all measurements and calculations of area, is obtained from various sources and has not been, and will not be, verified by broker or MLS. All information should be independently reviewed and verified for accuracy. Properties may or may not be listed by the office/agent presenting the information. Information being provided is for consumers’ personal, non-commercial use and may not be used for any purpose other than to identify prospective properties consumers may be interested in purchasing. This website may not include listings or property addresses of sellers who have directed their listing brokers to withhold their listing or their property address from display on the Internet. © 2026 California Regional Multiple Listing Service. All Rights Reserved.
 Advertising Broker: William Johnson DRE #01463271 | William Johnson Brokerage
