- Overview
- Description
- Property Details
- Location
- HOA Management
- Facts & Features
- Getting Around
- Nearby Homes




Street View
$2,999,000
Monthly Est:$14,927
 6 Beds
 6 Baths
4 full baths + 2 half baths
 7,424sqft
8145 Lake Mountain Ln, Leander, TX 78641
$2,999,000
$14,927/moEst:
Get Pre-Approved
Single Family Residence
Built in 2013
$100/mo HOA
7.02 acres lot
$404/sq.ft
Description
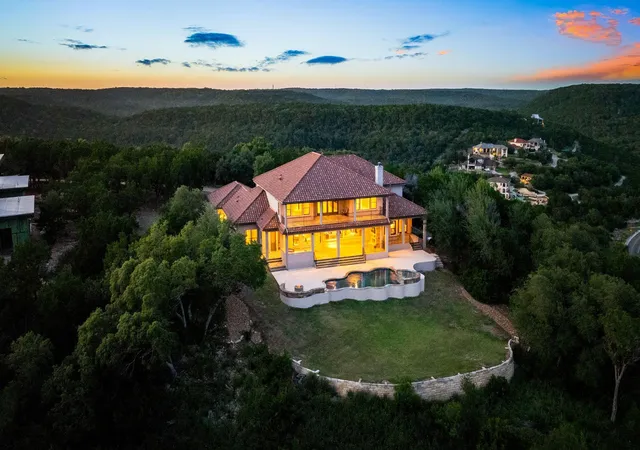
Perched high above the shimmering waters of Lake Travis, 8145 Lake Mountain Lane is a true
hilltop estate oasis that balances grand architecture with the raw, tranquil beauty of the Texas Hill Country. Featuring
picture-perfect panoramic views and set on seven serene acres, this retreat offers the rare gift of peace, privacy, and a
deep connection to nature, all while being just 30 minutes from downtown Austin and 10 minutes from the Four Points
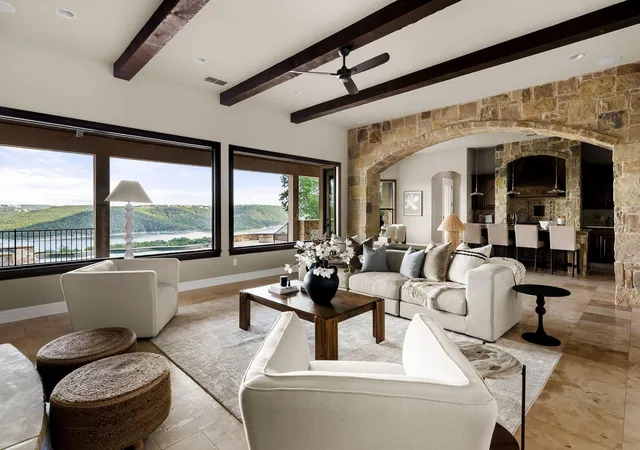
area for shopping, dining, and entertainment. Inside, the home makes a grand impression with soaring ceilings and
walls of windows that frame the breathtaking views. The interior flows effortlessly into a designer chef’s kitchen and
great room crafted for both high-end entertaining and daily elegance. The first floor also offers a study, formal dining
room, breakfast area, guest suite, laundry/utility room, and the stunning owner’s suite, which includes a spa-inspired
bathroom, fireplace, dual walk-in closets, and a bonus room perfect for a home office or gym. Upstairs, you’ll find 4
spacious bedrooms, a den with built-ins and wet bar, a hidden home theatre and game room, and a sprawling covered
balcony offering yet another elevated vantage point for evenings overlooking Lake Travis. Outside, the lifestyle is defined
by the horizon. A spacious covered patio with a full outdoor kitchen and fireplace leads to a sparkling pool and spa,
firepit, and a grand back lawn, all positioned to take in the vast lake and rolling hilltop vistas. The boutique
neighborhood offers private tennis and pickleball courts and walking trails. Numerous nearby marinas and beaches
offer instant access to life on Lake Travis. Surrounded by nature and defined by its quiet elegance, 8145 Lake Mountain
Lane offers a lifestyle of luxury and invites you to savor life's moments and make magical memories.
- Houzeo last checked: 4 hours ago
- Listing updated: October 22, 2026 at 3:39 pm
- Listing Provided by: Eric Pugatch (512) 820-6815 | Compass RE Texas, LLC (512) 575-3644
- Source: Unlock MLS-TX as distributed by MLS GRID | MLS#: 4162736

Property Details
Status
Active
Type
Single Family Residence
No. of Stories
-
County
City
Neighborhood
--
Year Built
2013
HOA Fees
$100/mo
Finished Area
7,424 sqft
Lot Size
7.02 acres lot
Basement Area
- sqft
MLS Name
Unlock MLS
MLS Number
4162736
MLS Status
Active
Days on Market
46

Continue Your Journey in App
Find your dream home, receive real-time updates, and many more!
Continue Your Journey in App
Find your dream home, receive real-time updates, and many more!
Location
HOA Management
Lake View Estates
HOA Fees
$100/ Monthly
Amenities
 Amenities and services may be covered by one or multiple associations and service providers.
 Common Area Maintenance
Disclaimer: Amenities are based on third-party information and may vary; buyers must independently verify all amenities, as information is deemed reliable but not guaranteed.
Facts & Features
Rooms
Bedrooms & bathrooms
Bedrooms: 6
Bathrooms: 6
Interior
Sewer
Septic Tank
Window Features
See Remarks
Cooling
Ceiling Fan(s), Central Air, Electric
Heating
Central
Exterior Features
Balcony, Exterior Steps, Outdoor Grill
Flooring
Carpet, Tile
Appliances
See Remarks
Interior Features
See Remarks
Construction
Year Built
Year Built: 2013
Home type
Single Family Residence
Construction Materials
See Remarks
Foundation Details
Slab
Roof
Tile
Property Condition
Resale
Utilities & Energy
Parking Features
Attached, Driveway, Garage, Oversized
Fireplace Features
See Remarks, Bedroom, Family Room, Fire Pit, Gas, Outside, Wood Burning
Water Source
Well
Utilities
Electricity Connected, Sewer Connected, Water Connected
Pool Features
In Ground, Pool/spa Combo
Security Features
Security System Owned
Other Features
Lot Features
Back Yard, Cul De Sac, Front Yard, Landscaped, Sprinkler Automatic
Community Features
Tennis Court(s)
Disclosures
Seller Disclosure
Subdivision Name
Lake View Estates
Patio And Porch Features
Covered, Front Porch, Patio
Price History
| Date | Event | Price |
|---|---|---|
10/22/2026 Source: | Listed for Sale | $2,999,000 -11.77% $404/sqft |
08/04/2026 Source: | Listing Removed | $3,399,000 $458/sqft |
07/09/2026 Source: | Listed for Sale | $3,399,000 +33890.00% $458/sqft |
04/17/2024 Source: | Sold | $10,000 -99.72% $1/sqft |
01/21/2024 Source: | Price Increased | $3,600,000 +6.82% $485/sqft |


Show more
Nearby Homes
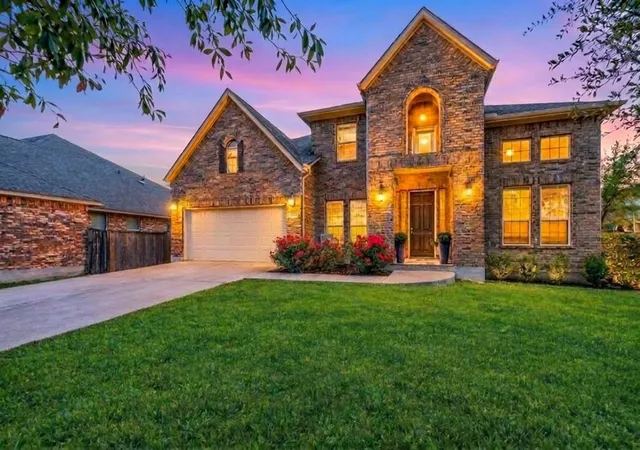
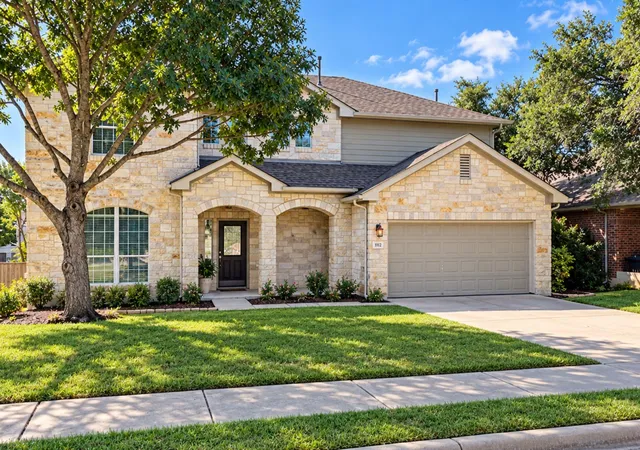
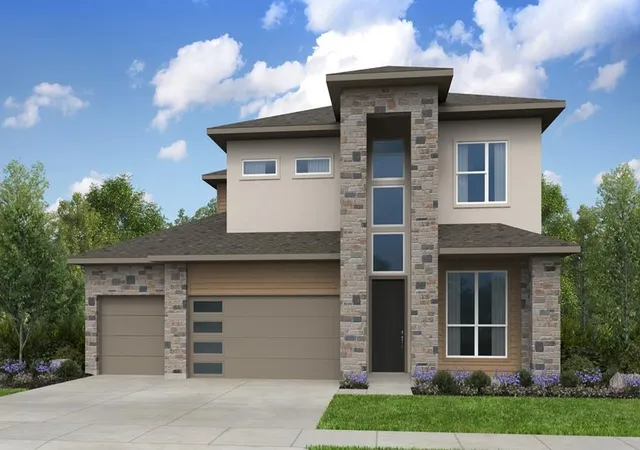

Find Homes by Property Features in Leander, TX
Nearby New Homes For Sale

Based on information submitted to the MLS GRID from Unlock MLS through Nov 02, 2026, 02:15PM. All information provided is deemed reliable but is not guaranteed and should be independently verified. Unlock MLS and its affiliates provide the MLS and all content therein “AS IS” and without any warranty, express or implied. All data is obtained from various sources and may not have been verified by broker or MLS GRID. Supplied Open House Information is subject to change without notice. All information should be independently reviewed and verified for accuracy. Properties may or may not be listed by the office/agent presenting the information. IDX information is provided exclusively for consumers personal non-commercial use. It may not be used for any purpose other than to identify prospective properties consumers may be interested in purchasing. The data is deemed reliable but is not guaranteed by MLS GRID. The use of the MLS GRID Data may be subject to an end-user license agreement prescribed by the Member Participant’s applicable MLS, if any, and as amended from time to time. © 2026 Unlock MLS. All Rights Reserved.
 Advertising Broker: Michelle Brecker | Pathway To Home Realty
