- Overview
- Description
- Property Details
- Location
- HOA Management
- Facts & Features
- Getting Around
- Nearby Homes

Street View
$725,000
Monthly Est:$3,609
 4 Beds
 4 Baths
3 full baths + 1 half bath
 3,963sqft
8148 Glynnwood Dr, Montgomery, AL 36117
$725,000
$3,609/moEst:
Get Pre-Approved
Single Family Residence
Built in 1999
$41.67/mo HOA
0.4 acre lot
$183/sq.ft
Description
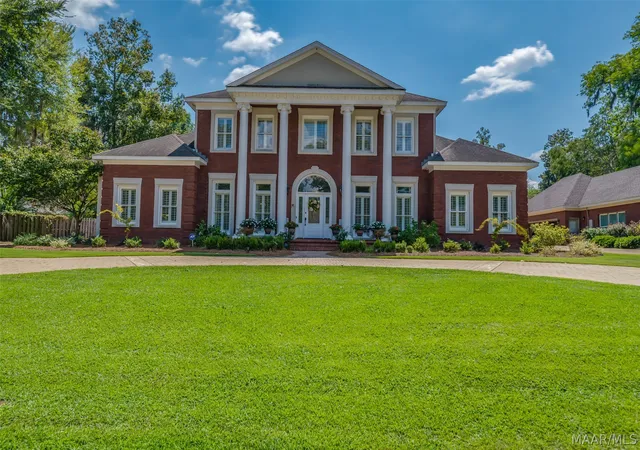
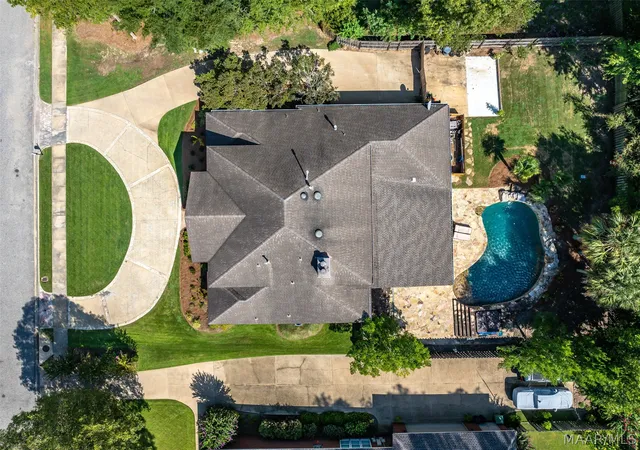
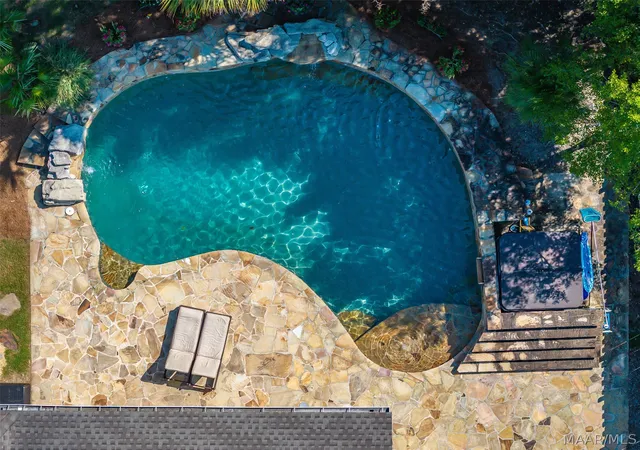
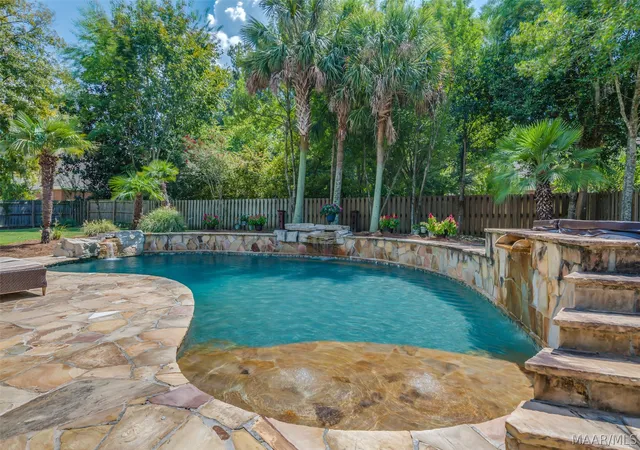
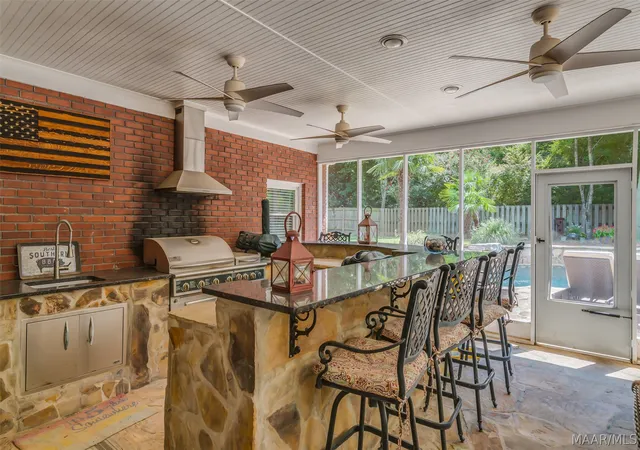
SOUTHERN ELEGANCE MEETS RESORT STYLE LIVING! Thoughtfully enhanced, this exceptional 4-bedroom, 3-and-a-half-bath Glynnwood home with an ELEVATOR offers numerous comfortable, inviting spaces for living and entertaining. From the moment you enter, you’ll appreciate the tall ceilings, plantation shutters, beautiful oak floors, and gracious flow. The formal living and dining rooms flank the entry, and the spacious great room features built-ins, a fireplace, a wet bar, and a theater-style seating platform, creating the perfect atmosphere for family movie nights. The island kitchen is well-equipped with granite countertops, TWO pantries, and stainless-steel appliances including a KitchenAid oven, microwave, and gas cooktop. The entrance from the two-car garage leads to a rear foyer, powder room, and an oversized laundry room with a utility sink and ample storage for organization and Costco hauls! Located downstairs, the owner's bedroom has wood floors and a fireplace. Upstairs, you'll find interesting extras, too, including a bonus room (with sink) that could be converted back into a fifth bedroom PLUS a bunk room ideal for grandchildren or sleepovers! An efficiently designed elevator has also been added, providing convenient access between levels without sacrificing valuable living space. The expansive screened outdoor living area features 7 ceiling fans, a gas grill with griddle, sink, ice maker, mini fridge, bar seating, and a separate seating area perfect for watching ballgames. It overlooks the backyard oasis featuring a heated pool with bubblers, lighting, and a waterfall; a hot tub; sandstone decking; and a grassed area for children or pets to play. Additional improvements include a new pool pump in 2026, two air conditioners replaced in 2021, two water heaters replaced in 2020, and a hot tub in 2024. Conveniently located just 8 minutes from EastChase shopping and dining and 6 minutes from the Pike Road Publix shopping center.
- Houzeo last checked: 6 minutes ago
- Listing updated: September 14, 2026 at 8:33 pm
- Listing Provided by: Sarah Byrd (334) 271-2230 DRE #0053043, Ann Michaud (334) 271-2230 DRE #0011837 | Aegis-Michaud Properties Inc (334) 271-2230
- Source: Montgomery Area Association of REALTORS MLS-AL | MLS#: 590246

Property Details
Status
Active
Type
Single Family Residence
No. of Stories
2
County
City
Neighborhood
--
Year Built
1999
HOA Fees
$41.67/mo
Finished Area
3,963 sqft
Lot Size
0.4 acre lot
Basement Area
- sqft
MLS Name
Montgomery Area Association of REALTORS MLS
MLS Number
590246
MLS Status
Active
Days on Market
60
Cumulative Days on Market
10

Continue Your Journey in App
Find your dream home, receive real-time updates, and many more!
Continue Your Journey in App
Find your dream home, receive real-time updates, and many more!
Location
HOA Management
N/A
HOA Fees
$500/ Annually
Amenities
 Amenities and services may be covered by one or multiple associations and service providers.
 SeeAgent
Disclaimer: Amenities are based on third-party information and may vary; buyers must independently verify all amenities, as information is deemed reliable but not guaranteed.
Facts & Features
Rooms
Bedrooms & bathrooms
Bedrooms: 4
Bathrooms: 4
Bathroom
Level: Second
BonusRoom
Level: Second
Bedroom
Level: Second
Bedroom
Level: Second
Bathroom
Level: Second
Bedroom
Level: Second
HalfBath
Level: First
Bathroom
Level: First
PrimaryBedroom
Level: First
Laundry
Level: First
BreakfastRoomNook
Level: First
EatInKitchen
Level: First
GreatRoom
Level: First
LivingRoom
Level: First
DiningRoom
Level: First
Foyer
Level: First
Interior
Flooring
Carpet, Tile, Wood
Cooling
Central Air, Ceiling Fans, Electric, Multi Units
Window Features
Blinds, Plantation Shutters
Exterior Features
Fully Fenced, Fence, Hot Tub Spa, Outdoor Grill, Outdoor Kitchen, Storage
Sewer
Public Sewer
Interior Features
Wet Bar, Double Vanity, Garden Tub Roman Tub, High Ceilings, Shutters, Separate Shower, Window Treatments, Breakfast Bar, Kitchen Island
Heating
Central, Gas, Multiple Heating Units
Appliances
Dishwasher, Gas Cooktop, Gas Oven, Gas Water Heater, Multiple Water Heaters, Microwave
Construction
Year Built
Year Built: 1999
Home type
Single Family Residence
Architectural Style
Two Story
Foundation Details
Slab
Construction Materials
Brick
Utilities & Energy
Pool Features
In Ground, Pool
Security Features
Fire Alarm
Fireplace Features
Multiple
Parking Features
Attached, Garage
Water Source
Public
Laundry Features
Washer Hookup, Dryer Hookup
Utilities
Cable Available, Electricity Available, Natural Gas Available, High Speed Internet Available
Other Features
Patio And Porch Features
Porch, Screened
Lot Features
City Lot, Mature Trees
Subdivision Name
Glynnwood
Price History
| Date | Event | Price |
|---|---|---|
09/04/2026 Source: | Listed for Sale | $725,000 +31.82% $183/sqft |
06/21/2016 Source: | Sold | $550,000 +0.18% $139/sqft |
09/30/2015 Source: | Listing Removed | $549,000 +17.48% $139/sqft |
02/08/2008 Source: | Sold | $467,325 -8.37% $118/sqft |
08/30/2007 Source: | Price Decreased | $510,000 -7.76% $129/sqft |

Show more
Nearby Homes
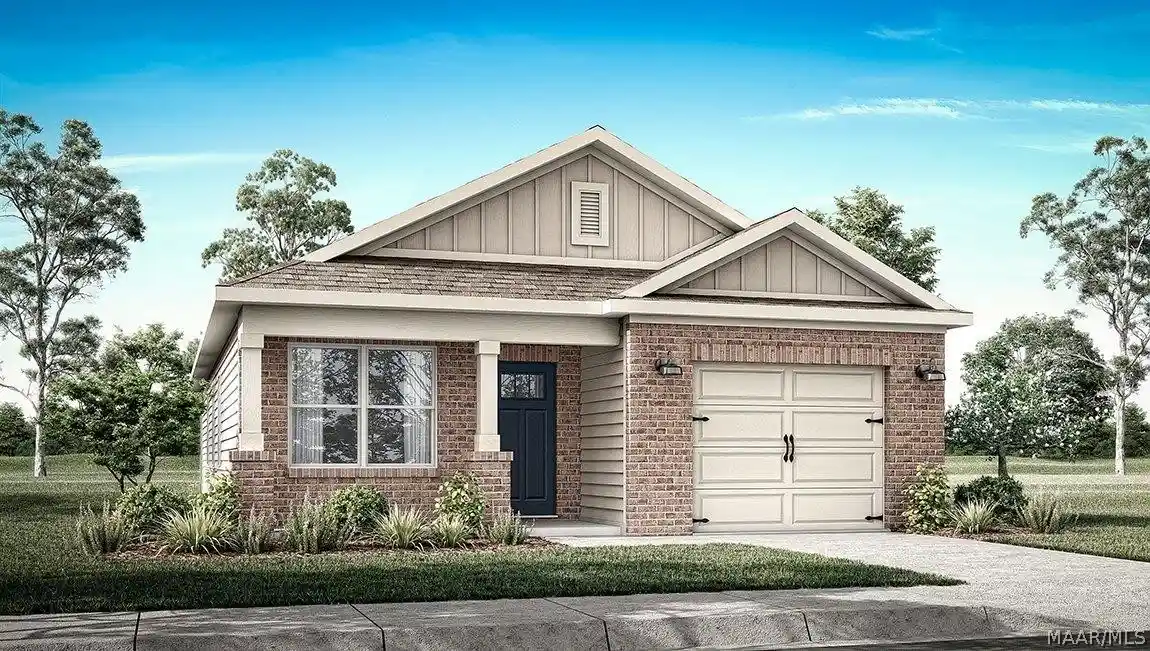
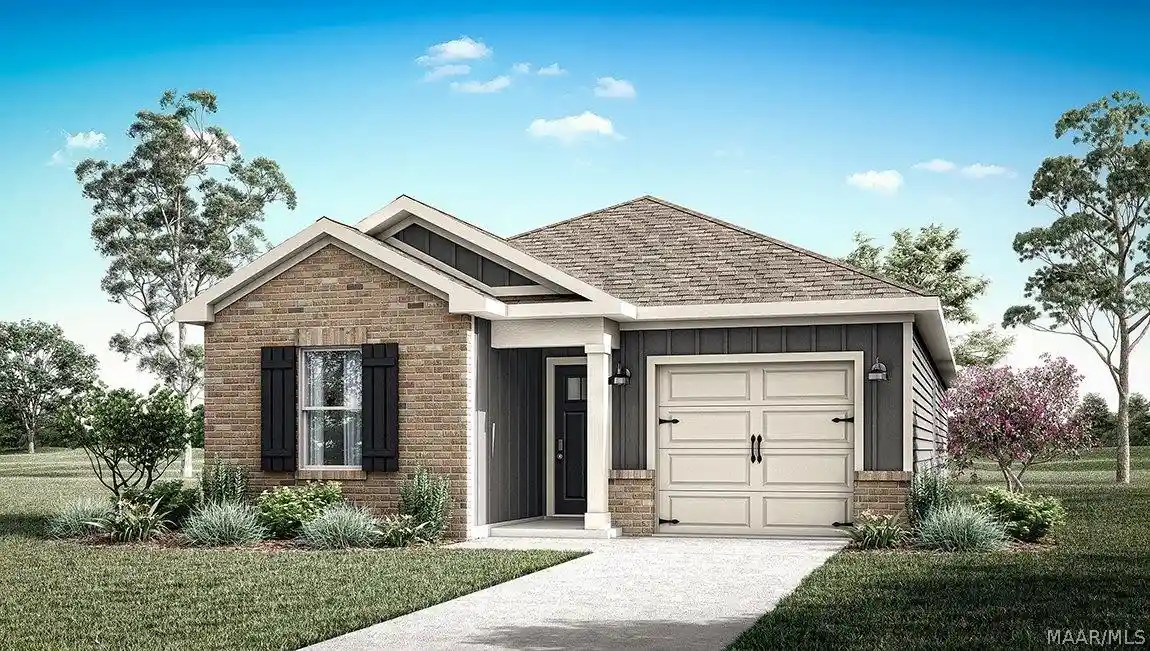
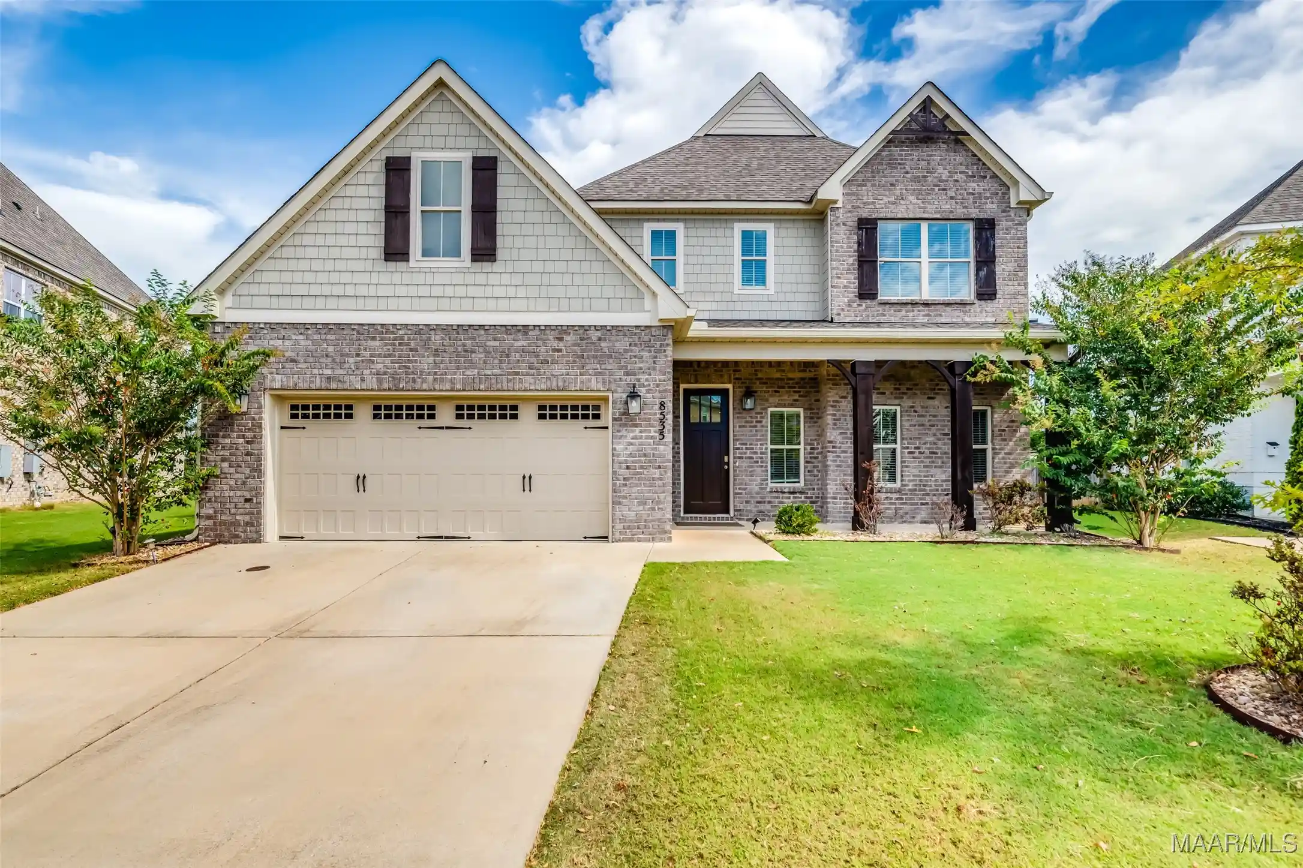
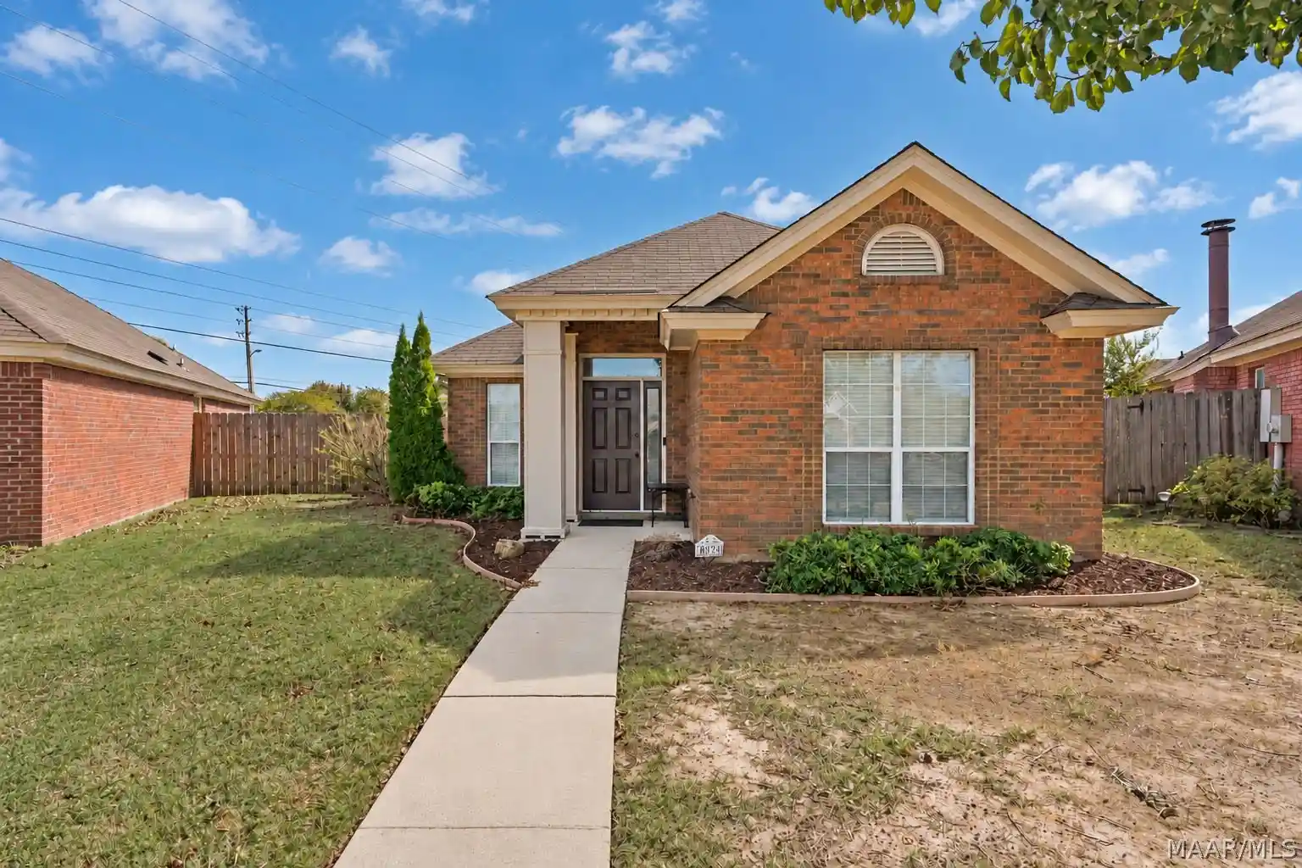
Find Homes by Property Features in Montgomery, AL
Nearby New Homes For Sale

Based on information from the Montgomery Area Association of REALTORS® through Nov 04, 2026, 01:00AM. Information is deemed reliable, but not guaranteed. The information being provided is for consumers' personal, non-commercial use and will not be used for any purpose other than to identify prospective properties consumers may be interested in purchasing. This website may not include listings or property addresses of sellers who have directed their listing brokers to withhold their listing or their property address from display on the Internet. Copyright 2026 Multiple Listing Service of the Montgomery Area Association of REALTORS®. All Rights Reserved.
 Advertising Broker: Daniel Demers | Sell Your Home Services
