
- Overview
- Description
- Property Details
- Location
- HOA Management
- Facts & Features
- Getting Around
- Nearby Homes



$8,000,000
Monthly Est:$39,819
 3 Beds
 3 Baths
2 full baths + 1 half bath
 2,696sqft
815 Broadway #PH2, New York City, NY 10003
$8,000,000
Get Pre-Approved
Apartment
Built in 2025
$4,439/mo HOA
2,475 sqft lot
$2,967/sq.ft
Description
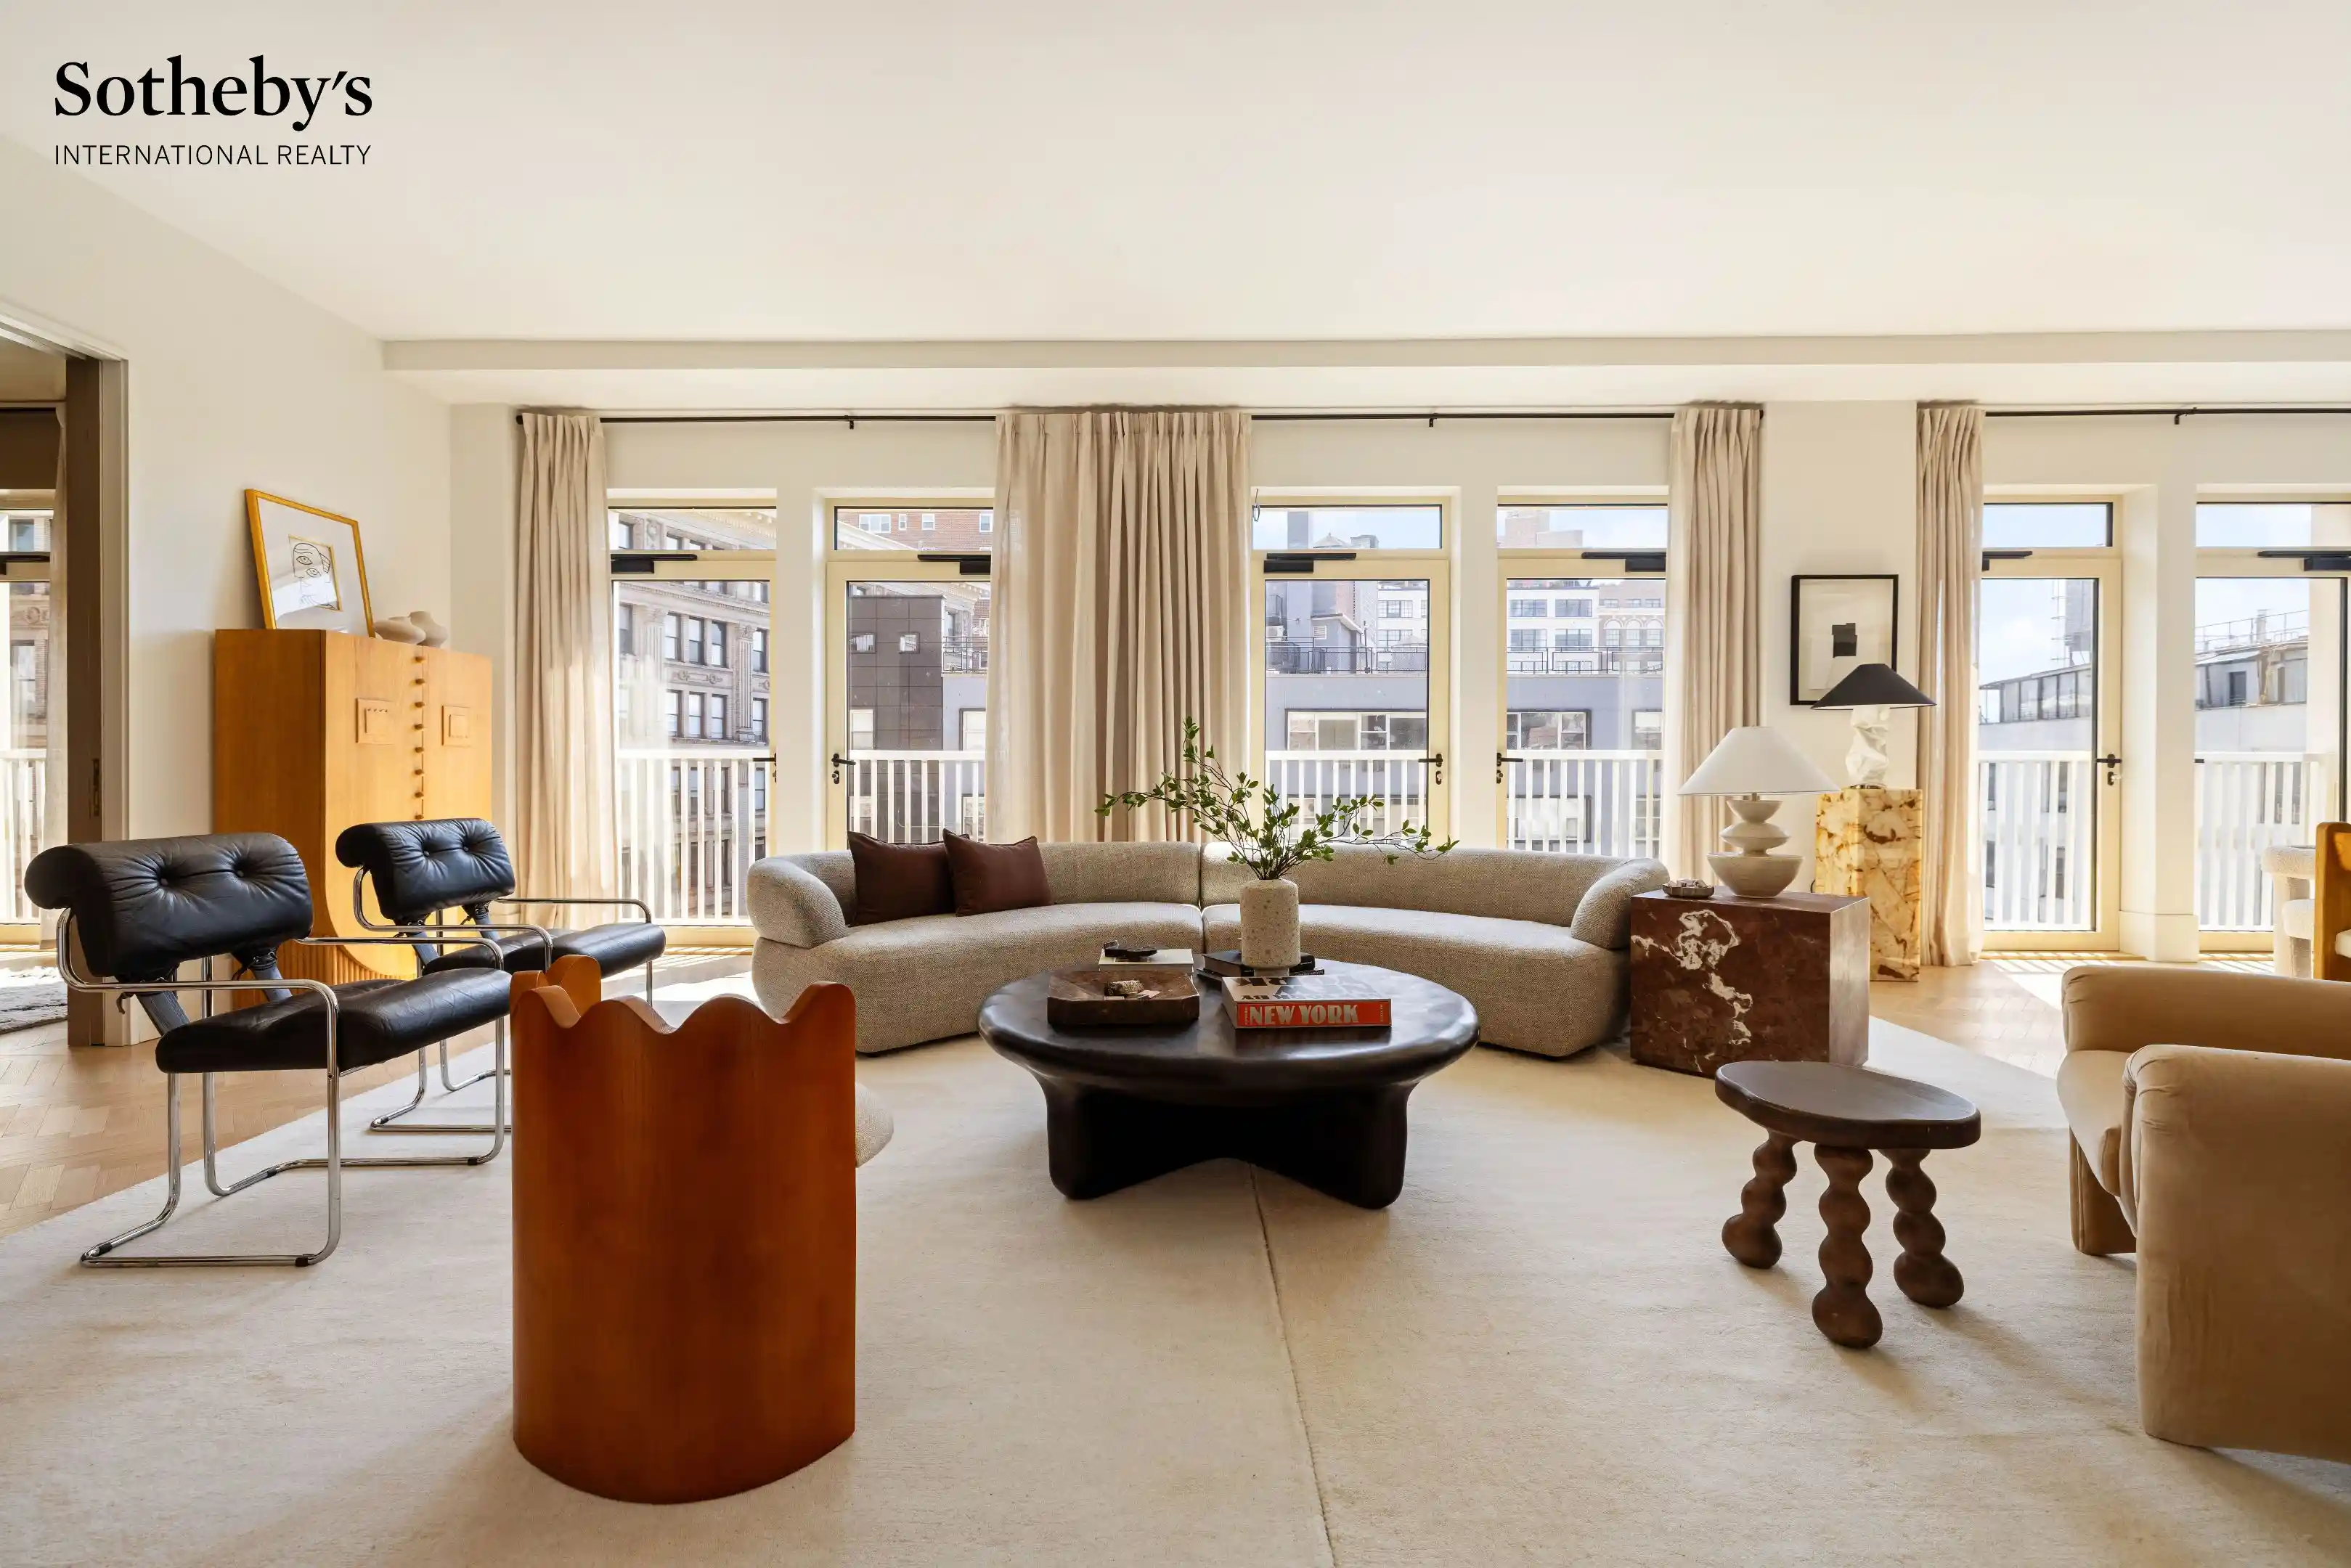
An exceedingly rare offering awaits at the coveted La Maison Collette, a gorgeous new boutique condominium development nestled in the heart of Manhattan’s most prized neighborhood. A triumph of balance, refinement, and beauty, this exceptional full-floor penthouse apartment is a stunning, light-filled sanctuary with loft-like proportions and curated designer finishes, fusing the intimacy of a private home with all the benefits and amenities of Greenwich Village’s most distinguished bespoke luxury condominium. With three bedrooms and two and a half bathrooms (converted from four bedrooms and three and a half baths, which could be restored should one desire) and spanning nearly 2,700 square feet of interior space with two private balconies, this breathtaking jewel features extraordinary natural light and turnkey tailored design, along with custom upgrades made by the current owner. Flawlessly executed, the home blends Parisian-inspired timeless elegance with modern luxury, creating a residence of enduring beauty and remarkable functionality.
Enter from your private key-locked elevator gallery into an inviting entry foyer with two reach-in closets and an enchanting powder room fitted with Colorado Lincoln marble and Waterworks premium fixtures. Just beyond, you are welcomed into the expansive and sun-drenched living and dining room featuring soaring 10-foot ceilings, white oak herringbone floors, open city views east through oversized windows, and a perfectly placed south-facing window framing the captivating steeple of Grace Church. The bespoke kitchen is a chef’s dream, with cleverly designed storage, custom toile lacquer cabinetry with fluted glass, and fully integrated top-of-the-line appliances by Miele. The kitchen is anchored by a grand island featuring exquisite, owner-sourced Calacatta Macchia Vecchia and seating for up to six, creating an inviting atmosphere for gatherings of any size. Adjacent to the living room and separated by pocket doors, a richly painted and generously sized library offers versatility as a study, media lounge, or a third bedroom, while a laundry room with an oversized side-by-side Miele washer and vented dryer completes the sequence of public rooms.
The bedrooms are thoughtfully divided into two separate wings, providing the utmost privacy and comfort. Formerly two bedrooms and two bathrooms that have been expertly combined, the luxurious primary suite has been masterfully reimagined. This serene urban retreat of impressive scale includes a sleeping area with a walk-in closet, a gracious sitting room, a separate office, and a charming balcony. The ensuite spa-caliber bathroom is a study in ultimate splendor, with a stylish glass-enclosed walk-in rainfall shower and water closet, a separate undermount soaking tub, radiant heated floors, Imperial Mist glossy tile walls, Thassos honed herringbone stone tile floors, and a custom lacquer double vanity fitted with Calacatta Tucci honed marble countertops, Waterworks fixtures, and burnished brass pulls. Accessed from a separate corridor, the spacious second bedroom boasts a second balcony and a beautifully appointed ensuite bathroom wrapped in chic floor-to-ceiling glossy tiles and outfitted with Waterworks fixtures, burnished brass pulls, and a walk-in shower. Extensive closets, pre-wired living room windows ready for motorized shades, multi-zone heating and cooling, and the highest caliber mechanical systems optimize your comfort. Private storage transfers with the sale.
La Maison Collette is one of the most sought-after new buildings in downtown Manhattan and boasts an impressive suite of amenities, including a full-time attended lobby, live-in resident manager, bicycle room, private storage, landscaped rooftop terrace with panoramic views, resident lounge, fitness center, infrared sauna, plunge pool, package room with cold storage, and pet spa with washing station. Nestled in a vibrant, pedestrian-friendly enclave defined by quaint tree-lined s
- Houzeo last checked: 3 minutes ago
- Listing updated: October 25, 2026 at 5:35 am
- Listing Provided by: Lisa Larson (917) 678-7042 , Angela Wu (917) 856-5304 | Sothebys International Realty (212) 606-7784
- Source: Rebny MLS-NY | MLS#: RLS20111271

This condo is in:
Property Details
Status
Active
Type
Condominium
No. of Stories
12
County
City
Neighborhood
--
Year Built
2025
HOA Fees
$4439/mo
Finished Area
2,696 sqft
Lot Size
2,475 sqft lot
Basement Area
- sqft
MLS Name
Rebny MLS
MLS Number
RLS20111271
Days on Market
66

Continue Your Journey in App
Find your dream home, receive real-time updates, and many more!
Continue Your Journey in App
Find your dream home, receive real-time updates, and many more!
Location
HOA Management
N/A
HOA Fees
$4,439/ Monthly
Disclaimer: Amenities are based on third-party information and may vary; buyers must independently verify all amenities, as information is deemed reliable but not guaranteed.
Facts & Features
Rooms
Bedrooms & bathrooms
Bedrooms: 3
Bathrooms: 3
Interior
Appliances
Dishwasher, Range Hood
Flooring
Hardwood
Cooling
Central Air
Interior Features
Double Vanity, Entrance Foyer, High Ceilings, Kitchen Island, Pantry, Sauna, Walk In Closets
Exterior Features
Building Outdoor Grill, Building Roof Deck, Private Outdoor Space Over60sqft
Utilities & Energy
Laundry Features
Laundry Room, In Unit, See Remarks
Pool Features
Indoor
Other Features
Community Features
Sauna
Subdivision Name
Greenwich Village
Patio And Porch Features
Rooftop
Price History
| Date | Event | Price |
|---|---|---|
08/27/2026 Source: | Listed for Sale | $8,300,000 +3.75% $3,079/sqft |
08/27/2026 Source: | Price Increased | $8,000,000 +3.23% $2,967/sqft |
05/11/2026 Source: | Sold | $7,750,000 $2,875/sqft |
09/12/2025 Source: | Pending | $7,750,000 $2,875/sqft |

Nearby Homes








Find Homes by Property Features in New York City, NY


The real estate listing data marked with this icon comes from the IDX program of the RLS at REBNY Listing Service (RLS). Listing information for certain New York City properties provided courtesy of the Real Estate Board of New York's Residential Listing Service (the "RLS") through Nov 01, 2026, 07:30PM. Information deemed reliable but not guaranteed. Information is provided exclusively for consumers' personal, non-commercial use, and may not be used for any purpose other than the identification of potential properties for purchase. The information contained in this listing has not been verified by the RLS and should be verified by the consumer. The listing information provided here is for the consumer's personal, non-commercial use. Retransmission, redistribution or copying of this listing information is strictly prohibited except in connection with a consumer's consideration of the purchase and/or sale of an individual property. This listing information is not verified for authenticity or accuracy and is not guaranteed and may not reflect all real estate activity in the market. Buyer to verify all information. © 2026 The Real Estate Board of New York, Inc. All rights reserved.
 Advertising Broker: Derek Greene | The Greene Realty Group
