- Overview
- Description
- Property Details
- Location
- Facts & Features
- Getting Around
- Nearby Homes
 New Construction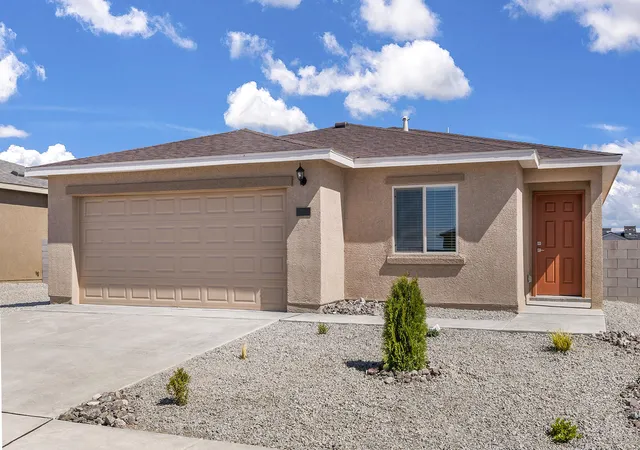
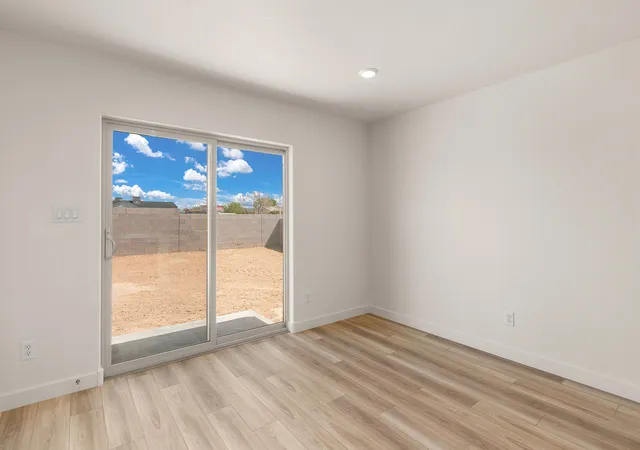

Street View
$304,900
Monthly Est:$1,518
 3 Beds
 2 Baths
2 full baths
 1,150sqft
815 Calle De Las Roses, Belen, NM 87002
$304,900
$1,518/moEst:
Get Pre-Approved
Single Family Residence
Built in 2026
$-- HOA
8,276 sqft lot
$265/sq.ft
Description
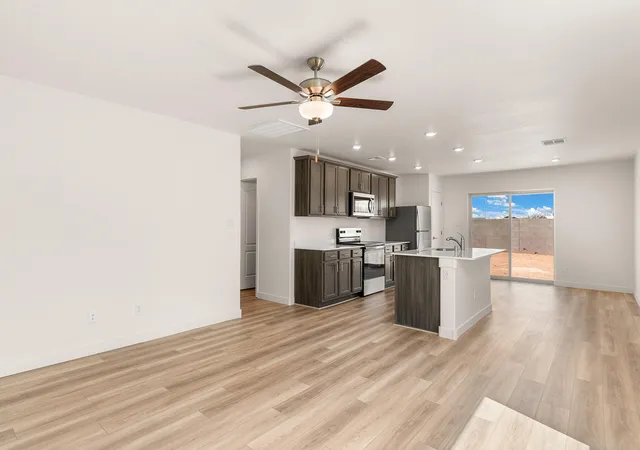
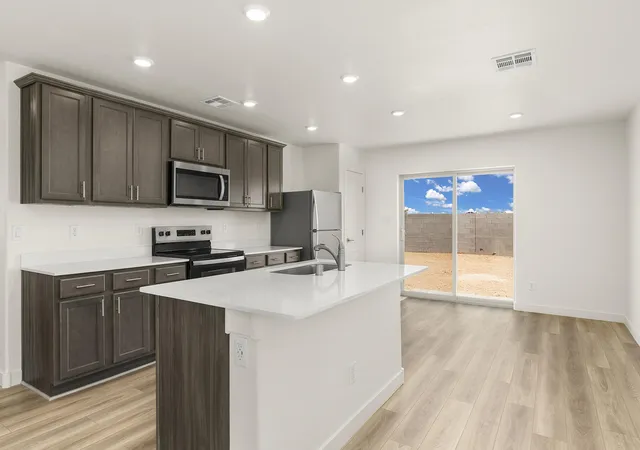
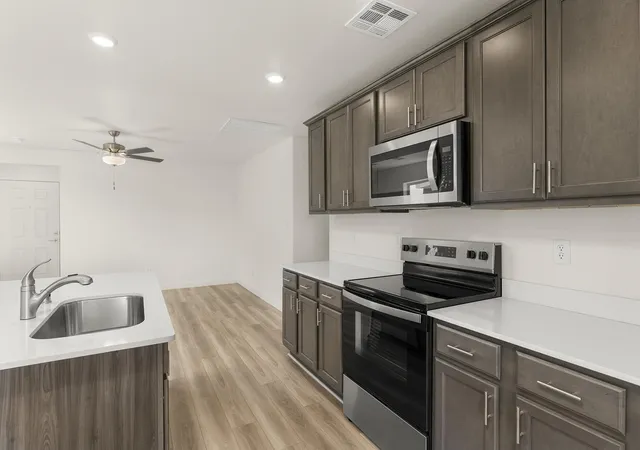
Experience the height of life in the charming, three-bedroom, two-bathroom Brazos plan at Jardin De Belen. A cozy covered front porch welcomes friends and family alike inside to the comfort and warmth that the home offers. The chef-ready kitchen leads into the spacious family room, making the transition from dinner to movie night quick and easy. A private master retreat gives you the space to unwind and reflect at the end of every day. You will love coming home to a space to call your own and to have a place to host family dinners, holidays, and more. The Brazos plan at Jardin De Belen is the perfect fit for you, call today!
- Houzeo last checked: 12 minutes ago
- Listing updated: July 31, 2026 at 9:33 pm
- Listing Provided by: Tracy A Norton (480) 216-2386 DRE #19126 | LGI Homes (480) 216-2386
- Source: Greater Albuquerque AOR (SWMLS) MLS-NM | MLS#: 1106606

Property Details
Status
Active
Type
Single Family Residence
No. of Stories
1
County
City
Neighborhood
--
Year Built
2026
HOA Fees
-
Finished Area
1,150 sqft
Lot Size
8,276 sqft lot
Basement Area
- sqft
MLS Name
Greater Albuquerque AOR (SWMLS) MLS
MLS Number
1106606
MLS Status
Active
Days on Market
99
Cumulative Days on Market
29

Continue Your Journey in App
Find your dream home, receive real-time updates, and many more!
Download App
Continue Your Journey in App
Find your dream home, receive real-time updates, and many more!
Location
Facts & Features
Rooms
Bedrooms & bathrooms
Bedrooms: 3
Bathrooms: 2
DiningRoom
Level: Main
Area: Square Feet
Dimensions: 132.00
Bedroom3
Level: Main
Area: Square Feet
Dimensions: 100.00
Bedroom2
Level: Main
Area: Square Feet
Dimensions: 100.00
PrimaryBedroom
Level: Main
Area: Square Feet
Dimensions: 168.00
Kitchen
Level: Main
Area: Square Feet
Dimensions: 128.00
LivingRoom
Level: Main
Area: Square Feet
Dimensions: 195.00
Interior
Appliances
Dishwasher, Free Standing Electric Range, Disposal, Microwave, Refrigerator
Sewer
Public Sewer
Exterior Features
Private Yard, Sprinkler Irrigation
Interior Features
Ceiling Fans, Entrance Foyer, Family Dining Room, Kitchen Island, Living Dining Room, Main Level Primary, Pantry, Shower Only, Separate Shower
Heating
Central, Electric, Forced Air
Window Features
Double Pane Windows, Insulated Windows, Low Emissivity Windows, Vinyl
Cooling
Refrigerated
Flooring
Carpet, Vinyl
Construction
Year Built
Year Built: 2026
Home type
Single Family Residence
Construction Materials
Frame, Stucco
Property Condition
New Construction
Roof
Shingle
Utilities & Energy
Utilities
Cable Available, Electricity Connected, Phone Available, Sewer Connected, Underground Utilities, Water Connected
Parking Features
Attached, Finished Garage, Garage, Garage Door Opener
Electric
None
Water Source
Public
Laundry Features
Electric Dryer Hookup
Security Features
Smoke Detectors
Other Features
Disclosures
Principal Is Real Estate Licensed, Ranm2100disclosure
Lot Features
Landscaped, Planned Unit Development
Subdivision Name
Jardin De Belen
Price History
| Date | Event | Price |
|---|---|---|
07/02/2026 Source: | Listed for Sale | $304,900 $265/sqft |

Nearby Homes




Find Homes by Property Features in Belen, NM
Nearby New Homes For Sale


Based on information from the Greater Albuquerque Association of REALTORS® (alternatively, from the Southwest MLS) through Oct 10, 2026, 06:15PM. IDX information is provided exclusively for consumers' personal, non-commercial use, that it may not be used for any purpose other than to identify prospective properties consumers may be interested in purchasing, and that the data is deemed reliable but is not guaranteed accurate by The Service. © 2026 Greater Albuquerque Association of REALTORS®. All Rights Reserved.
 Advertising Broker: Jared Andrew English | Congress Realty, Inc