
- Overview
- Description
- Property Details
- Location
- HOA Management
- Facts & Features
- Getting Around
- Nearby Homes

Street View
$644,000
Monthly Est:$3,205
 3 Beds
 3 Baths
2 full baths + 1 half bath
 2,000sqft
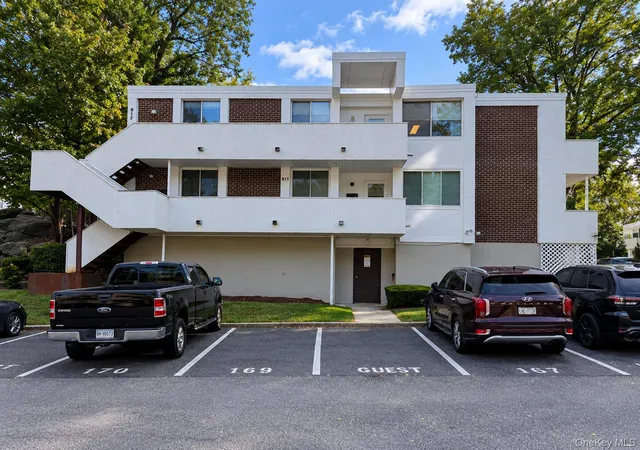
815 Colony Dr, Greenburgh, NY 10530
$644,000
$3,205/moEst:
Get Pre-Approved
Condominium
Built in 1975
$839/mo HOA
10.93 acres lot
$322/sq.ft
Description
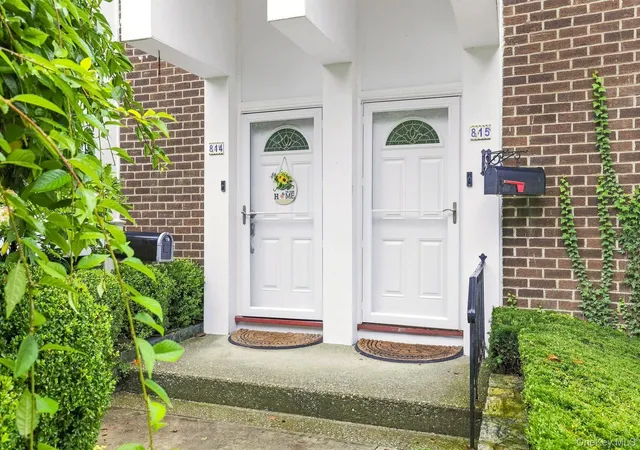
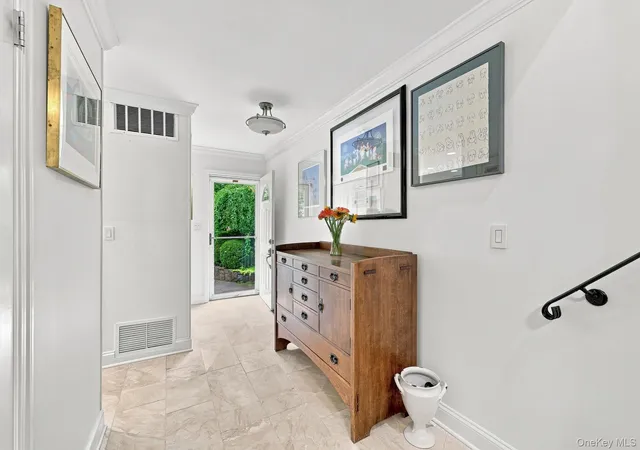
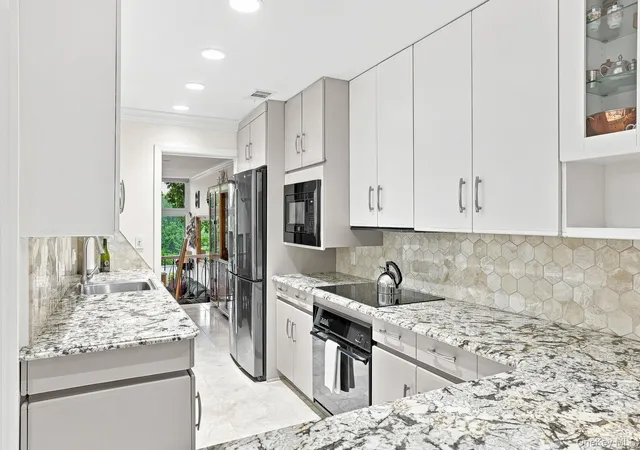
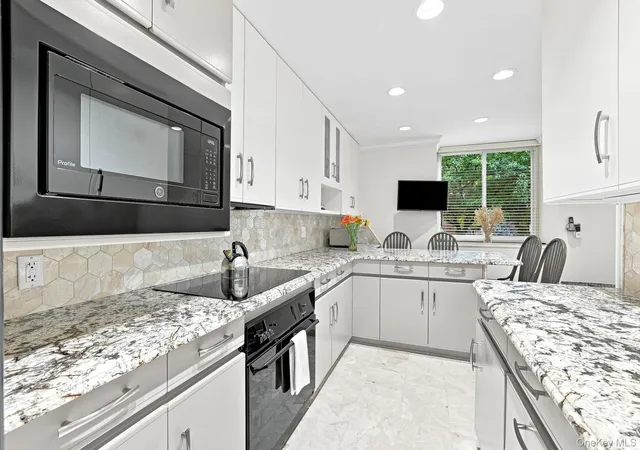
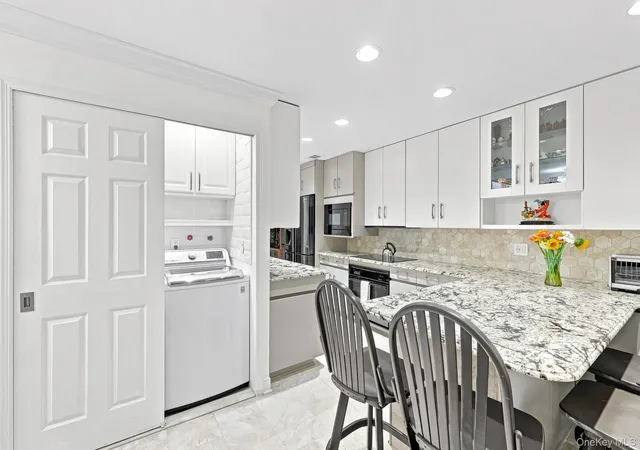
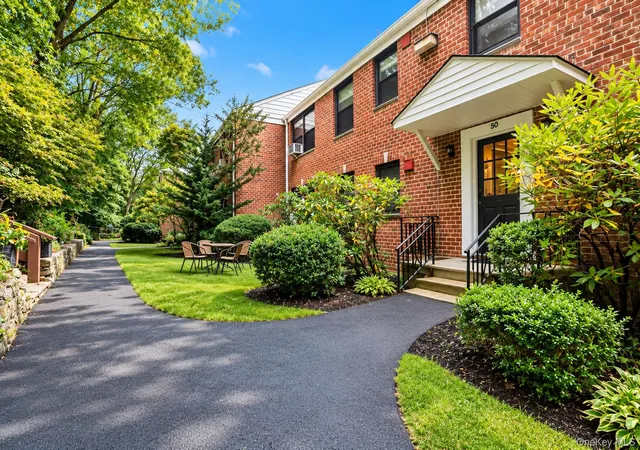
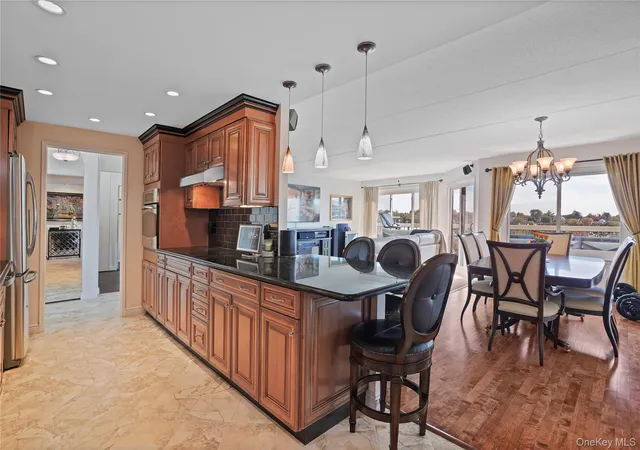
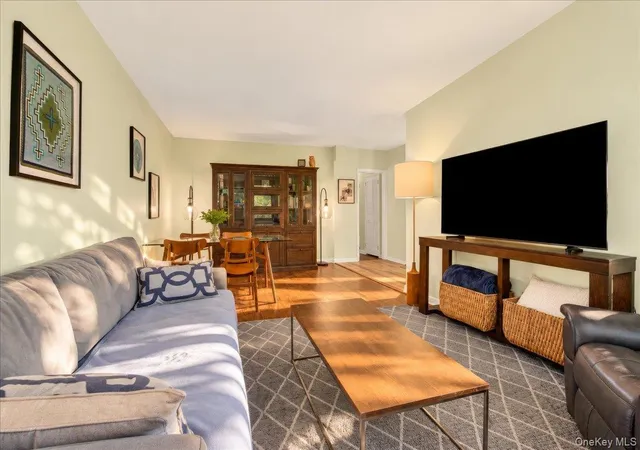
Fully renovated triplex townhouse overlooking the flowering courtyard combines luxury and convenience! Begin in the gracious entry foyer with its coat closet and marble-tiled powder room. The eat-in kitchen was designed for the chef in your home, with its ample granite double bevel-edged countertops, Spanish Crema Marfil marble floor and wall tiles. and the peninsula that seats 4 near the window overlooking the front courtyard. The adjacent open-concept area includes the dining room with its custom marble-top iron railing that can accommodate 6 to 8 diners. Step down on the stairs with mosaic travertine-tiled risers into the magnificent living room with solid white oak flooring, deep baseboards and crown molding, and access to a balcony where your lifestyle or entertaining can continue. On the second floor is the primary bedroom with its wall of custom closets and generous proportions. The primary bathroom has the white Greek Thassos marble countertop on the vanity and Italian Carrera marble on the walls and floor, with the rain shower and body jets in the glass-encased shower stall, plus the Bluetooth speaker in the ceiling exhaust fan. The second and third bedrooms have enhanced custom built-in cabinetry and closets, with windows overlooking the courtyard. In the lower level family room, there are two cedar closets in addition to wall cabinetry and the inlaid oak flooring, plus sliding glass doors to the covered lower balcony. A large storage/utility room is outfitted with wall cabinets and subway tile and tile flooring. Amenities include several playgrounds, the inground pool with lounge chairs, and park-like courtyards with sidewalks in this pet-friendly complex. Convenient to local shops and restaurants, public transportation, schools and park. This townhouse is worth the visit!
- Houzeo last checked: 5 minutes ago
- Listing updated: October 10, 2026 at 12:45 pm
- Listing Provided by: Marilyn Krizansky (914) 261-5273 | Houlihan Lawrence Inc. (914) 723-8877
- Source: OneKey MLS-NY as distributed by MLS GRID | MLS#: 1047621

Property Details
Status
Pending
Type
Condominium
No. of Stories
3
County
City
Neighborhood
--
Year Built
1975
HOA Fees
$839/mo
Finished Area
2,000 sqft
Lot Size
10.93 acres lot
Basement Area
- sqft
MLS Name
OneKey MLS
MLS Number
1047621
MLS Status
Pending
Days on Market
50
Cumulative Days on Market
11

Continue Your Journey in App
Find your dream home, receive real-time updates, and many more!
Continue Your Journey in App
Find your dream home, receive real-time updates, and many more!
Location
HOA Management
PLI Management
HOA Fees
$839/ Monthly
Amenities
 Amenities and services may be covered by one or multiple associations and service providers.
 Maintenance
 Lawn Care
 Snow Removal
 Parking
 Pool
 Park Playground
 Common Area Maintenance
Pool Service
Grounds Care
Disclaimer: Amenities are based on third-party information and may vary; buyers must independently verify all amenities, as information is deemed reliable but not guaranteed.
Facts & Features
Rooms
Bedrooms & bathrooms
Bedrooms: 3
Bathrooms: 3
Interior
Appliances
Dishwasher, Disposal, Dryer, Electric Cooktop, Electric Oven, Exhaust Fan, Microwave, Refrigerator, Stainless Steel Appliance(s), Washer
Exterior Features
Courtyard, Garden, Lighting, Mailbox, Playground
Sewer
Public Sewer
Cooling
Central Air
Heating
Electric
Interior Features
Built In Features, Cathedral Ceiling(s), Ceiling Fan(s), Chandelier, Eat In Kitchen, Entrance Foyer, Formal Dining, Granite Counters, Primary Bathroom, Recessed Lighting, Storage, Walk Through Kitchen
Construction
Year Built
Year Built: 1975
Home type
Condominium
Construction Materials
Brick
Utilities & Energy
Utilities
Cable Available, Electricity Available, Phone Available, Sewer Connected, Trash Collection Public, Water Connected
Security Features
Fire Sprinkler System, Smoke Detector(s)
Association Amenities
Landscaping, Maintenance, Maintenance Grounds, Parking, Playground, Pool, Snow Removal
Pool Features
In Ground, Outdoor Pool
Basement
Finished, Full
Water Source
Public
Parking Features
Assigned
Laundry Features
In Kitchen
Other Features
Community Features
Playground, Pool
Lot Features
Near Public Transit, Near School, Near Shops
Price History
| Date | Event | Price |
|---|---|---|
10/10/2026 Source: | Pending | $644,000 $322/sqft |
09/14/2026 Source: | Listing Removed | $644,000 $322/sqft |
09/14/2026 Source: | Listed for Sale | $644,000 +257.78% $322/sqft |
07/21/2023 Source: | Price Decreased | $180,000 -5.76% $90/sqft |
07/21/2023 Source: | Price Increased | $191,000 +20.58% $96/sqft |


Show more
Nearby Homes

Find Homes by Property Features in Greenburgh, NY


Based on information from OneKey MLS® through Nov 04, 2026, 07:46PM as submitted to and distributed by MLS GRID. All data is obtained from various sources and may not have been verified by broker or MLS GRID. Supplied Open House Information is subject to change without notice. All information should be independently reviewed and verified for accuracy. Properties may or may not be listed by the office/agent presenting the information. IDX information is provided exclusively for consumers’ personal non-commercial use. It may not be used for any purpose other than to identify prospective properties consumers may be interested in purchasing. The data is deemed reliable but is not guaranteed by MLS GRID. The use of the MLS GRID Data may be subject to an end-user license agreement prescribed by the Member Participant’s applicable MLS, if any, and as amended from time to time. © 2026 OneKey MLS. All rights reserved.
 Advertising Broker: Derek Greene | The Greene Realty Group
