- Overview
- Description
- Property Details
- Location
- Facts & Features
- Getting Around
- Nearby Homes

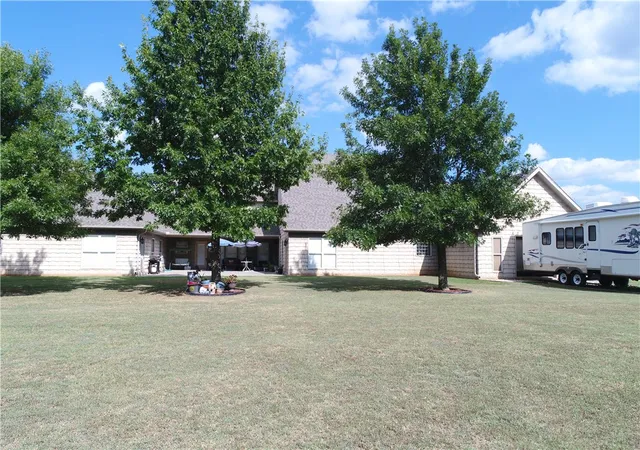


$895,000
Monthly Est:$4,455
 7 Beds
 7 Baths
6 full baths + 1 half bath
 5,518sqft
815 James Pl, West Fork, AR 72774
$895,000
$4,455/moEst:
Get Pre-Approved
Single Family Residence
Built in 2006
$-- HOA
2.32 acres lot
$162/sq.ft
Description
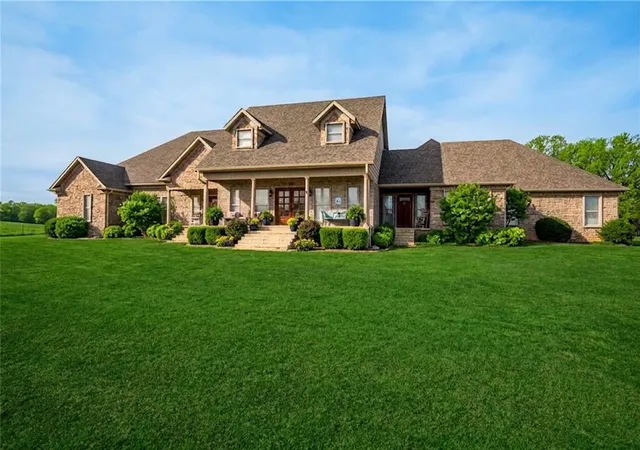
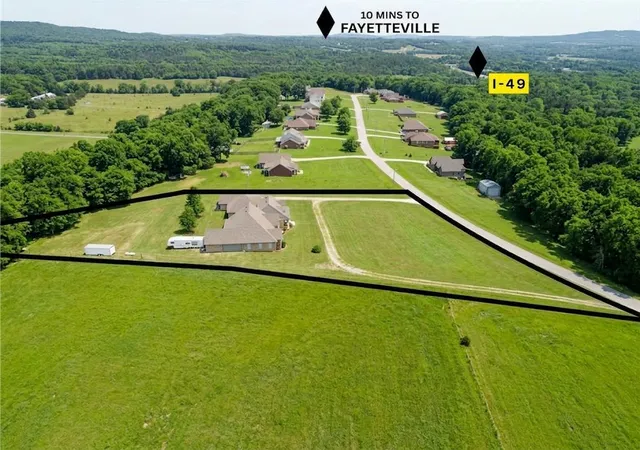
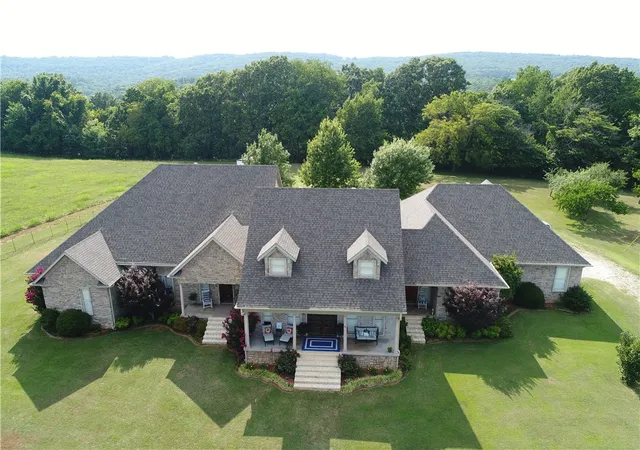
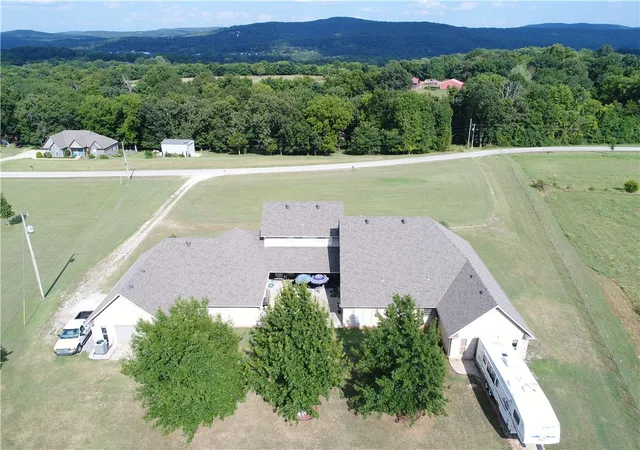
Experience ultimate versatility in this expansive 5,518-square-foot estate, perfectly situated less than one mile from I-49 and under 15 minutes from the heart of Fayetteville. The thoughtfully designed split floor plan features a massive family kitchen that serves as the heart of the home, ideal for both daily living and large-scale entertaining. This home is set up perfectly for multi-family living arrangements with two primary suites, each boasting generous walk-in closets and private finishes. Also featuring two multi-car garages, both equipped with their own attached workshops for projects or extra storage. The upper level offers a spacious bonus family room along with two additional bedrooms, providing a perfect retreat for guests or children. With a total of seven bedrooms and six and one half bathrooms, there is no shortage of space in this grand residence. This home combines unmatched accessibility to city amenities with the privacy and scale of a true suburban sanctuary.
- Houzeo last checked: 10 hours ago
- Listing updated: September 2, 2026 at 2:09 pm
- Listing Provided by: Hugh Lumpkin (479) 434-7377 DRE #SA00090538 | Weichert REALTORS - The Griffin Company Springdale (479) 756-1003
- Source: ArkansasOne MLS-AR | MLS#: 1331963

Property Details
Status
Active
Type
Single Family Residence
No. of Stories
2
County
City
Neighborhood
--
Year Built
2006
HOA Fees
-
Finished Area
5,518 sqft
Lot Size
2.32 acres lot
Basement Area
- sqft
MLS Name
ArkansasOne MLS
MLS Number
1331963
MLS Status
Active
Days on Market
273
Cumulative Days on Market
218

Continue Your Journey in App
Find your dream home, receive real-time updates, and many more!
Download App
Continue Your Journey in App
Find your dream home, receive real-time updates, and many more!
Location
Facts & Features
Rooms
Bedrooms & bathrooms
Bedrooms: 7
Bathrooms: 7
Workshop
Level: Main
Garage
Level: Main
Garage
Level: Main
Area: 945.00 Square Feet
Dimensions: 35 x 27
Workshop
Level: Main
Workshop
Level: Main
Area: 90.00 Square Feet
Dimensions: 9 x 10
Bedroom
Level: Second
LivingRoom
Level: Main
Area: 198.00 Square Feet
Dimensions: 18 x 11
FamilyRoom
Level: Main
Bedroom
Level: Main
Area: 198.00 Square Feet
Dimensions: 18 x 11
HalfBath
Level: Main
BonusRoom
Level: Second
Area: 300.00 Square Feet
Dimensions: 12 x 25
Kitchen
Level: Main
Area: 504.00 Square Feet
Dimensions: 18 x 28
Bedroom
Level: Second
Bedroom
Level: Main
Area: 60.00 Square Feet
Dimensions: 12 x 5 x 12
Bathroom
Level: Main
UtilityRoom
Level: Main
Area: 120.00 Square Feet
Dimensions: 20 x 6
FamilyRoom
Level: Main
Area: 204.00 Square Feet
Dimensions: 12 x 17
Bedroom
Level: Main
Area: 176.00 Square Feet
Dimensions: 16 x 11
PrimaryBedroom
Level: Main
Area: 204.00 Square Feet
Dimensions: 17 x 12
Interior
Appliances
Dryer, Dishwasher, Electric Cooktop, Electric Oven, Electric Water Heater, Disposal, Microwave, Refrigerator, Washer, Plumbed For Ice Maker
Interior Features
Built In Features, Ceiling Fans, Cathedral Ceilings, Granite Counters, Intercom, Pantry, Split Bedrooms, Walk In Closets, Window Treatments, Mud Room
Sewer
Septic Tank
Window Features
Blinds
Cooling
Central Air
Flooring
Carpet, Marble, Wood
Heating
Central
Construction
Year Built
Year Built: 2006
Home type
Single Family Residence
Roof
Architectural, Shingle
Foundation Details
Slab
Construction Materials
Brick
Utilities & Energy
Utilities
Electricity Available, Septic Available, Water Available
Laundry Features
Washer Hookup, Dryer Hookup
Parking Features
Attached, Garage, Aggregate, Driveway, Garage Door Opener, Rv Access Parking
Water Source
Public
Security Features
Security System, Fire Alarm, Smoke Detectors
Other Features
Community Features
Near State Park, Near Schools
Subdivision Name
Woodlands
Patio And Porch Features
Patio
Lot Features
Cleared, City Lot
Disclosures
Seller Disclosure
Price History
| Date | Event | Price |
|---|---|---|
08/01/2026 Source: | Price Decreased | $895,000 -10.05% $162/sqft |
01/09/2026 Source: | Listed for Sale | $995,000 $180/sqft |
01/09/2026 Source: | Off Market | $995,000 -5.15% $180/sqft |
01/09/2026 Source: | Price Increased | $1,049,000 +5.43% $190/sqft |
12/07/2025 Source: | Listing Removed | $995,000 -17.08% $180/sqft |

Show more
Getting Around 815 James Pl
Bike Score®

Somewhat Bikeable
18/100
Walk Score®

Car-Dependent
1/100
Data provided by Redfin
Nearby Homes




Find Homes by Property Features in West Fork, AR
Nearby New Homes For Sale

Based on information from the Northwest Arkansas Board of REALTORS® through Oct 09, 2026, 02:30PM. Information is provided exclusively for personal, non-commercial use, and may not be used for any purpose other than to identify prospective properties consumers may be interested in purchasing. This website may not include listings or property addresses of sellers who have directed their listing brokers to withhold their listing or their property address from display on the Internet. All information deemed reliable but not guaranteed. ©2026 Northwest Arkansas Board of REALTORS®. All Rights Reserved.
 Advertising Broker: William Johnson | William Johnson Brokerage