- Overview
- Description
- Property Details
- Location
- HOA Management
- Facts & Features
- Getting Around
- Nearby Homes
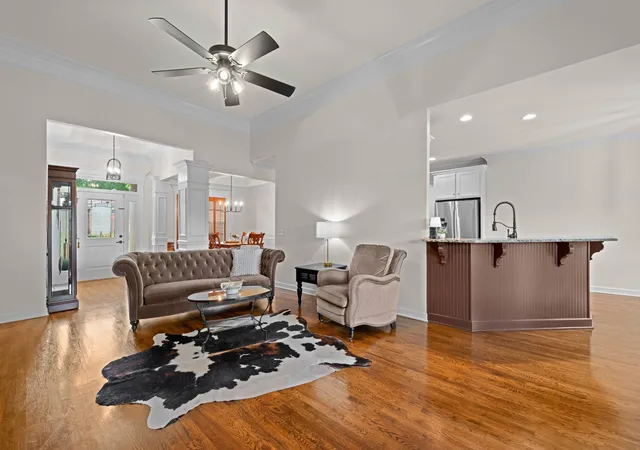

Street View
$820,000
Monthly Est:$4,081
 4 Beds
 4 Baths
3 full baths + 1 half bath
 3,536sqft
815 Tall Oak Trl, Mount Juliet, TN 37122
$820,000
$4,081/moEst:
Get Pre-Approved
Single Family Residence
Built in 2012
$31.25/mo HOA
0.58 acre lot
$232/sq.ft
Description
60-hour Right of Refusal.
Completely Refreshed & Move-In Ready in Mount Juliet
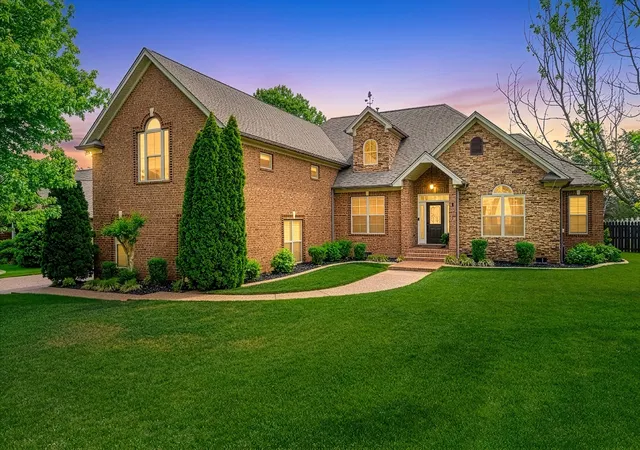
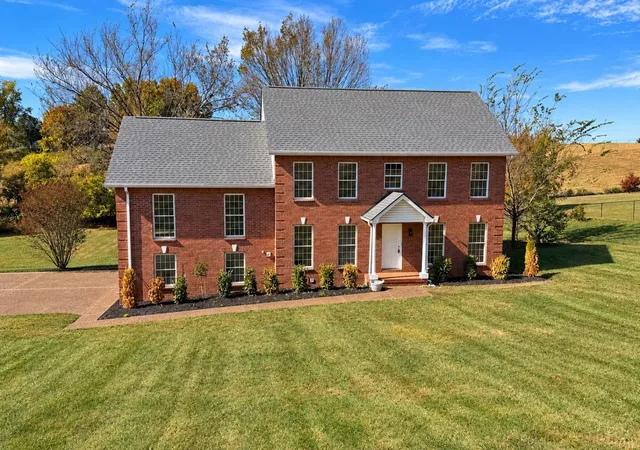
This beautifully designed home showcases a striking brick and stone exterior, complemented by a spacious three-car garage and exceptional curb appeal. Offering approximately 3,500 square feet, the home has been thoughtfully refreshed to deliver the clean, modern feel today’s buyers are looking for—while maintaining its original warmth and character.
Step inside to a bright, cohesive interior professionally painted in a soft, designer-selected white palette. The kitchen—truly the heart of the home—has been fully refreshed with newly painted cabinetry, updated hardware, and a crisp, contemporary look that pairs perfectly with the existing granite countertops, stone backsplash, stainless steel appliances, and generously sized pantry.
Plantation shutters throughout add timeless elegance while enhancing natural light and privacy. The inviting living room features a cozy gas fireplace, creating a warm and welcoming space for both everyday living and entertaining. Rich hardwood floors, updated fixtures, and thoughtful finishes throughout elevate the home’s overall style.
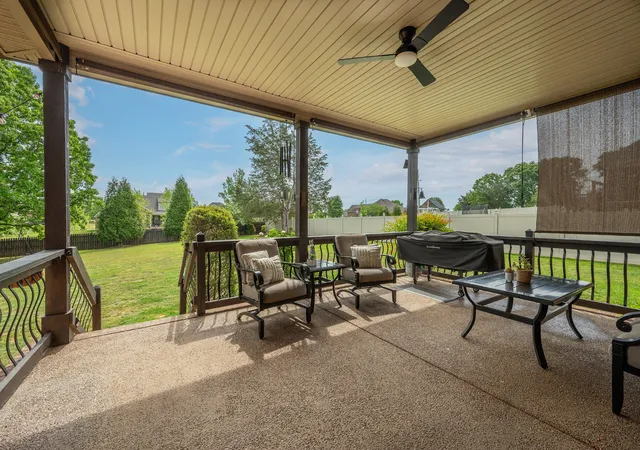
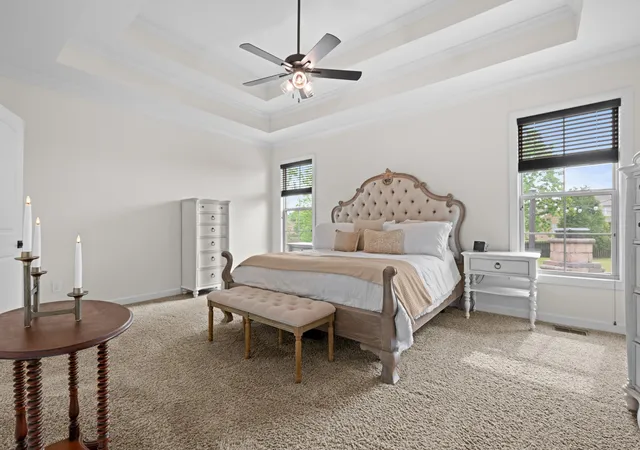
The oversized primary suite offers a true retreat, complete with an expansive walk-in closet providing exceptional storage. Step outside to a covered back patio with an outdoor fireplace—perfect for year-round entertaining or relaxing evenings at home.
Additional highlights include two new HVAC systems installed in 2025, both with transferable 10-year warranties. Blending space, functionality, modern updates, and timeless appeal, this home is a rare opportunity in one of Mount Juliet’s most desirable areas.
If you’ve seen this home before, you haven’t seen it like this.
- Houzeo last checked: 5 minutes ago
- Listing updated: August 24, 2026 at 2:40 pm
- Listing Provided by: David Huffaker (615) 480-9617 DRE #293136, Phil Kingsley (615) 604-6002 DRE #315796 | The Huffaker Group, LLC (615) 208-3285
- Source: Nashville (RealTracs Mid) MLS-TN as distributed by MLS GRID | MLS#: 3184153

Property Details
Status
Active
Type
Single Family Residence
No. of Stories
2
County
City
Neighborhood
--
Year Built
2012
HOA Fees
$31.25/mo
Finished Area
3,536 sqft
Lot Size
0.58 acre lot
Basement Area
- sqft
MLS Name
Nashville (RealTracs Mid) MLS
MLS Number
3184153
MLS Status
Active
Days on Market
79

Continue Your Journey in App
Find your dream home, receive real-time updates, and many more!
Continue Your Journey in App
Find your dream home, receive real-time updates, and many more!
Location
HOA Management
N/A
HOA Fees
$375/ Annually
Amenities
 Amenities and services may be covered by one or multiple associations and service providers.
 Maintenance
 Underground Utilities
Disclaimer: Amenities are based on third-party information and may vary; buyers must independently verify all amenities, as information is deemed reliable but not guaranteed.
Facts & Features
Rooms
Bedrooms & bathrooms
Bedrooms: 4
Bathrooms: 4
Interior
Flooring
Carpet, Wood, Tile
Sewer
Step System
Cooling
Central Air, Electric
Interior Features
Ceiling Fan(s), Entrance Foyer, Extra Closets, Pantry, Walk In Closet(s), Wet Bar
Heating
Central, Natural Gas
Appliances
Electric Oven, Electric Range, Dishwasher, Disposal, Microwave, Refrigerator
Construction
Year Built
Year Built: 2012
Home type
Single Family Residence
Construction Materials
Brick
Roof
Shingle
Architectural Style
Traditional
Utilities & Energy
Laundry Features
Electric Dryer Hookup, Washer Hookup
Parking Features
Garage Door Opener, Garage Faces Side, Aggregate, Driveway
Fireplace Features
Living Room
Association Amenities
Underground Utilities
Water Source
Private
Basement
Crawl Space
Utilities
Electricity Available, Natural Gas Available, Water Available
Other Features
Subdivision Name
Oakwood Acres
Patio And Porch Features
Patio, Covered
Price History
| Date | Event | Price |
|---|---|---|
08/12/2026 Source: | Contingent (Active Under Contract) | $820,000 $232/sqft |
08/12/2026 Source: | Listed for Sale | $820,000 $232/sqft |
07/02/2026 Source: | Price Decreased | $820,000 -3.53% $232/sqft |
05/30/2026 Source: | Price Decreased | $850,000 -2.85% $240/sqft |
04/29/2026 Source: | Price Decreased | $874,900 -0.01% $247/sqft |

Show more
Getting Around 815 Tall Oak Trl
Bike Score®

Somewhat Bikeable
21/100
Walk Score®

Car-Dependent
0/100
Data provided by Redfin
Nearby Homes
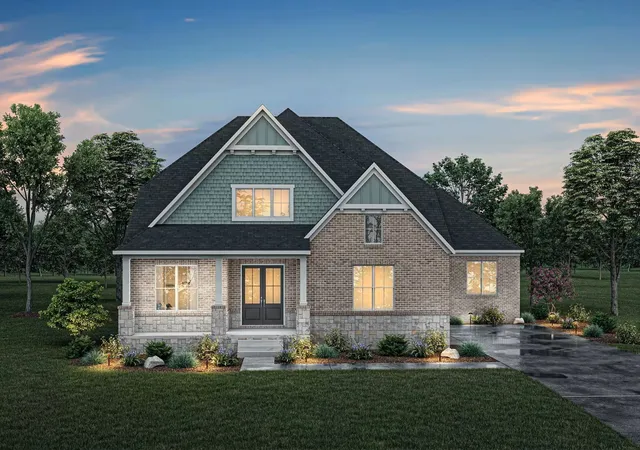
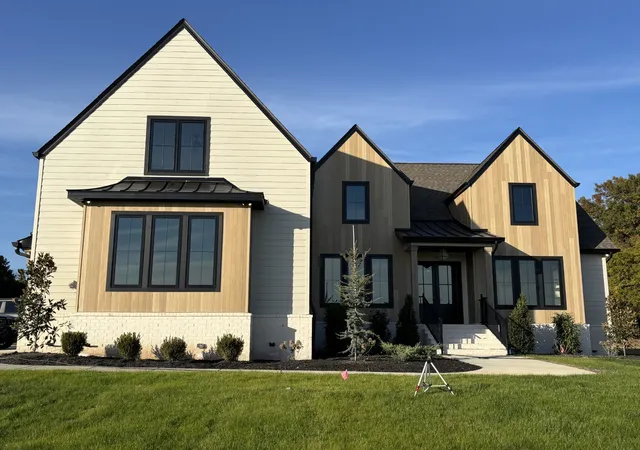
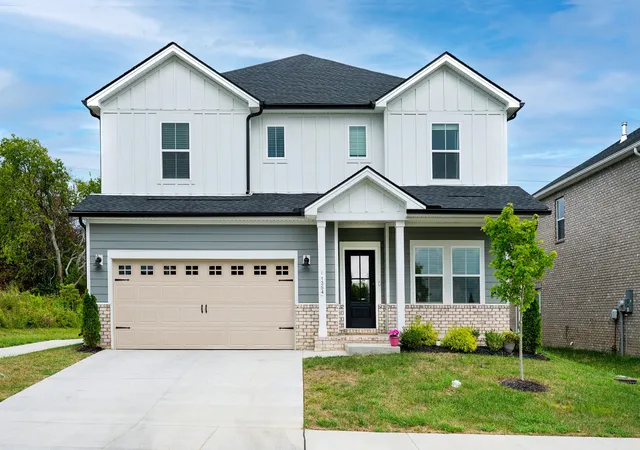
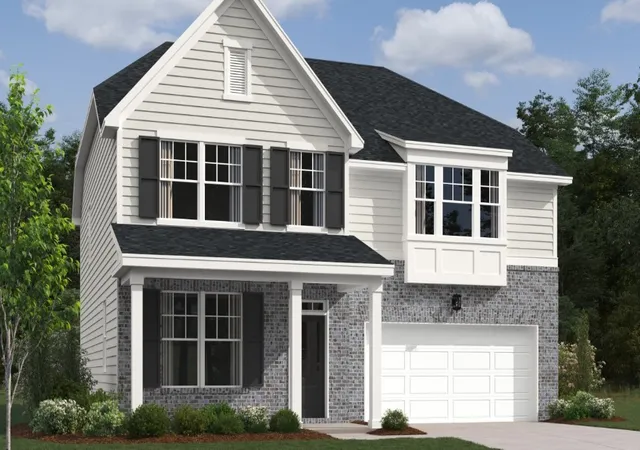

Find Homes by Property Features in Mount Juliet, TN
Nearby New Homes For Sale

Based on information from Realtracs® through Oct 31, 2026, 01:45AM. Data courtesy of Realtracs® MLS as distributed by MLS GRID. Some IDX listings have been excluded from this website. All data is obtained from various sources and may not have been verified by the broker or MLS GRID. Supplied Open House Information is subject to change without notice. All information should be independently reviewed and verified for accuracy. Properties may or may not be listed by the office/agent presenting the information. IDX information is provided exclusively for consumers’ personal, noncommercial use. It may not be used for any purpose other than to identify prospective properties consumers may be interested in purchasing. The data is deemed reliable but is not guaranteed by MLS GRID. The use of the MLS GRID Data may be subject to an end-user license agreement prescribed by Realtracs® MLS. © 2026 RealTracs Solutions. All Rights Reserved. Angela Fowler Real Estate, LLC | 423.320.4620 | afowler@catt.com Mailing Address: 452 Kailors Cove Cir, Ringgold, GA 30736
 Advertising Broker: Angela Fowler | Angela Fowler Real Estate, LLC.
