
Powered by 
- 0
- 10
- Overview
- Description
- Property Details
- Location
- Facts & Features
- Getting Around
- Nearby Homes



$1,195,000
Monthly Est:$5,948
 4 Beds
 4 Baths
3 full baths + 1 half bath
 3,873sqft
8150 N Masters Ln, Flagstaff, AZ 86004
$1,195,000
$5,948/moEst:
Get Pre-Approved
Single Family Residence
Built in 1994
$-- HOA
2.4 acres lot
$309/sq.ft
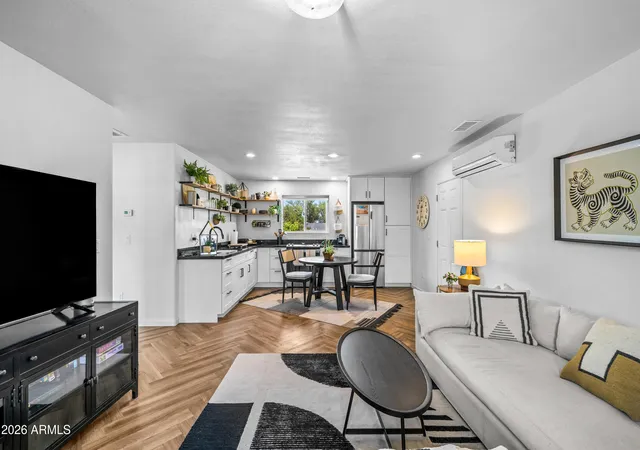
Description
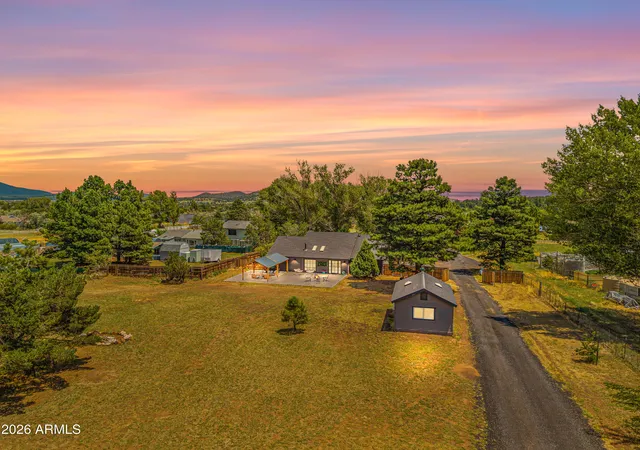
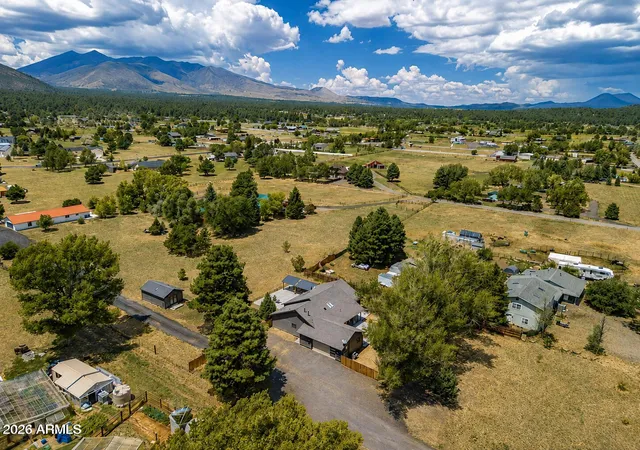
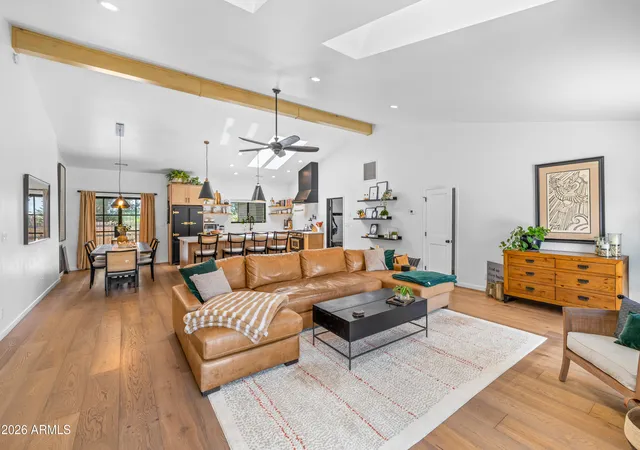
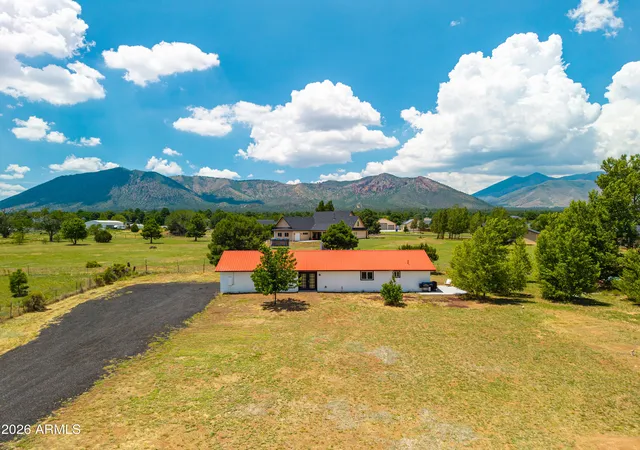
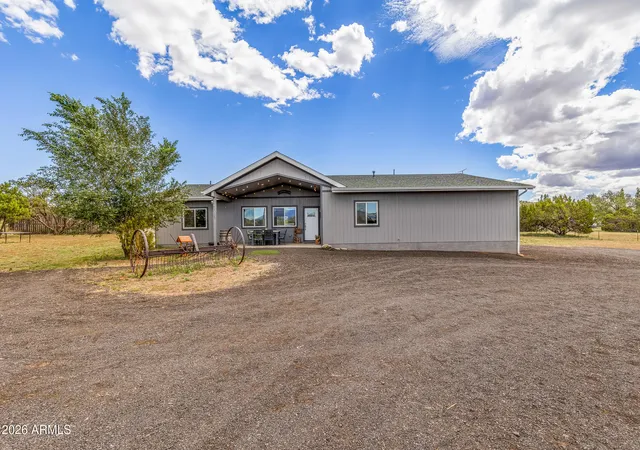
Renovated single-level living, a private detached guest house, a 200 sq. ft workshop and six garage spaces, all on 2.4 fully fenced acres with San Francisco Peaks views. This versatile Flagstaff compound offers room to host, create, and enjoy Northern Arizona, with separate spaces that make everyday living and extended visits comfortable. Thoughtfully remodeled in 2022, the main residence features 2 bedrooms and 2.5 bathrooms, an inviting living area with an updated fireplace, and a kitchen with custom cabinetry, stone countertops, and upgraded appliances. Beautifully updated bathrooms, custom closets, and built-in storage complement improvements to windows, exterior doors, insulation, heating, and cooling. Set apart from the main residence, the detached 1 bedroom, 1 bath guest house provides privacy for visitors and extended stays, complete with its own patio, laundry, and air conditioning.
The separate, approximately 200-square-foot workshop, offers flexible space to make your own--envision a quiet office, an inspiring art studio, or an additional bedroom or bunk room for visiting guests.
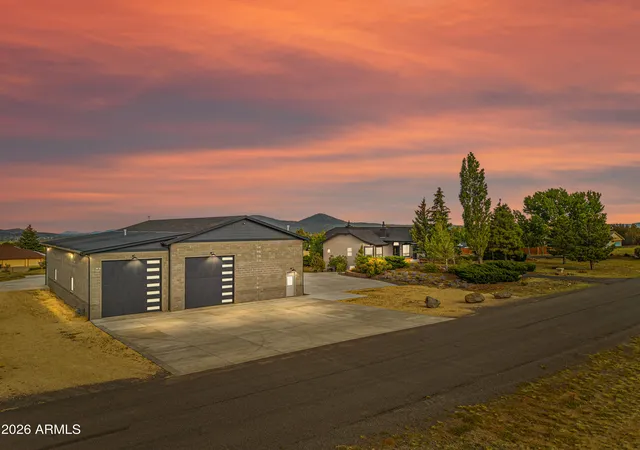
An oversized attached 2-car garage and detached 4-car garage offer generous space for vehicles, recreational equipment, and hobbies. RV parking and a dedicated RV dump add convenience for your next adventure.
Outside, mature trees, open skies, and concrete patios create welcoming places to gather or unwind. The level, horse-friendly acreage offers space to enjoy the outdoors and mountain views.
With 3 bedrooms across the main residence and guest house, plus a separate workshop, this property brings together renovated living spaces, private guest accommodations, and exceptional room for the things you love.
- Houzeo last checked: 11 minutes ago
- Listing updated: September 29, 2026 at 4:50 pm
- Listing Provided by: Justin Bemis (928) 300-1080 | Real Broker (928) 300-1080
- Source: Arizona Regional Multiple Listing Service-AZ | MLS#: 7060329

Property Details
Status
Active
Type
Single Family Residence
No. of Stories
1
County
City
Neighborhood
Year Built
1994
HOA Fees
-
Finished Area
3,873 sqft
Lot Size
2.4 acres lot
Basement Area
- sqft
MLS Name
Arizona Regional Multiple Listing Service
MLS Number
7060329
MLS Status
Active
Days on Market
71

Continue Your Journey in App
Find your dream home, receive real-time updates, and many more!
Download App
Continue Your Journey in App
Find your dream home, receive real-time updates, and many more!
Location
Facts & Features
Rooms
Bedrooms & bathrooms
Bedrooms: 4
Bathrooms: 4
Interior
Flooring
Vinyl, Tile, Wood
Sewer
Septic In & Connected
Heating
Propane, Forced Air
Appliances
Dishwasher, Refrigerator, Gas Range, Washer, Dryer
Cooling
Ceiling Fan(s), Central Air, Ductless
Window Features
Dual Pane
Interior Features
Full Bth Master Bdrm, Separate Shwr & Tub, Double Vanity, 2 Master Baths, Eat In Kitchen, Pantry, Kitchen Island, Walk In Pantry
Construction
Year Built
Year Built: 1994
Home type
Single Family Residence
Roof
Other
Foundation Details
Slab
Construction Materials
Wood Frame, Wood Siding
Utilities & Energy
Water Source
Pvt Water Company
Laundry Features
Inside
Parking Features
Attached Garage, Detached Garage
Utilities
Propane
Fireplace Features
Insert
Other Features
Disclosures
Seller Discl Avail
Subdivision Name
N/a
Patio And Porch Features
Patio
Lot Features
Rural, Natural Desert Front, Natural Desert Back
Price History
| Date | Event | Price |
|---|---|---|
07/30/2026 Source: | Listed for Sale | $1,275,000 +6.69% $329/sqft |
07/30/2026 Source: | Price Increased | $1,195,000 +75.74% $309/sqft |
09/29/2021 Source: #186518 | Sold | $680,000 $176/sqft |

Nearby Homes





Find Homes by Property Features in Flagstaff, AZ
Nearby New Homes For Sale

Based on information from the Arizona Regional Multiple Listing Service through Oct 10, 2026, 01:00PM. All information should be verified by the recipient and none is guaranteed as accurate by ARMLS. Listing Information presented by local MLS brokerage: Sell Your Home Services, local REALTOR®- Dan Demers (774) 265-0879. Information is provided exclusively for personal, non-commercial use. It may not be used for any purpose other than to identify prospective properties consumers may be interested in purchasing. This website may not include listings or property addresses of sellers who have directed their listing brokers to withhold their listing or their property address from display on the Internet. © 2026 Arizona Regional Multiple Listing Service, Inc. All rights reserved.
 Advertising Broker: Daniel Demers (267) 341-8337 | Sell Your Home Services