- Overview
- Description
- Property Details
- Location
- Facts & Features
- Getting Around
- Nearby Homes


Street View
$425,000
Monthly Est:$2,115
 3 Beds
 2 Baths
2 full baths
 2,574sqft
8151 E 650 South, Selma, IN 47383
$425,000
$2,115/moEst:
Get Pre-Approved
Single Family Residence
Built in 1977
$-- HOA
5 acres lot
$165/sq.ft
Description
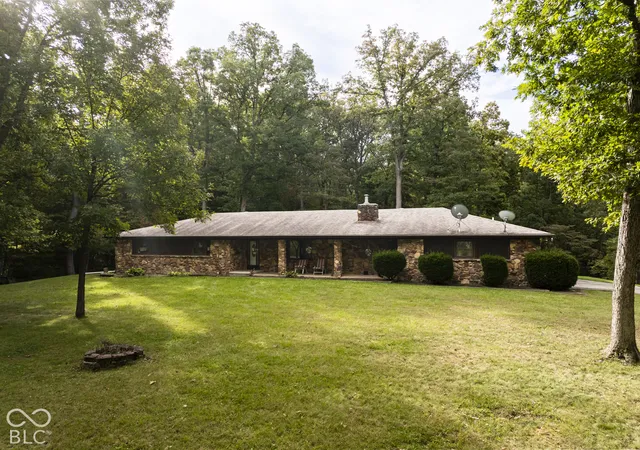
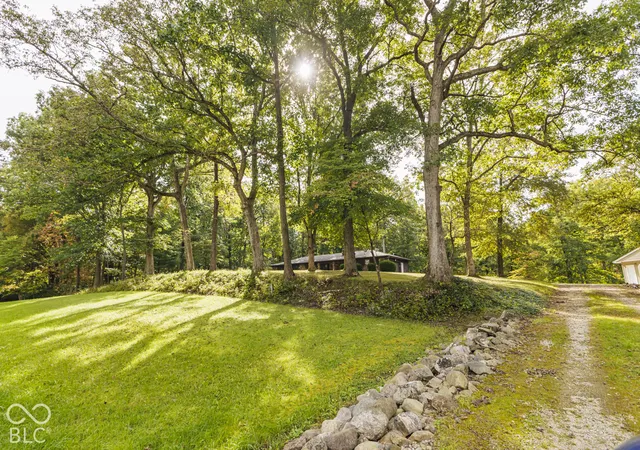
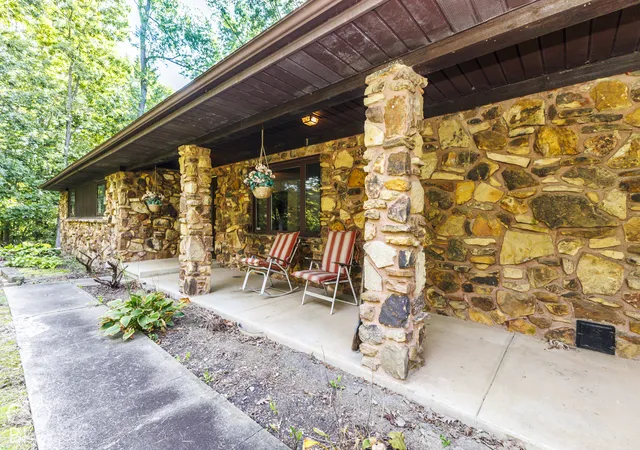
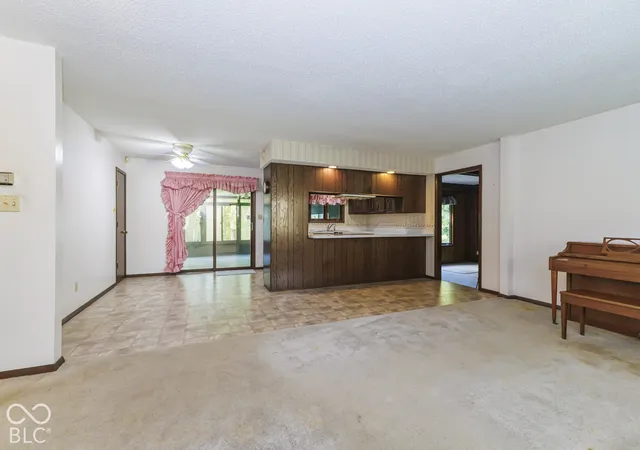
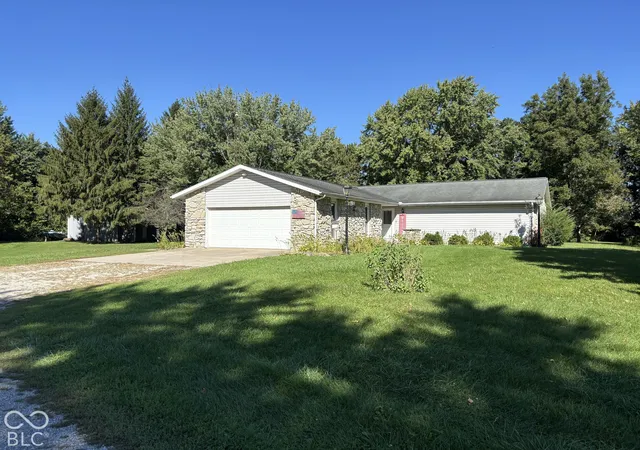
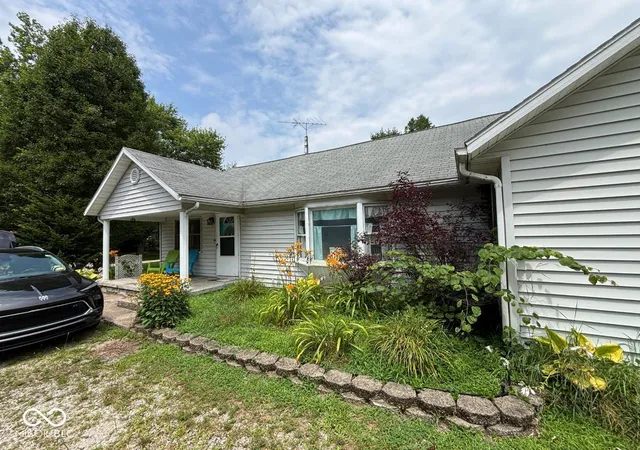
Welcome! What a special property nestled on approximately 5 acres of beautiful rolling landscape and peaceful countryside. This is more than just a house. It is a propertythat has been a cherished family home for many years, a place where memories were made, family gathered, and life was enjoyed. Now, the time has come for a new chapter, and theowners are excited to pass this special property on to someone who can create memories of their own. The home offers a comfortable and functional layout with three bedrooms andtwo full bathrooms, including a full bathroom with a stand-up shower. The main-level bathroom features a tub/shower combination and double vanity. The inviting family room providesa wonderful gathering space centered around a wood-burning fireplace with a beautiful limestone surround, while the piano adds another touch of character and nostalgia to this welcoming home.The kitchen is equipped with an electric cooktop, built-in oven, microwave, refrigerator, and dishwasher, providing everything needed for everyday living andentertaining. A dedicated laundry room includes the washer and dryer for added convenience. Downstairs, the finished basement provides additional living and recreation space, alongwith a sump pump. The home also offers abundant storage, including a drop-down attic with an attic ladder, making it easy to keep everyday living spaces organized.
- Houzeo last checked: 1 minute ago
- Listing updated: October 3, 2026 at 10:07 pm
- Listing Provided by: Austin Rich | NextHome Elite Real Estate (765) 729-5181
- Source: Metropolitan Indianapolis Board of REALTORS (MIBOR) MLS-IN | MLS#: 22106549

Property Details
Status
Active
Type
Single Family Residence
No. of Stories
-
County
City
Neighborhood
--
Year Built
1977
HOA Fees
-
Finished Area
2,574 sqft
Lot Size
5 acres lot
Basement Area
- sqft
MLS Name
Metropolitan Indianapolis Board of REALTORS (MIBOR) MLS
MLS Number
22106549
MLS Status
Active
Days on Market
6
Cumulative Days on Market
2

Continue Your Journey in App
Find your dream home, receive real-time updates, and many more!
Download App
Continue Your Journey in App
Find your dream home, receive real-time updates, and many more!
Location
Facts & Features
Rooms
Bedrooms & bathrooms
Bedrooms: 3
Bathrooms: 2
Living Room
Level: Main
Area: 360.00 Square Feet
Dimensions: 20x18
Dining Room
Level: Main
Area: 80.00 Square Feet
Dimensions: 10x8
Kitchen
Level: Main
Area: 80.00 Square Feet
Dimensions: 10x8
Laundry
Level: Main
Area: 105.00 Square Feet
Dimensions: 15x7
Master Bedroom
Level: Main
Area: 210.00 Square Feet
Dimensions: 15x14
Bedroom 2
Level: Main
Area: 192.00 Square Feet
Dimensions: 16x12
Bedroom 3
Level: Main
Area: 182.00 Square Feet
Dimensions: 13x14
Play Room
Level: Basement
Area: 744.00 Square Feet
Dimensions: 24x31
Interior
Exterior Features
Fire Pit
Interior Features
Attic Pull Down Stairs, Bath Sinks Double Main, Paddle Fan, Tray Ceiling(s)
Heating
Electric, Forced Air, Wood Stove
Appliances
Electric Cooktop, Dishwasher, Dryer, Microwave, Oven, Refrigerator, Washer, Water Heater, Water Softener Owned, Range Hood
Cooling
Central Air
Construction
Year Built
Year Built: 1977
Home type
Single Family Residence
Foundation Details
Crawl Space
Architectural Style
Ranch
Construction Materials
Brick, Wood Siding, Stone
Utilities & Energy
Basement
Partial, Finished
Water Source
Private
Laundry Features
Main Level, Sink, Laundry Room
Fireplace Features
Family Room, Wood Burning, Masonry, Living Room
Parking Features
Attached, Garage Door Opener, Detached
Security Features
Carbon Monoxide Detector(s), Smoke Detector(s)
Electric
Circuit Breakers
Other Features
Subdivision Name
No Subdivision
Patio And Porch Features
Covered, Glass Enclosed
Getting Around 8151 E 650 South
Bike Score®

Somewhat Bikeable
21/100
Walk Score®

Car-Dependent
0/100
Data provided by Redfin
Nearby Homes


Find Homes by Property Features in Selma, IN

Based on information from MIBOR REALTOR® Association through Oct 09, 2026, 01:00AM. The Broker Listing Cooperative® listing service's Listing information is deemed reliable but is not guaranteed accurate by the Broker Listing Cooperative® listing service. All data is obtained from various sources and may not have been verified by broker or Broker Listing Cooperative listing service. Supplied Open House Information is subject to change without notice. All information should be independently reviewed and verified for accuracy. Properties may or may not be listed by the office/agent presenting the information.. All Rights Reserved. © 2026 MIBOR REALTOR® Association.
 Advertising Broker: Jonah Hartsburg | Hoosier Hub Realty