- Overview
- Description
- Property Details
- Location
- HOA Management
- Facts & Features
- Getting Around
- Nearby Homes
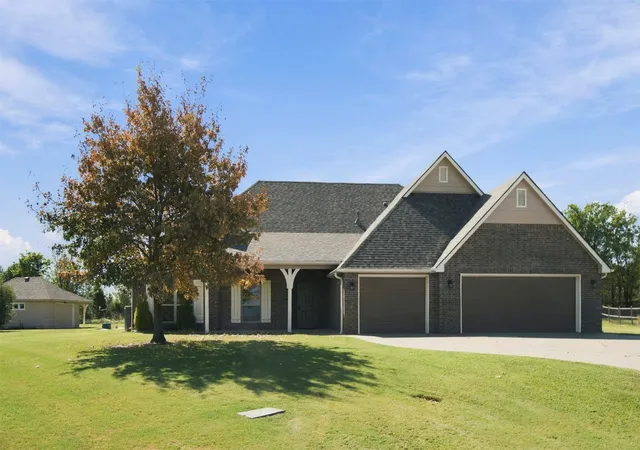
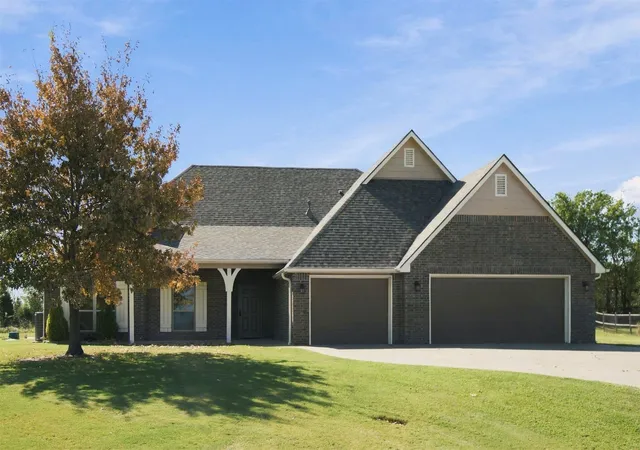
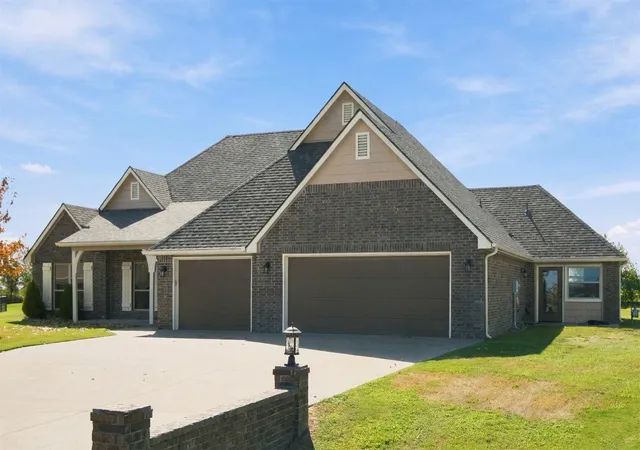

Street View
$449,000
Monthly Est:$2,235
 3 Beds
 2 Baths
2 full baths
 2,401sqft
8153 N 51st Street E, Sperry, OK 74073
$449,000
$2,235/moEst:
Get Pre-Approved
Single Family Residence
Built in 2012
$25/mo HOA
0.57 acre lot
$187/sq.ft
Description
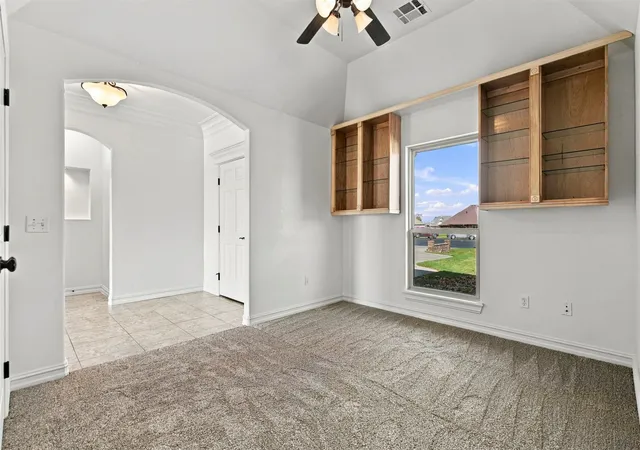
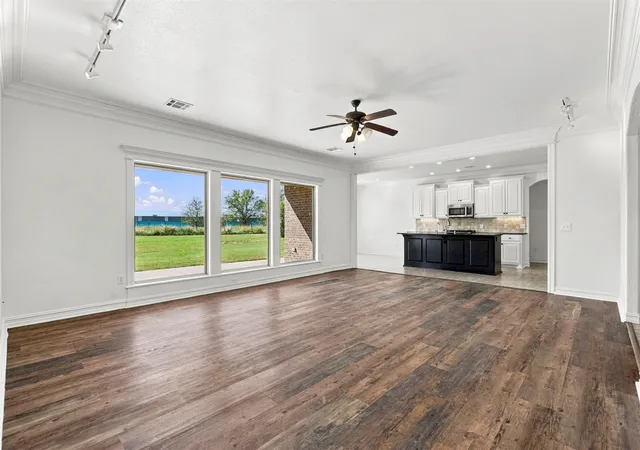
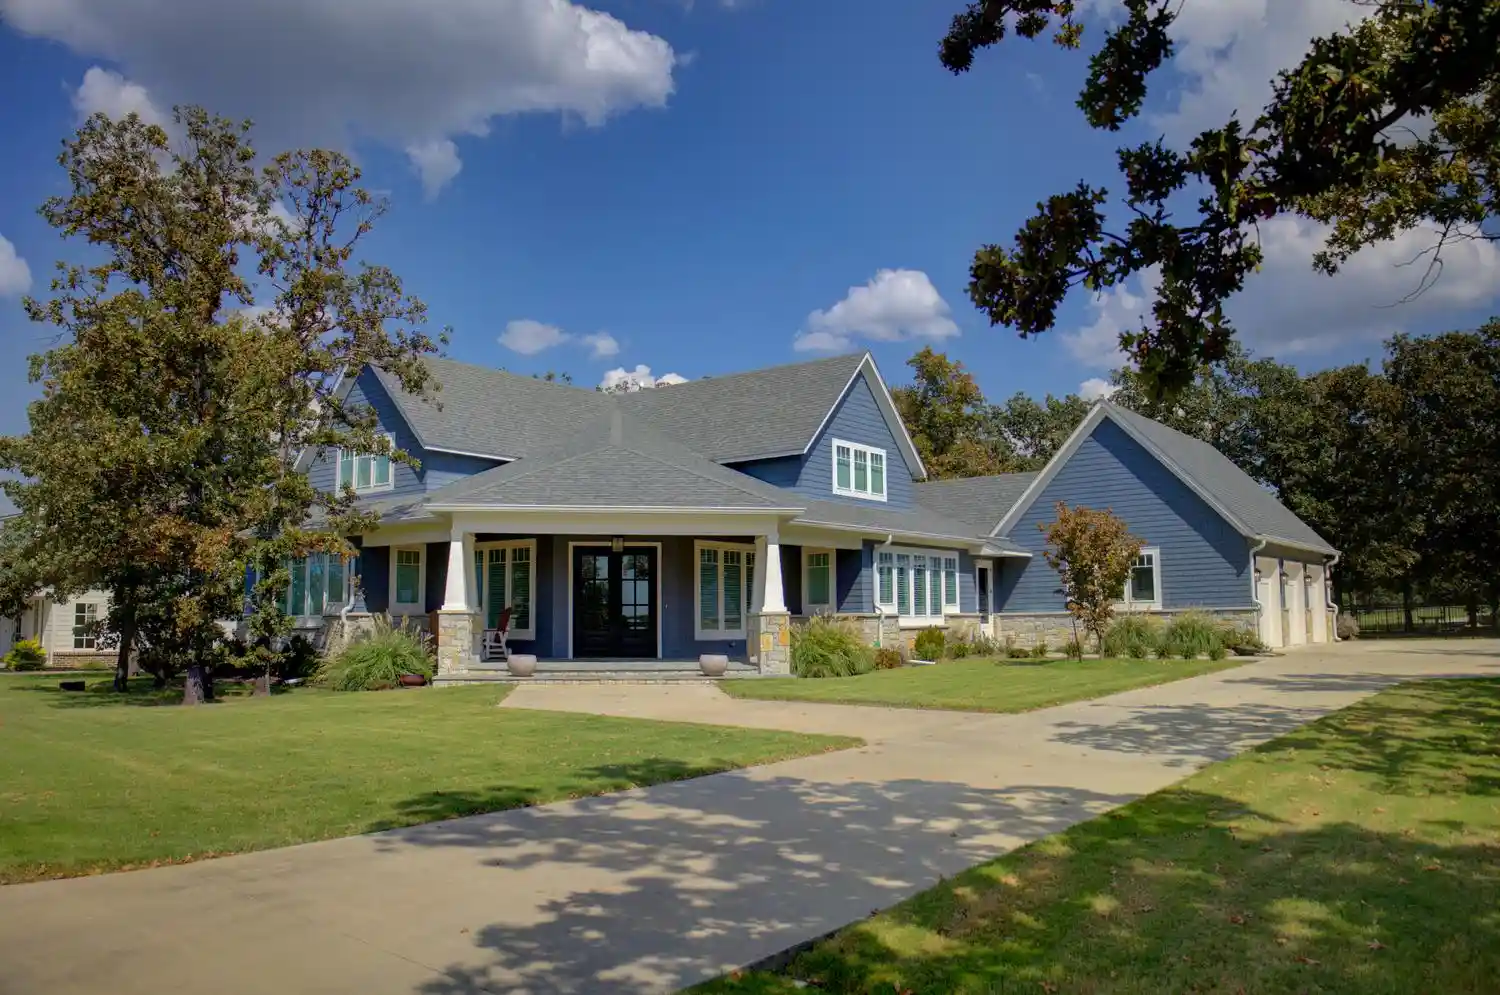
Spacious Sperry Home with Chef’s Kitchen, 3-Car Garage & Detached Shop! Welcome to this beautifully appointed 3-bedroom, 2-bathroom home in Sperry, Oklahoma, offering an exceptional combination of comfortable living space, thoughtful upgrades, and room to work, create, and entertain. Situated on a large lot of over half an acre, this property provides the space and flexibility many buyers are looking for. Step inside to a welcoming entry with a versatile den just off the front entrance—perfect for a home office, study, playroom, or additional living space. The heart of the home is the impressive chef’s kitchen, featuring granite countertops, stainless steel appliances and a built-in gas range. The kitchen flows naturally into the spacious family room, creating an inviting open-concept gathering space. Large picture windows in the family room bring in an abundance of natural light while providing a beautiful connection to the outdoors. The large primary suite offers a comfortable retreat with a spacious primary bathroom featuring both a soaking tub and separate walk-in shower, along with a large walk-in primary closet. Two additional generously sized bedrooms share a large hall bathroom, providing plenty of room for family and guests. A large utility room adds even more convenience and storage. Outside, truly stands apart with an impressive detached shop equipped with power and an overhead door, ideal for a workshop, storage, hobbies, or recreational equipment. A separate hobby room with its own entrance** provides even more flexibility for crafts, projects, a studio, or workspace. Completing this exceptional property is an attached 3-car garage, offering abundant parking and storage. With its spacious floor plan, upgraded kitchen, generous bedrooms, multiple flexible-use spaces, oversized lot, and outstanding shop and garage accommodations, this Sperry home offers a rare blend of comfort and functionality.
- Houzeo last checked: 1 hour ago
- Listing updated: October 4, 2026 at 5:30 am
- Listing Provided by: Mark Aguirre (801) 514-1636 DRE #207360 | Platinum Real Estate Professio (918) 771-2955
- Source: MLS Technology-OK | MLS#: 2633787

Property Details
Status
Active
Type
Single Family Residence
No. of Stories
1
County
City
Neighborhood
--
Year Built
2012
HOA Fees
$25/mo
Finished Area
2,401 sqft
Lot Size
0.57 acre lot
Basement Area
- sqft
MLS Name
MLS Technology
MLS Number
2633787
MLS Status
Active
Days on Market
48
Cumulative Days on Market
18

Continue Your Journey in App
Find your dream home, receive real-time updates, and many more!
Continue Your Journey in App
Find your dream home, receive real-time updates, and many more!
Location
HOA Management
N/A
HOA Fees
$300/ Annually
Disclaimer: Amenities are based on third-party information and may vary; buyers must independently verify all amenities, as information is deemed reliable but not guaranteed.
Facts & Features
Rooms
Bedrooms & bathrooms
Bedrooms: 3
Bathrooms: 2
Recreation
Level: First
Den
Level: First
Bathroom
Level: First
Bedroom
Level: First
Bedroom
Level: First
UtilityRoom
Level: First
PrimaryBathroom
Level: First
PrimaryBedroom
Level: First
Kitchen
Level: First
Den
Level: First
Interior
Exterior Features
Concrete Driveway, Rain Gutters
Appliances
Built In Oven, Dishwasher, Disposal, Gas Water Heater, Microwave, Oven, Range, Refrigerator, Plumbed For Ice Maker
Cooling
Central Air
Flooring
Carpet, Tile, Wood
Sewer
Aerobic Septic
Interior Features
Granite Counters, High Ceilings, Gas Range Connection, Gas Oven Connection
Heating
Central, Gas
Window Features
Vinyl
Construction
Year Built
Year Built: 2012
Home type
Single Family Residence
Roof
Asphalt, Fiberglass
Construction Materials
Brick, Wood Frame
Foundation Details
Slab
Utilities & Energy
Parking Features
Attached, Garage, Storage
Utilities
Electricity Available, Natural Gas Available, Water Available
Laundry Features
Washer Hookup, Electric Dryer Hookup, Gas Dryer Hookup
Security Features
No Safety Shelter
Association Amenities
None
Pool Features
None
Water Source
Public
Other Features
Patio And Porch Features
Covered, Patio
Community Features
Gutters
Subdivision Name
Westgate
Lot Features
Cul De Sac, Mature Trees, Zero Lot Line
Price History
| Date | Event | Price |
|---|---|---|
09/16/2026 Source: | Price Decreased | $449,000 -10.18% $187/sqft |
09/16/2026 Source: | Listed for Sale | $499,900 $208/sqft |

Nearby Homes


Find Homes by Property Features in Sperry, OK
Nearby New Homes For Sale

Based on information from MLS Technology, Inc. through Nov 04, 2026, 12:45PM. Information is provided exclusively for consumers’ personal, non-commercial use, that it may not be used for any purpose other than to identify prospective properties consumers may be interested in purchasing. Listing Information displayed on the IDX is deemed reliable but is not guaranteed accurate by the MLS. ©2026 MLS Technology, Inc. All Rights Reserved.
 Advertising Broker: Tomas Barrientos | Home Smart Stellar Realty
