- Overview
- Description
- Property Details
- Location
- HOA Management
- Facts & Features
- Getting Around
- Nearby Homes

Street View
$258,000
Monthly Est:$1,284
 2 Beds
 3 Baths
2 full baths + 1 half bath
 1,960sqft
8154 N Drury Ave, Kansas City, MO 64119
$258,000
$1,284/moEst:
Get Pre-Approved
Single Family Residence
Built in 2010
$220/mo HOA
2,168 sqft lot
$132/sq.ft
Description
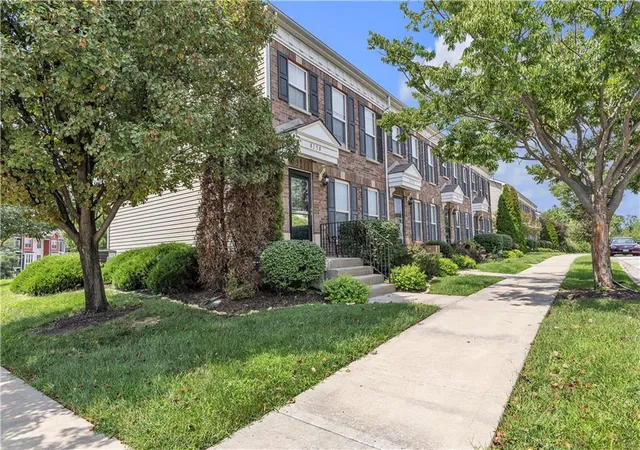
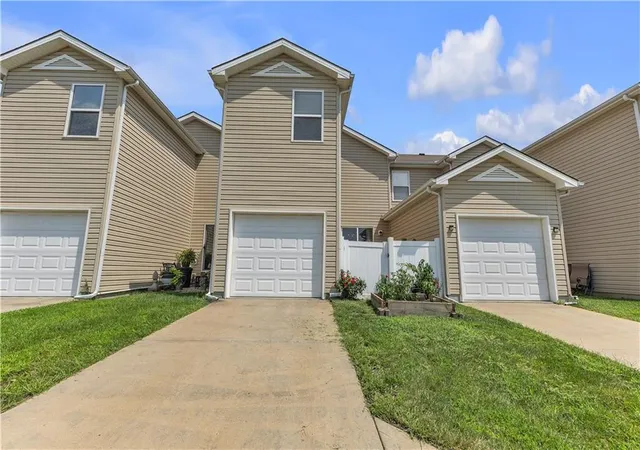
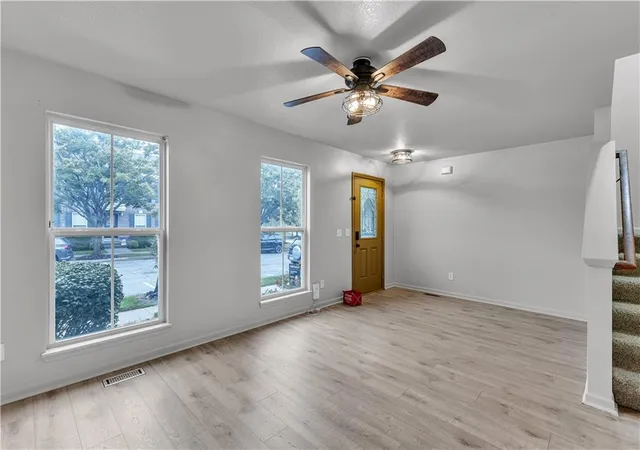
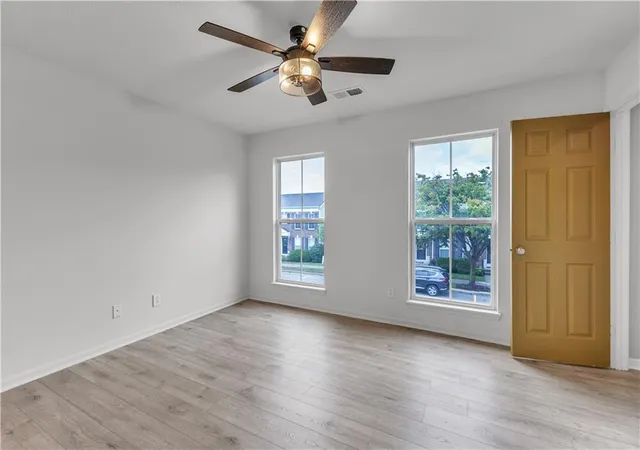
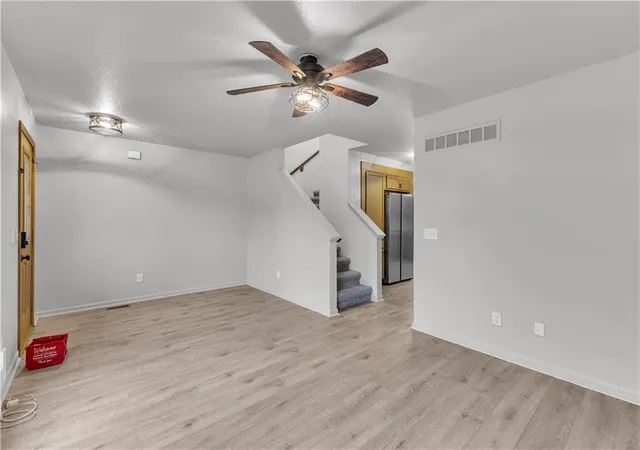
NEWLY PAINTED AND LOOKING BEAUTIFUL!!! Meticulously Maintained Townhome Offering Comfort, Convenience & Low-Maintenance Living! Welcome home to this beautifully maintained two-story townhome, also known as a brownstone, offering a wonderful combination of space, convenience and location. With 2 bedrooms (possibility of 3-4 with extra room in basement and upstairs), 2 full bathrooms and 1 half bath, this home is thoughtfully designed for comfortable everyday living. The main level features a welcoming living area, kitchen and dining space, along with a convenient half bath. Upstairs, the spacious primary bedroom offers a private full bathroom and walk-in closet, while the second bedroom has access to its own full bathroom located just off the hallway. An additional bonus area upstairs provides endless possibilities and could easily be used as a sitting room, office, craft space or play area. The finished basement adds even more living space with a finished media/rec room or possible bedroom, along with the laundry area and sump pump. The attached garage provides convenient parking and additional storage. Step outside to enjoy the private patio area with a privacy fence to enjoy your morning coffee. Best of all, the HOA takes care of the exterior maintenance, including the roof and exterior of the home, allowing you to enjoy a truly low-maintenance lifestyle. This property would be an excellent choice for first-time homebuyers, a small family, retirees looking to simplify, or anyone wanting a comfortable home without the upkeep of an exterior-maintenance property. It could also be an appealing option for college students, subject to HOA and occupancy guidelines. The location is hard to beat, with convenient access to shopping, restaurants, pools, recreation, Smithville Lake, Worlds of Fun and all that Kansas City has to offer, including easy access to Chiefs games and other entertainment. Great location. Low-maintenance living. This is one you won't want to miss!
- Houzeo last checked: 14 minutes ago
- Listing updated: October 8, 2026 at 4:14 pm
- Listing Provided by: Tina Cotton (816) 294-6969 | Keller Williams KC North (816) 452-4200
- Source: Heartland MLS-KS | MLS#: 2636192

Property Details
Status
Active
Type
Single Family Residence
No. of Stories
-
County
City
Neighborhood
Year Built
2010
HOA Fees
$220/mo
Finished Area
1,960 sqft
Lot Size
2,168 sqft lot
Basement Area
- sqft
MLS Name
Heartland MLS
MLS Number
2636192
MLS Status
Active
Days on Market
60

Continue Your Journey in App
Find your dream home, receive real-time updates, and many more!
Download App
Continue Your Journey in App
Find your dream home, receive real-time updates, and many more!
Location
HOA Management
Brighton Crossing HOA
HOA Fees
$220/ Monthly
Amenities
 Amenities and services may be covered by one or multiple associations and service providers.
 Snow Removal
 Roof Replace
Lawn Service
Other
Roof Repair
Disclaimer: Amenities are based on third-party information and may vary; buyers must independently verify all amenities, as information is deemed reliable but not guaranteed.
Facts & Features
Rooms
Bedrooms & bathrooms
Bedrooms: 2
Bathrooms: 3
Bedroom 1
Level: Second
Bedroom 2
Level: Second
Bathroom 1
Level: Second
Bathroom 2
Level: Second
Half Bath
Level: First
Laundry
Level: Basement
Recreation Room
Level: Basement
Living Room
Level: First
Bonus Room
Level: Second
Interior
Flooring
Carpet, Concrete, Luxury Vinyl
Interior Features
Painted Cabinets, Walk In Closet(s)
Sewer
Public Sewer
Appliances
Cooktop, Dishwasher, Disposal, Dryer, Microwave, Refrigerator, Washer
Heating
Electric
Cooling
Electric
Construction
Year Built
Year Built: 2010
Home type
Single Family Residence
Architectural Style
A Frame
Roof
Composition
Construction Materials
Vinyl Siding
Utilities & Energy
Security Features
Fire Alarm
Parking Features
Attached, Built In, Garage Door Opener, Garage Faces Rear
Laundry Features
In Basement
Basement
Finished, Inside Entrance
Water Source
Public
Other Features
Patio And Porch Features
Patio, Porch
Lot Features
City Limits
Subdivision Name
Other
Price History
| Date | Event | Price |
|---|---|---|
10/08/2026 Source: | Listed for Sale | $258,000 +4.45% $132/sqft |
04/25/2025 Source: | Price Increased | $247,000 +7.86% $126/sqft |
11/02/2023 Source: | Sold | $229,000 $117/sqft |

Nearby Homes

Find Homes by Property Features in Kansas City, MO


Based on information from the Kansas City Regional Association of REALTORS® or Heartland MLS through Oct 09, 2026, 10:31AM. The information displayed on this page is confidential, proprietary, and copyrighted information of Heartland Multiple Listing Service, Inc. (“Heartland MLS”). Heartland MLS does not make any warranty or representation concerning the timeliness or accuracy of the information displayed herein. In consideration for the receipt of the information on this page, the recipient agrees to use the information solely for the private non- commercial purpose of identifying a property in which the recipient has a good faith interest in acquiring. Some IDX listings have been excluded from this website. The data relating to real estate displayed on this website comes in part from the Heartland Multiple Listing Service database compilation. The properties displayed on this website may not be all of the properties in the Heartland MLS database compilation, or all of the properties listed with other brokers participating in the Heartland MLS IDX program. Detailed information about the properties displayed on this website includes the name of the listing company. © 2026 Heartland Multiple Listing Service, Inc. All Rights Reserved.
 Advertising Broker: Nicholas Huscroft | Chosen Realty