Realty Solution
Powered by 
- 3
- Overview
- Description
- Property Details
- Location
- HOA Management
- Facts & Features
- Getting Around
- Nearby Homes




Listed by: Linda Adkins (619) 887-2002 DRE #02114155 | ERA Donahoe Realty (951) 676-9988
$415,000
Monthly Est:$2,066
 3 Beds
 2 Baths
2 full baths
 1,755sqft
8155 Bogey Ave, Hemet, CA 92545
$415,000
$2,066/moEst:
Get Pre-Approved
Single Family Residence
Built in 2003
$214/mo HOA
5,662 sqft lot
$236/sq.ft
Description
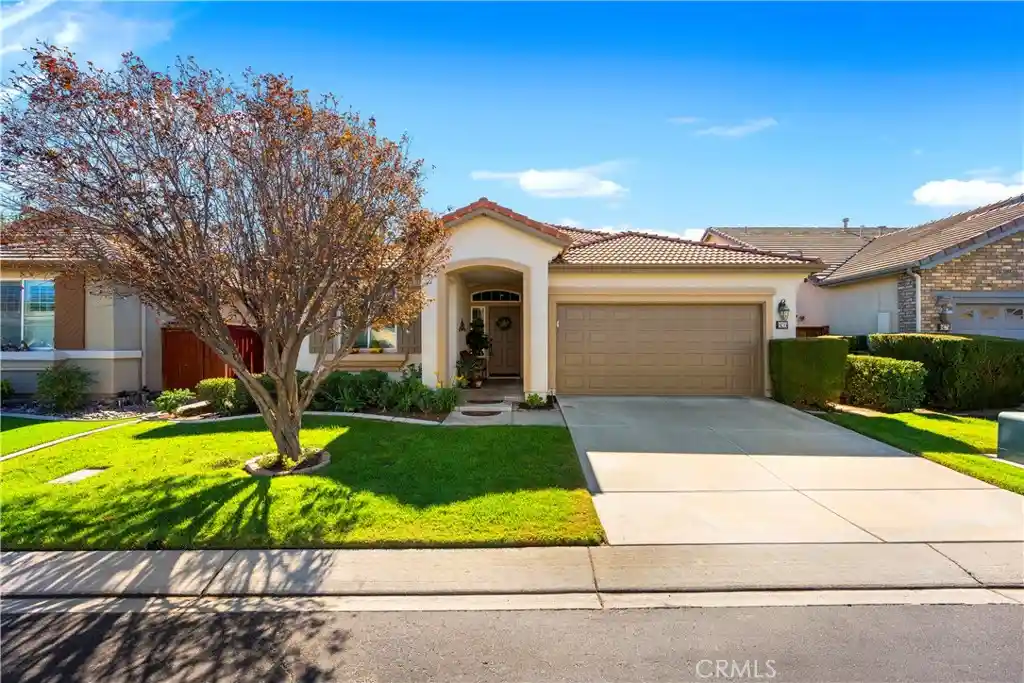
Welcome to effortless living in Hemet’s sought-after Four Seasons 55+ community! This meticulously maintained single-story home offers three bedrooms, two baths, a separate dining area, and a family room that overlooks the backyard, perfect for relaxing or entertaining.
Thoughtful upgrades throughout mean you can move right in and enjoy. The exterior of the home was freshly painted in 2025, giving it outstanding curb appeal. A new HVAC system with a 10-year warranty, a whole-house fan, and a new tankless water heater keep you comfortable and efficient year-round. The kitchen features new appliances, and ceiling fans in every room add comfort. For peace of mind, a wired generator plug is already in place. Both bathrooms have been refreshed with new mirrors, medicine cabinets, and over-the-toilet cabinetry. Laminate wood flooring and tile run throughout the home, and the windows are dressed with a mix of blinds, shades, and some curtains. The garage includes a built-in workbench and storage shelves, ideal for hobbies and projects.
Step outside to a beautifully maintained backyard, where a security screen door leads to an aluminum wood patio cover, a great spot for morning coffee or evening gatherings. Two elevated garden beds, two fig trees, one lemon tree, and one mandarin orange tree make this a gardener’s delight. The front and back yards are very well cared for.
Residents enjoy resort-style living with 24-hour security, pool, spa, fitness center, ballroom, theater, tennis, pickleball courts, and so much more. Located near Diamond Valley Lake, area casinos, and Temecula Wine Country, adventure and entertainment are always close by.
Come home to comfort, community, and a lifestyle you’ll love. Your best chapter starts here!
- Houzeo last checked: 13 minutes ago
- Listing updated: October 30, 2026 at 1:18 pm
- Source: California Regional MLS-CA | MLS#: SW26215814

Property Details
Status
Active
Type
Single Family Residence
No. of Stories
1
County
City
Neighborhood
Year Built
2003
HOA Fees
$214/mo
Finished Area
1,755 sqft
Lot Size
5,662 sqft lot
Basement Area
- sqft
MLS Name
California Regional MLS
MLS Number
SW26215814
MLS Status
Active
Days on Market
1
Cumulative Days on Market
1

Continue Your Journey in App
Find your dream home, receive real-time updates, and many more!
Continue Your Journey in App
Find your dream home, receive real-time updates, and many more!
Location
HOA Management
Four Seasons
HOA Fees
$214/ Monthly
Amenities
 Amenities and services may be covered by one or multiple associations and service providers.
 Gym
 Pool
 Tennis
 Club House
 Security Gate
 Security Guard
 Spa
 Game Room
Sports Court
Meeting Room
Management
BilliardRoom
PetsAllowed
Barbecue
Disclaimer: Amenities are based on third-party information and may vary; buyers must independently verify all amenities, as information is deemed reliable but not guaranteed.
Facts & Features
Rooms
Bedrooms & bathrooms
Bedrooms: 3
Bathrooms: 2
Interior
Flooring
Laminate, Tile
Sewer
Public Sewer
Cooling
Central Air, Whole House Fan
Interior Features
Breakfast Bar, Ceiling Fans, Separate Formal Dining Room, Pantry, Solid Surface Counters, Tile Counters, All Bedrooms Down, Main Level Primary, Walk In Closets
Heating
Central, Natural Gas
Appliances
Dishwasher, Gas Cooktop, Disposal, Gas Oven, Gas Water Heater, Ice Maker, Microwave, Refrigerator, Tankless Water Heater, Water To Refrigerator, Water Heater, Dryer, Washer
Window Features
Blinds, Double Pane Windows, Drapes, Screens
Exterior Features
Rain Gutters
Construction
Year Built
Year Built: 2003
Home type
Single Family Residence
Construction Materials
Drywall, Stucco
Roof
Flat Tile
Property Condition
Turnkey
Foundation Details
Slab
Utilities & Energy
Pool Features
Fenced, In Ground, Association
Laundry Features
Electric Dryer Hookup, Gas Dryer Hookup, Laundry Room
Parking Features
Concrete, Direct Access, Driveway Level, Door Single, Driveway, Garage Faces Front, Garage, Garage Door Opener
Fireplace Features
None
Association Amenities
Bocce Court, Billiard Room, Clubhouse, Controlled Access, Fitness Center, Game Room, Meeting Room, Management, Meeting Banquet Party Room, Other Courts, Barbecue, Paddle Tennis, Pickleball, Pool, Pets Allowed, Racquetball, Guard, Spa Hot Tub, Security, Tennis Courts
Security Features
Gated With Guard, Gated Community, Twenty Four Hour Security, Key Card Entry, Resident Manager
Water Source
Public
Electric
Volts220in Laundry
Utilities
Cable Available, Electricity Connected, Natural Gas Connected, Phone Available, Sewer Connected, Water Connected
Other Features
Lot Features
Back Yard, Drip Irrigation Bubblers, Front Yard, Garden, Lawn, Level, Sprinklers Timer, Sprinkler System, Yard
Community Features
Curbs, Street Lights, Sidewalks, Gated
Patio And Porch Features
Concrete, Front Porch, Open, Patio
Disclosures
Covenants Restrictions Disclosure, Hoa Disclosure
Price History
| Date | Event | Price |
|---|---|---|
10/29/2026 Source: | Listed for Sale | $415,000 $236/sqft |
10/26/2026 Source: | Coming Soon | $415,000 +12.16% $236/sqft |
12/18/2021 Source: | Sold | $370,000 $211/sqft |

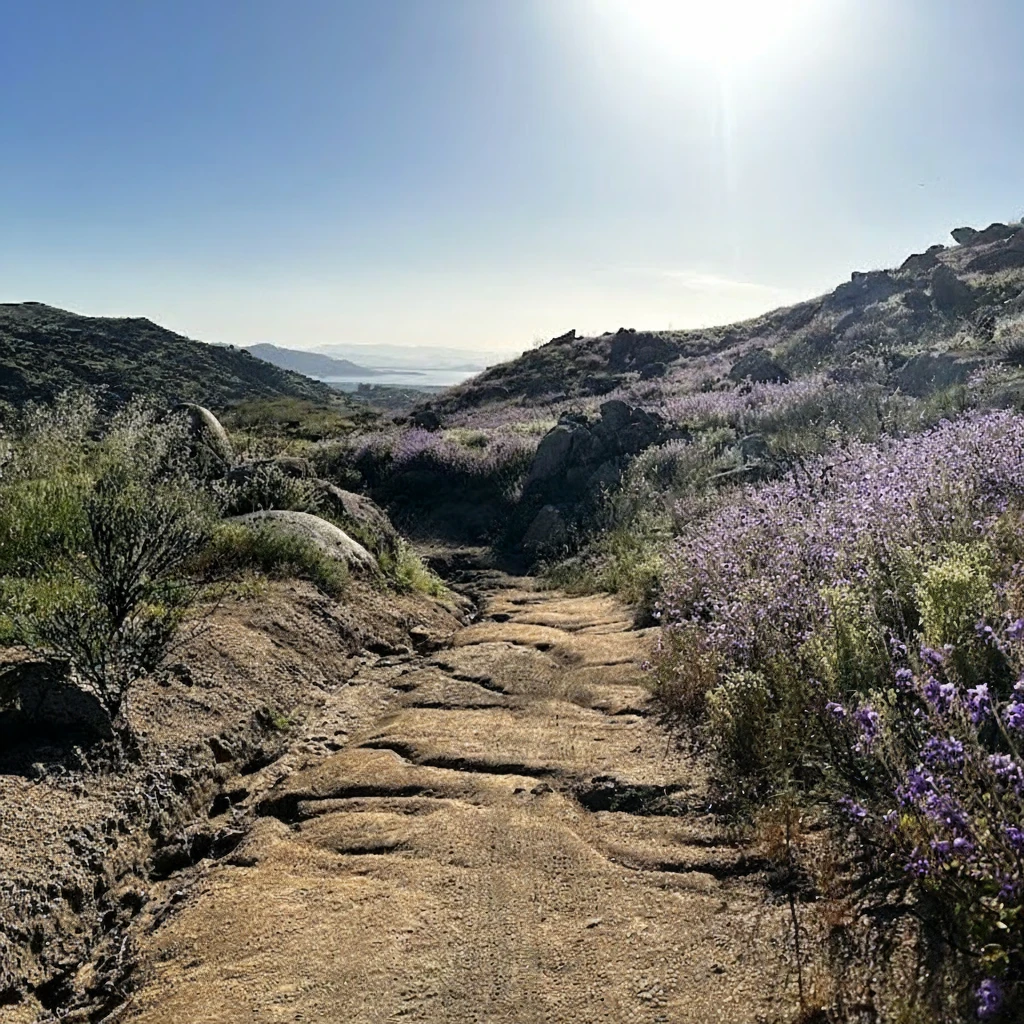
Heartland Village Ranks #5 in Hemet, CA

Homes

Rental Prices

Median Home Price
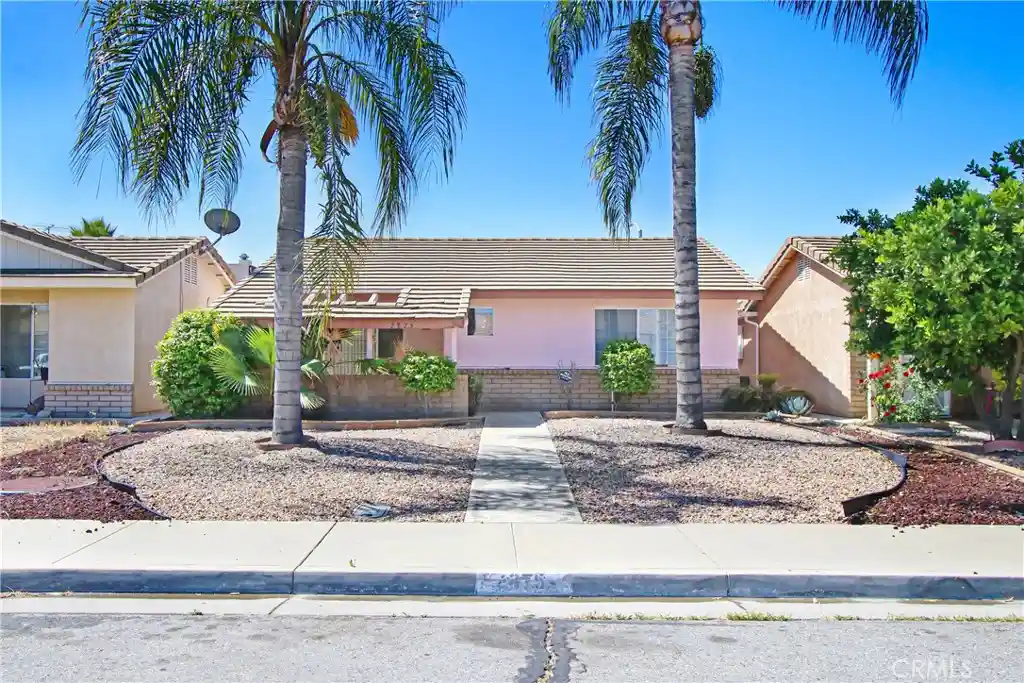
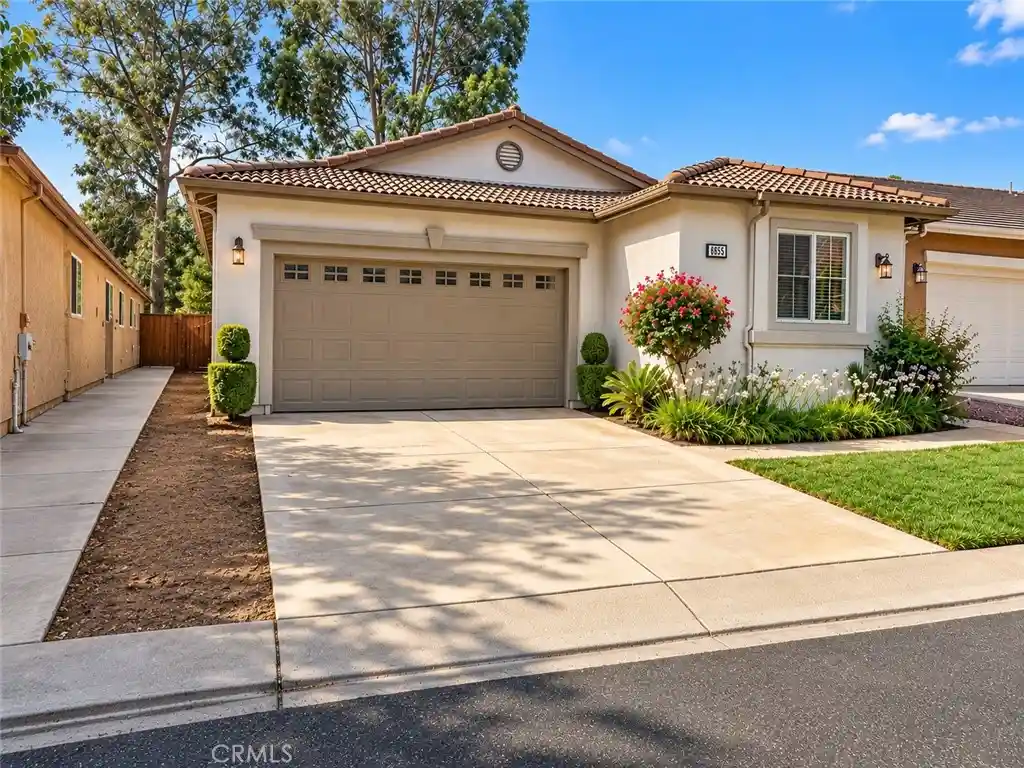
Nearby Homes

Find Homes by Property Features in Hemet, CA


Based on information from California Regional Multiple Listing Service, Inc. as of Oct 30, 2026, 10:45PM and /or other sources. All data, including all measurements and calculations of area, is obtained from various sources and has not been, and will not be, verified by broker or MLS. All information should be independently reviewed and verified for accuracy. Properties may or may not be listed by the office/agent presenting the information. Information being provided is for consumers’ personal, non-commercial use and may not be used for any purpose other than to identify prospective properties consumers may be interested in purchasing. This website may not include listings or property addresses of sellers who have directed their listing brokers to withhold their listing or their property address from display on the Internet. © 2026 California Regional Multiple Listing Service. All Rights Reserved.
 Advertising Broker: William Johnson DRE #01463271 | William Johnson Brokerage
