
Powered by 
- 4
- Overview
- Description
- Property Details
- Location
- Facts & Features
- Getting Around
- Nearby Homes

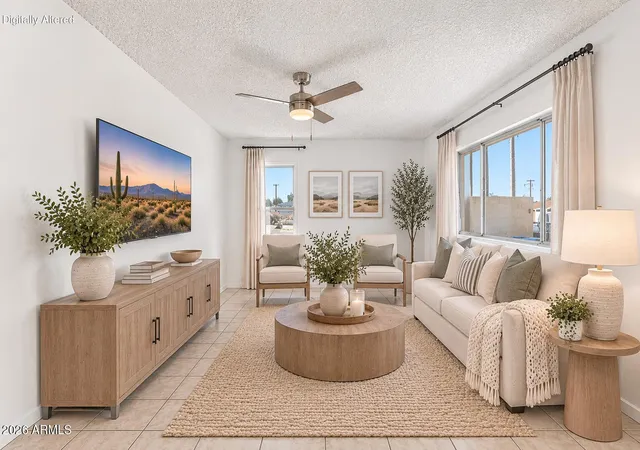

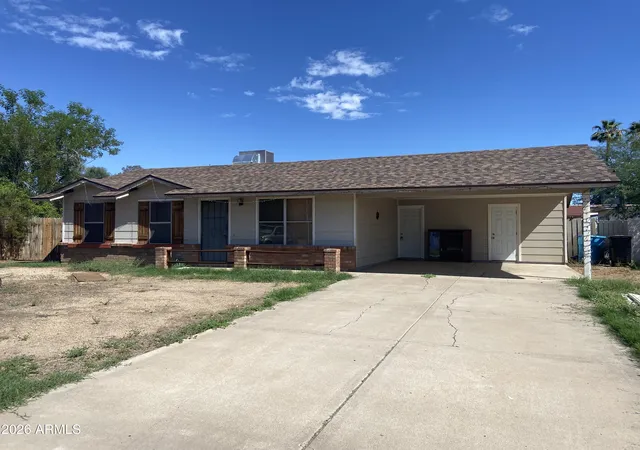
Street View
$309,000
Monthly Est:$1,538
 3 Beds
 2 Baths
2 full baths
 1,100sqft
8156 W Catalina Dr, Phoenix, AZ 85033
$309,000
$1,538/moEst:
Get Pre-Approved
Single Family Residence
Built in 1963
$-- HOA
5,994 sqft lot
$281/sq.ft
Description
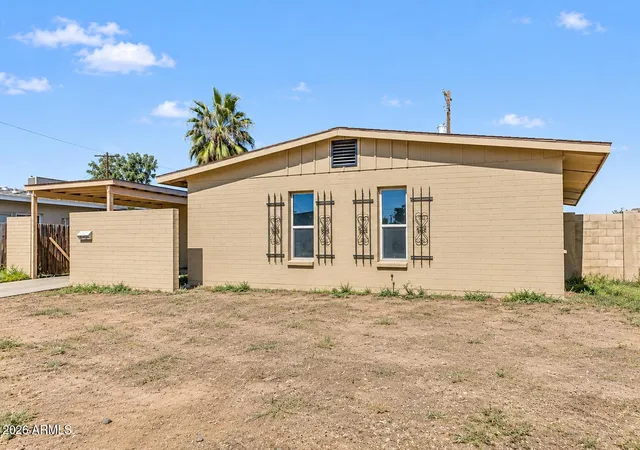
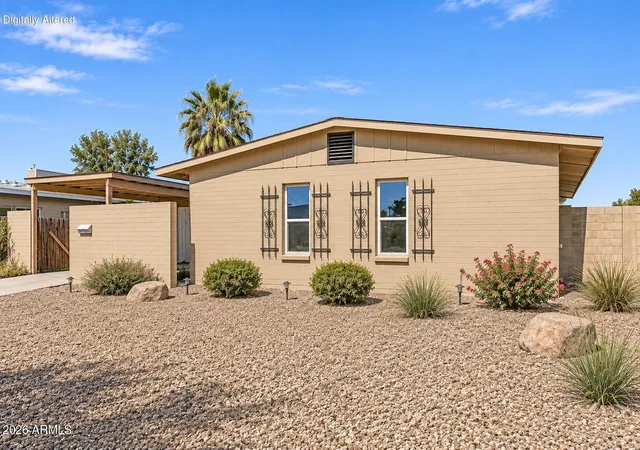
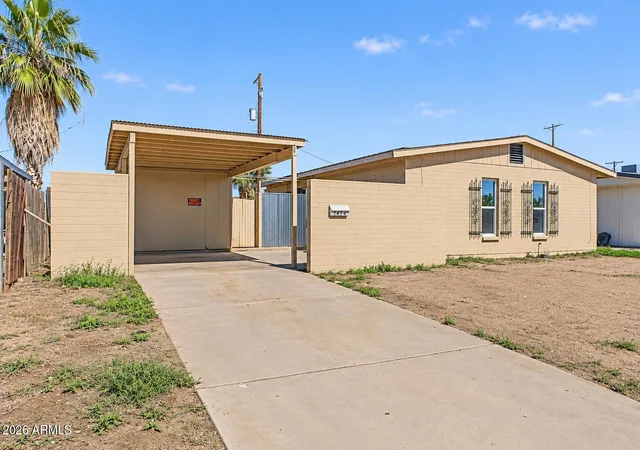
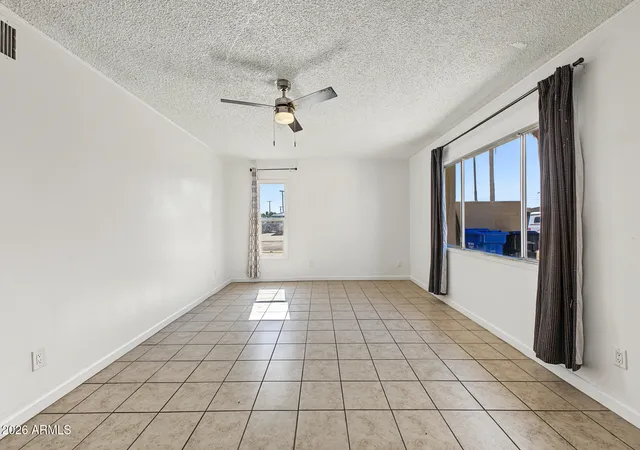
NO HOA! This solid 3-bedroom, 2-bathroom home combines low-maintenance living with endless outdoor possibilities on a large lot just under 6,000 sq ft. Highlights include: ALL-TILE Flooring (NO CARPET!); Updated Kitchen Cabinets, Built-in Pantry, and Built-in Hallway Storage; In-Kitchen Dining Area with Sliding Glass Door Opening Directly to the Patio; Tile Surrounds in Both Showers, Some NEW Windows; Dedicated Laundry Room; Brand-NEW Corrugated Steel Carport Cover; and, Expansive Backyard featuring a Built-in BBQ ready to be reimagined. Prime, central location just minutes from schools, shopping, public transit, and entertainment. Bring your vision and make this versatile home yours today!
- Houzeo last checked: 28 minutes ago
- Listing updated: November 5, 2026 at 12:00 pm
- Listing Provided by: Suzye Kleiner (602) 686-3667 | Compass (480) 776-1555
- Source: Arizona Regional Multiple Listing Service-AZ | MLS#: 7102591

Property Details
Status
Active
Type
Single Family Residence
No. of Stories
1
County
City
Neighborhood
Year Built
1963
HOA Fees
-
Finished Area
1,100 sqft
Lot Size
5,994 sqft lot
Basement Area
- sqft
MLS Name
Arizona Regional Multiple Listing Service
MLS Number
7102591
MLS Status
Active
Days on Market
1

Continue Your Journey in App
Find your dream home, receive real-time updates, and many more!
Continue Your Journey in App
Find your dream home, receive real-time updates, and many more!
Location
Facts & Features
Rooms
Bedrooms & bathrooms
Bedrooms: 3
Bathrooms: 2
Interior
Heating
Electric, Heat Pump
Appliances
Disposal, Refrigerator, Electric Oven, Washer, Dryer
Sewer
Public Sewer
Cooling
Ceiling Fan(s), Heat Pump
Exterior Features
Storage, Built In Barbecue
Flooring
Tile
Interior Features
3/4 Bath Master Bdrm, Eat In Kitchen, Pantry, Laminate Counters
Construction
Year Built
Year Built: 1963
Home type
Single Family Residence
Construction Materials
Block, Wood Frame, Painted
Roof
Composition
Utilities & Energy
Parking Features
Attached Carport
Water Source
Public
Other Features
Subdivision Name
Maryvale Terrace 30 Lots 12504 12521
Lot Features
North/south Exposure, Dirt Front, Dirt Back
Disclosures
Agency Discl Req
Patio And Porch Features
Patio
Price History
| Date | Event | Price |
|---|---|---|
11/05/2026 Source: | Listed for Sale | $309,000 +87.27% $281/sqft |
12/17/2005 Source: | Sold | $165,000 +54.35% $150/sqft |
09/24/2003 Source: | Listing Removed | $106,900 +21.04% $97/sqft |
01/26/2002 Source: | Sold | $88,320 +0.48% $80/sqft |
08/22/2001 Source: | Listing Removed | $87,900 $80/sqft |

Maryvale Ranks #3 in Phoenix, AZ

Homes

Rental Prices

Median Home Price
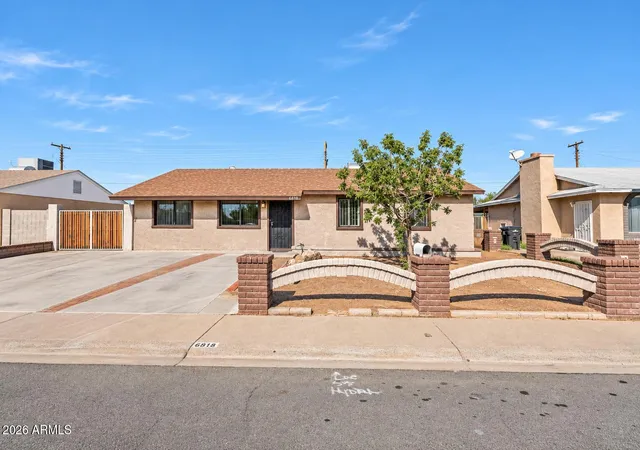
Nearby Homes
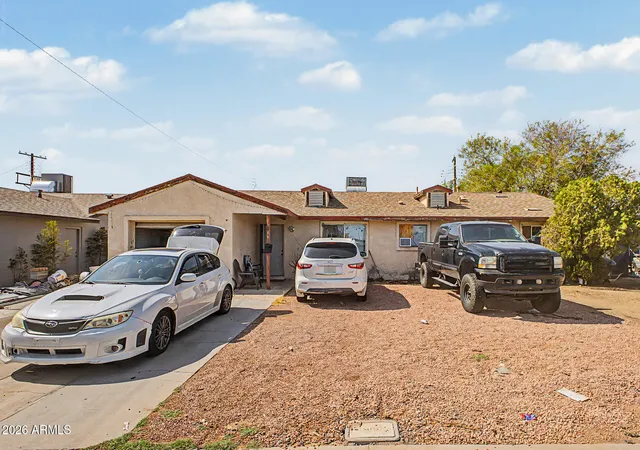
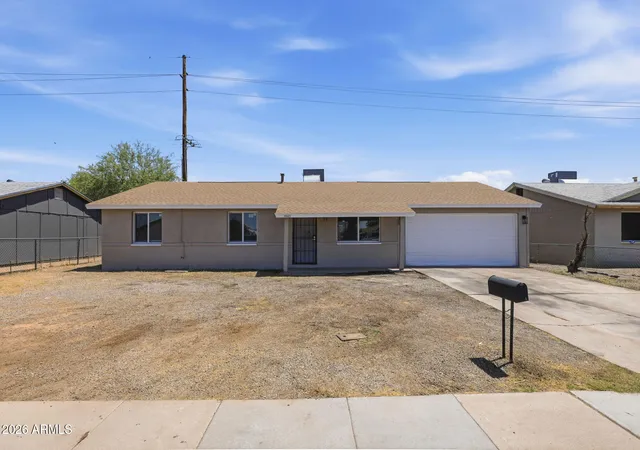

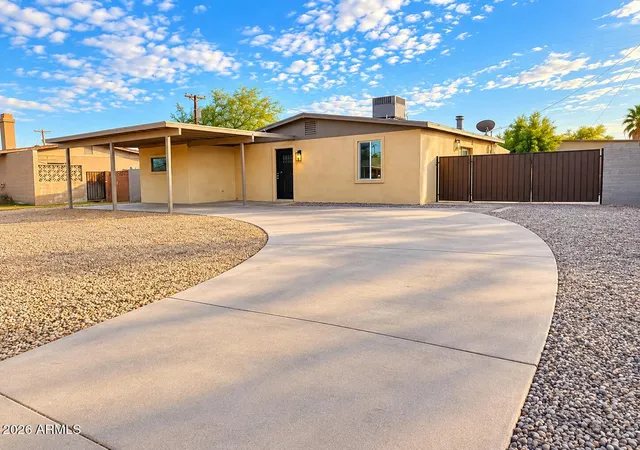
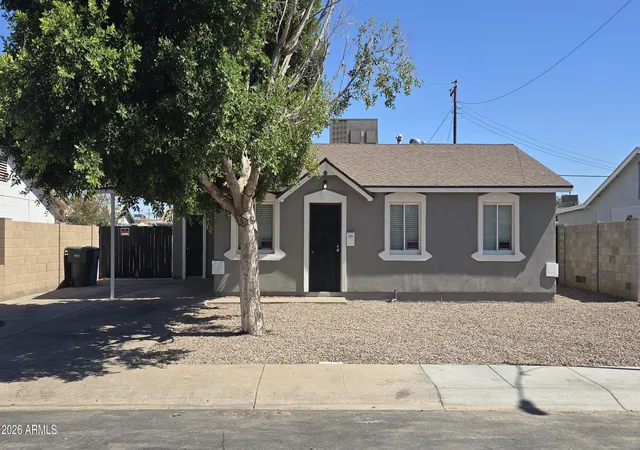
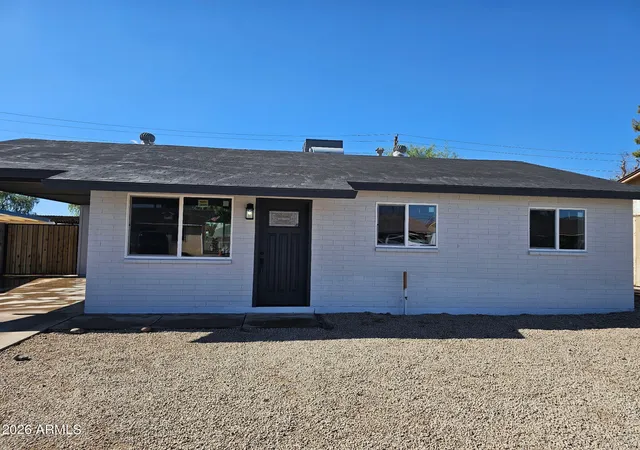
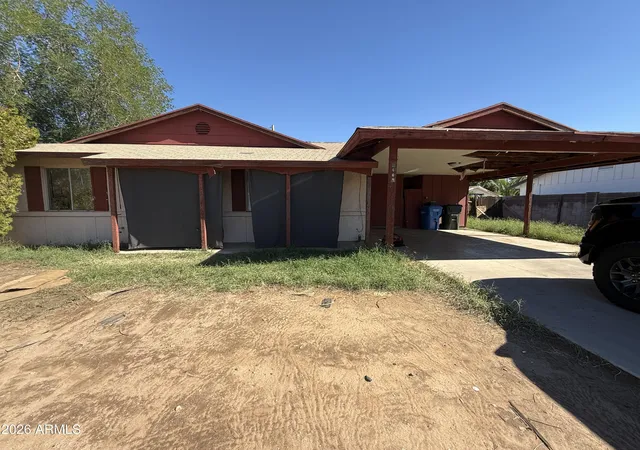
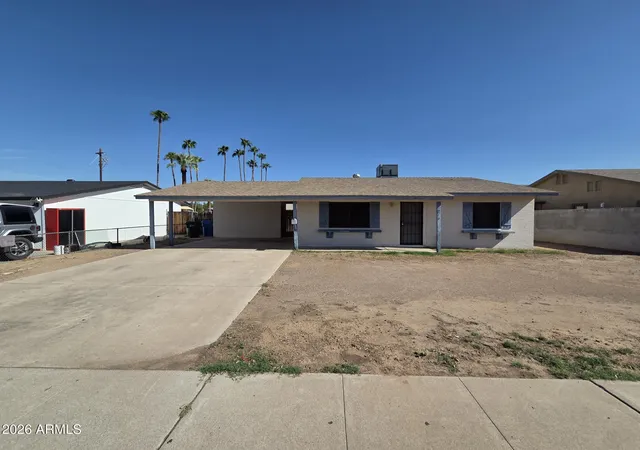
Find Homes by Property Features in Phoenix, AZ

Based on information from the Arizona Regional Multiple Listing Service through Nov 05, 2026, 12:45PM. All information should be verified by the recipient and none is guaranteed as accurate by ARMLS. Listing Information presented by local MLS brokerage: Sell Your Home Services, local REALTOR®- Dan Demers (774) 265-0879. Information is provided exclusively for personal, non-commercial use. It may not be used for any purpose other than to identify prospective properties consumers may be interested in purchasing. This website may not include listings or property addresses of sellers who have directed their listing brokers to withhold their listing or their property address from display on the Internet. © 2026 Arizona Regional Multiple Listing Service, Inc. All rights reserved.
 Advertising Broker: Daniel Demers (267) 341-8337 | Sell Your Home Services
