- Overview
- Description
- Property Details
- Location
- HOA Management
- Facts & Features
- Getting Around
- Nearby Homes
 Hot
Hot


Street View
$615,000
Monthly Est:$3,061
 4 Beds
 3 Baths
3 full baths
 3,028sqft
8157 Snowdrop Way, Ooltewah, TN 37363
$615,000
$3,061/moEst:
Get Pre-Approved
Single Family Residence
Built in 2024
$20.83/mo HOA
0.18 acre lot
$203/sq.ft
Description
Welcome to refined Ooltewah living at 8157 Snowdrop Way!
Step inside this stunning 4-bedroom, 3-bath, approximately 3,028-square-foot home where spacious design, modern finishes, and thoughtful upgrades come together beautifully. Built in 2024, this exceptional residence offers the feel of a newer home with the added appeal of tasteful enhancements throughout.
The heart of the home is the beautifully appointed kitchen, featuring upgraded countertops and backsplash, complemented by updated light fixtures, ceiling fans, faucets, and hardware. The open-concept design creates an inviting space for everyday living and effortless entertaining.
One of the home's standout features is the exceptionally spacious bonus room, offering endless possibilities for a media room, game room, home office, fitness area, or whatever your lifestyle requires. A main-level bedroom and full bath add valuable flexibility for guests, an office, or multigenerational living.
The private owner's suite provides a comfortable retreat, while the home's generous additional living spaces give everyone room to spread out. Outside, enhanced landscaping adds beautiful curb appeal, while the epoxy-finished garage floorprovides a polished, durable finish that elevates the garage space.
Located in desirable Ooltewah, this home offers the perfect balance of space, style, and convenience with easy access to shopping, dining, schools, major roadways, and the greater Chattanooga area.
Priced at $615,000 with an HOA of just $250 annually.
Beautifully maintained. Thoughtfully upgraded. Exceptionally spacious. 8157 Snowdrop Way is ready to welcome its next owner -- schedule your private showing today!
- Houzeo last checked: 1 minute ago
- Listing updated: October 5, 2026 at 6:33 am
- Listing Provided by: Tonya D Ballard (423) 432-7773 DRE #323388 | Zach Taylor - Chattanooga (855) 261-2233
- Source: Greater Chattanooga AOR MLS-AL | MLS#: 1542923

Property Details
Status
Active
Type
Single Family Residence
No. of Stories
-
County
City
Neighborhood
--
Year Built
2024
HOA Fees
$20.83/mo
Finished Area
3,028 sqft
Lot Size
0.18 acre lot
Basement Area
- sqft
MLS Name
Greater Chattanooga AOR MLS
MLS Number
1542923
MLS Status
Active
Days on Market
21

Continue Your Journey in App
Find your dream home, receive real-time updates, and many more!
Download App
Continue Your Journey in App
Find your dream home, receive real-time updates, and many more!
Location
HOA Management
N/A
HOA Fees
$250/ Annually
Amenities
 Amenities and services may be covered by one or multiple associations and service providers.
 Maintenance
Disclaimer: Amenities are based on third-party information and may vary; buyers must independently verify all amenities, as information is deemed reliable but not guaranteed.
Facts & Features
Rooms
Bedrooms & bathrooms
Bedrooms: 4
Bathrooms: 3
Interior
Flooring
Carpet, Luxury Vinyl, Tile, Vinyl
Heating
Central, Natural Gas
Appliances
Stainless Steel Appliance(s), Refrigerator, Microwave, Gas Range, Energy Star Qualified Appliances, Electric Water Heater, Disposal, Dishwasher
Cooling
Central Air, Electric
Window Features
Blinds, Energy Star Qualified Windows, Vinyl Frames
Exterior Features
Lighting, Rain Gutters
Interior Features
Breakfast Room, Ceiling Fan(s), Double Vanity, Granite Counters, Pantry, Separate Dining Room, Separate Shower, Tub/shower Combo, Walk In Closet(s)
Sewer
Public Sewer
Construction
Year Built
Year Built: 2024
Home type
Single Family Residence
Construction Materials
Fiber Cement
Foundation Details
Slab
Roof
Asphalt, Shingle
Utilities & Energy
Security Features
Carbon Monoxide Detector(s), Fire Alarm, Smoke Detector(s)
Water Source
Public
Fireplace Features
Electric, Living Room
Parking Features
Concrete, Driveway, Garage Faces Front, Off Street
Association Amenities
Maintenance Grounds
Laundry Features
Electric Dryer Hookup, Laundry Room, Washer Hookup
Utilities
Cable Available, Electricity Connected, Natural Gas Connected, Phone Available, Sewer Connected, Water Connected, Underground Utilities
Other Features
Patio And Porch Features
Covered, Front Porch, Patio
Subdivision Name
The Preserves At Savannah Bay
Price History
| Date | Event | Price |
|---|---|---|
09/17/2026 Source: | Listed for Sale | $615,000 $203/sqft |

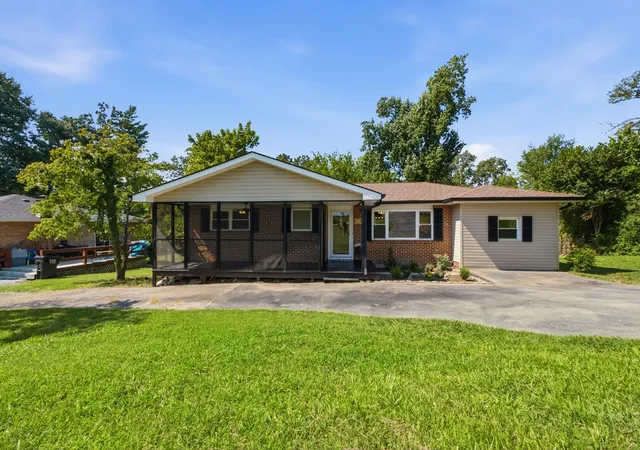
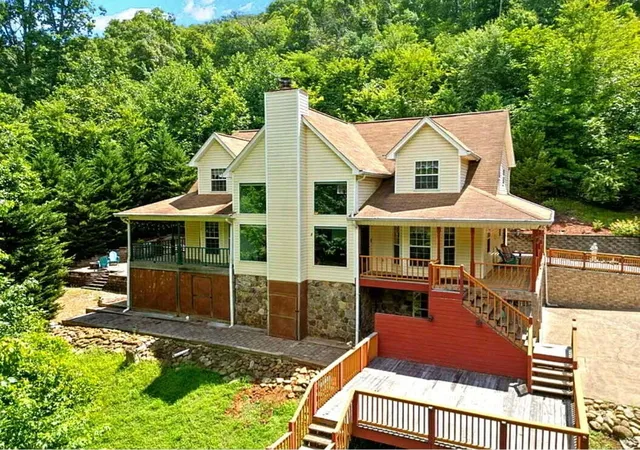
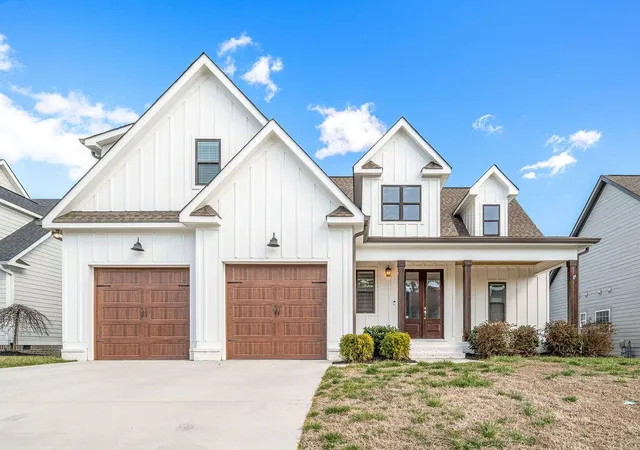
Nearby Homes




Find Homes by Property Features in Ooltewah, TN
Nearby New Homes For Sale


Based on information from the Greater Chattanooga REALTORS® (or, alternatively, from the MLS of Chattanooga, Inc.) through Oct 08, 2026, 10:00PM. IDX information is provided exclusively for consumers' personal, non-commercial use; it may not be used for any purpose other than to identify prospective properties consumers may be interested in purchasing, and the data is deemed reliable but is not guaranteed accurate by the MLS. © 2026 the Greater Chattanooga REALTORS®. All Rights Reserved. Angela Fowler | Angela Fowler Real Estate, LLC. | (423) 320-4620 | afowler@catt.com Mailing Address: 452 Kailors Cove Cir Ringgold, GA 30736
 Advertising Broker: Angela Fowler | Angela Fowler Real Estate, LLC.