- Overview
- Description
- Property Details
- Location
- HOA Management
- Facts & Features
- Getting Around
- Nearby Homes




$600,000
Monthly Est:$2,986
 4 Beds
 3 Baths
3 full baths
 2,463sqft
816 Boundary Blvd, Rotonda West, FL 33947
$600,000
$2,986/moEst:
Get Pre-Approved
Single Family Residence
Built in 2005
$15.83/mo HOA
14,401 sqft lot
$244/sq.ft
Description
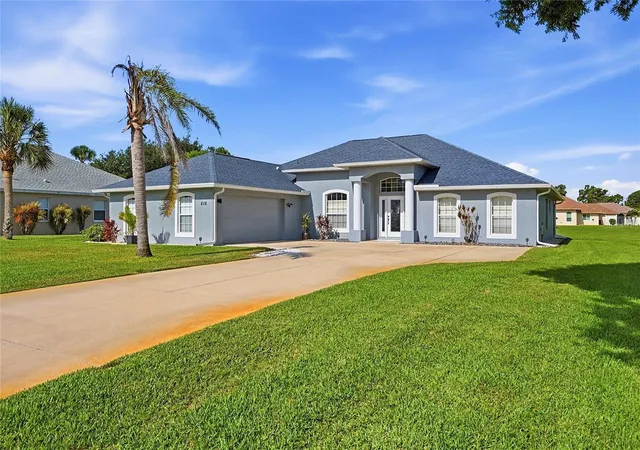
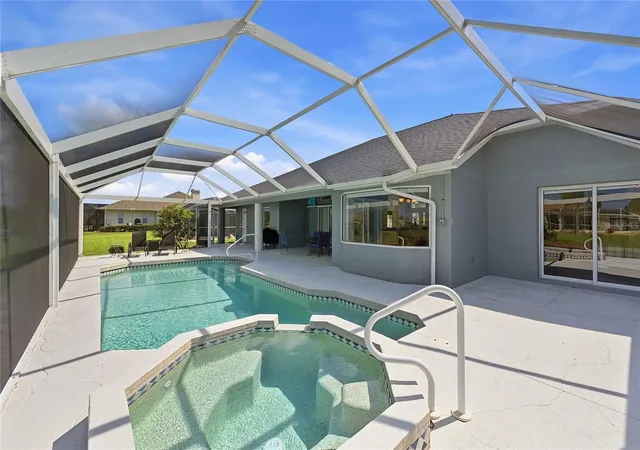
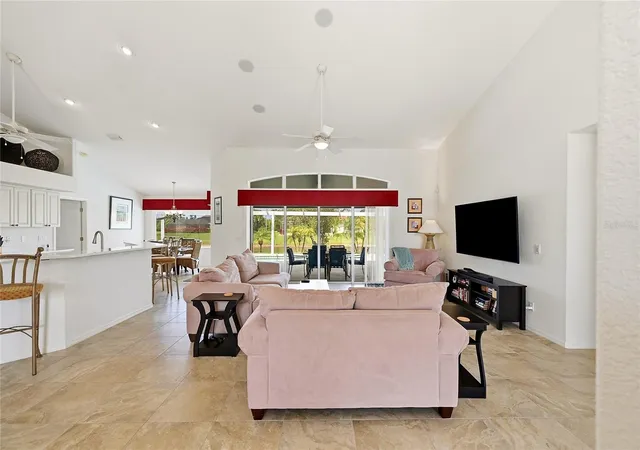
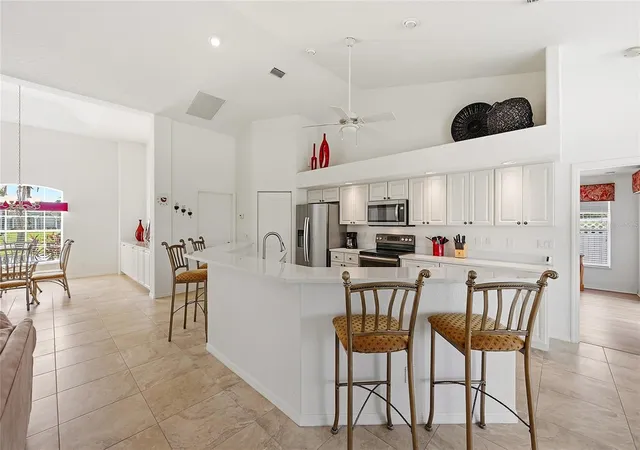
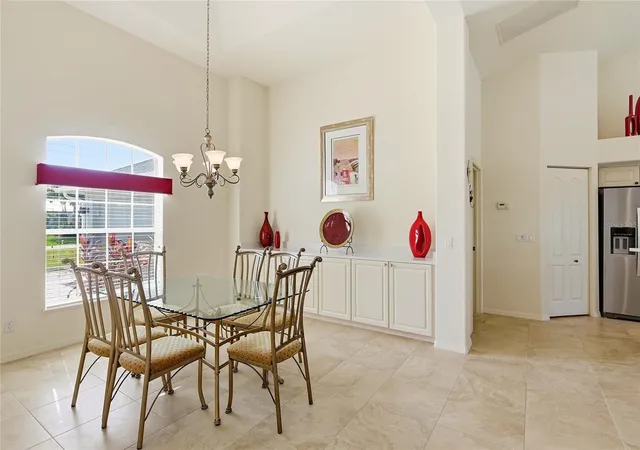
Presenting one of the most meticulously designed floor plans available, this residence maximizes every square foot. The expansive open layout seamlessly integrates key living spaces, from the well-appointed kitchen featuring a cozy breakfast nook and a spacious island with an expansive counter bar, to the panoramic view enjoyed from the Great Room, large Lanai or Pool Area. A generously sized Dining Area is complemented by built-in cabinets, adding both style and functionality to the space. Each of the four bedrooms have a private entrance to a full bath. Both the main Bedroom and Bedroom 2 boast private bathrooms, while Bedroom 3 and Bedroom 4 share a generously proportioned Jack and Jill bathroom with convenient access to the pool area. Notably, this Southwest Florida Ranch Home is being offered fully furnished, ensuring a hassle-free transition for its fortunate new owners. Nestled on an oversized lot spanning a third of an acre, the meticulously landscaped grounds border a tranquil freshwater canal, offering a serene backdrop for outdoor relaxation. Step onto the lanai with panoramic sreens and indulge in the luxury of a heated pool or spa, all while soaking in the breathtaking Florida sunsets. Recent updates abound, including a new roof, new Quartz counter tops, front door, refrigerator, dishwasher, microwave, exterior paint, and pool deck. The lanai cage, gutters, downspouts, and soffits have also been replaced. Indoors, the Main Bedroom has been tastefully remodeled with a new shower and tile, echoing the high standard of craftsmanship found throughout the home. Luxury vinyl floors grace all four bedrooms, offering both durability and aesthetic appeal. Ample storage solutions abound, from spacious closets to a pantry and a large laundry room complete with a stationary tub, washer, dryer, and cabinets. The attached 2-car garage features built-in cabinets, an automatic opener, and convenient side entry. With its versatile layout and prime location, this residence presents an exceptional opportunity for both comfortable living and potential rental income. Don't miss the chance to experience this exceptional property firsthand—schedule your viewing today and discover its unmatched charm and appeal.
- Houzeo last checked: 9 minutes ago
- Listing updated: October 8, 2026 at 5:42 pm
- Listing Provided by: Kenneth Doran (239) 470-5115 | EXIT GULF COAST REALTY (941) 505-2950
- Source: Stellar MLS-FL | MLS#: C7527450

Property Details
Status
Active
Type
Single Family Residence
No. of Stories
-
County
City
Neighborhood
--
Year Built
2005
HOA Fees
$15.83/mo
Finished Area
2,463 sqft
Lot Size
14,401 sqft lot
Basement Area
- sqft
MLS Name
Stellar MLS
MLS Number
C7527450
MLS Status
Active
Days on Market
107
Cumulative Days on Market
105
Open House

Continue Your Journey in App
Find your dream home, receive real-time updates, and many more!
Download App
Continue Your Journey in App
Find your dream home, receive real-time updates, and many more!
Location
HOA Management
Derrick Hedges
HOA Fees
$190/ Annually
Disclaimer: Amenities are based on third-party information and may vary; buyers must independently verify all amenities, as information is deemed reliable but not guaranteed.
Facts & Features
Rooms
Bedrooms & bathrooms
Bedrooms: 4
Bathrooms: 3
Balcony/Porch/Lanai
Level: First
Foyer
Level: First
Area: 84.00 Square Feet
Dimensions: 8x10.5
Bathroom 2
Level: First
Area: 41.25 Square Feet
Dimensions: 5.5x7.5
Bathroom 3
Level: First
Area: 74.25 Square Feet
Dimensions: 5.5x13.5
Bedroom 2
Level: First
Area: 201.25 Square Feet
Dimensions: 17.5x11.5
Bedroom 3
Level: First
Area: 155.25 Square Feet
Dimensions: 11.5x13.5
Bedroom 4
Level: First
Area: 144.00 Square Feet
Dimensions: 12x12
Dinette
Level: First
Area: 104.50 Square Feet
Dimensions: 11x9.5
Dining Room
Level: First
Area: 175.00 Square Feet
Dimensions: 14x12.5
Great Room
Level: First
Area: 340.00 Square Feet
Dimensions: 17x20
Kitchen
Level: First
Area: 297.00 Square Feet
Dimensions: 13.5x22
Laundry
Level: First
Area: 90.00 Square Feet
Dimensions: 7.5x12
Primary Bathroom
Level: First
Area: 149.50 Square Feet
Dimensions: 13x11.5
Primary Bedroom
Level: First
Area: 221.00 Square Feet
Dimensions: 17x13
Interior
Sewer
Public Sewer
Interior Features
Ceiling Fans(s), Eat In Kitchen, Open Floorplan, Primary Bedroom Main Floor, Solid Surface Counters, Walk In Closet(s)
Cooling
Central Air
Flooring
Ceramic Tile, Luxury Vinyl
Heating
Electric
Exterior Features
Private Mailbox
Appliances
Dishwasher, Dryer, Microwave, Range, Refrigerator, Washer
Construction
Year Built
Year Built: 2005
Home type
Single Family Residence
Roof
Shingle
Architectural Style
Ranch
Foundation Details
Slab
Construction Materials
Block, Stucco
Utilities & Energy
Laundry Features
Electric Dryer Hookup, Inside, Laundry Room
Water Source
Public
Utilities
Cable Available, Electricity Connected, Sewer Connected, Water Connected
Pool Features
Heated
Parking Features
Driveway, Garage Door Opener, Garage Faces Side, Off Street
Other Features
Subdivision Name
Rotonda West Long Meadow
Lot Features
Oversized Lot, Paved
Patio And Porch Features
Covered, Screened
Price History
| Date | Event | Price |
|---|---|---|
06/25/2026 Source: | Listed for Sale | $629,900 +4.98% $256/sqft |
06/25/2026 Source: | Price Decreased | $600,000 -14.16% $244/sqft |
08/10/2024 Source: | Listing Removed | $699,000 +71.74% $284/sqft |
09/11/2020 Source: | Price Increased | $407,000 +2.01% $165/sqft |
09/11/2020 Source: | Sold | $399,000 $162/sqft |

Nearby Homes
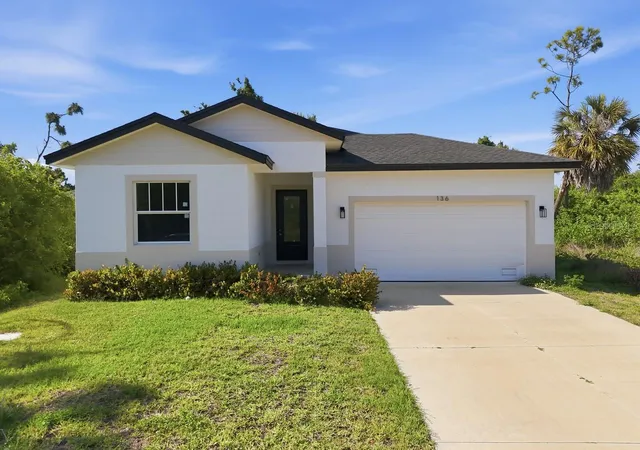
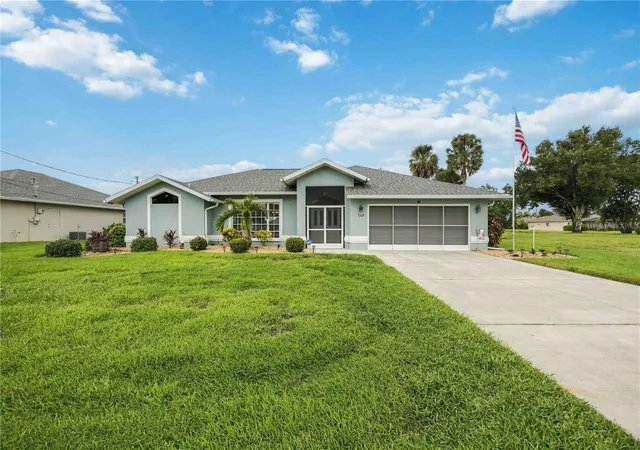
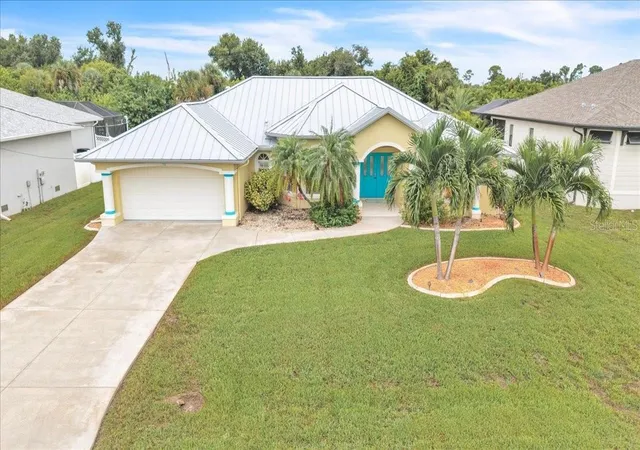
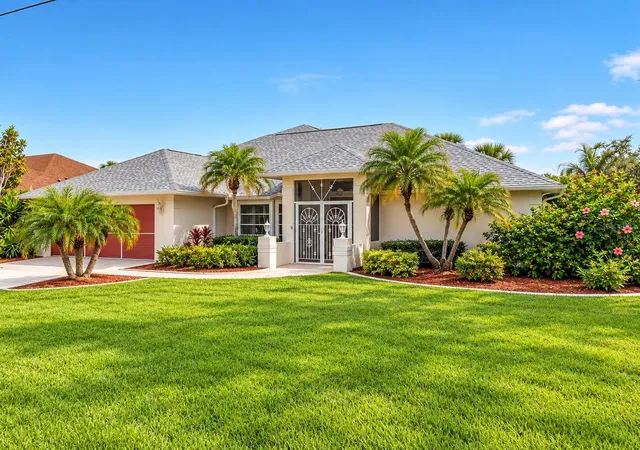
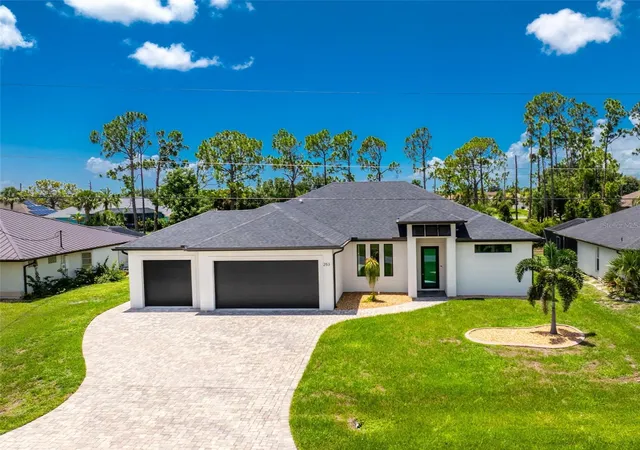
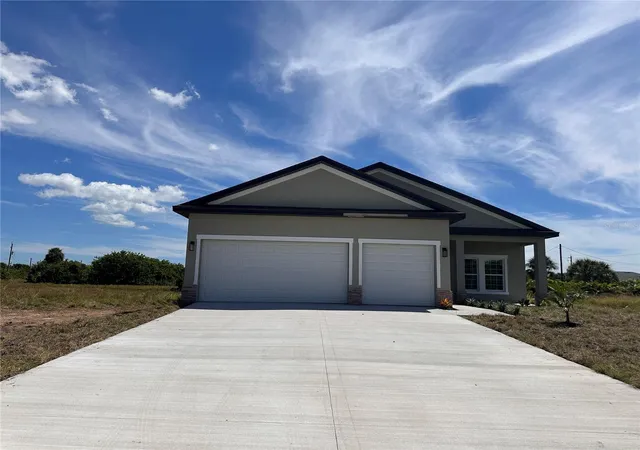
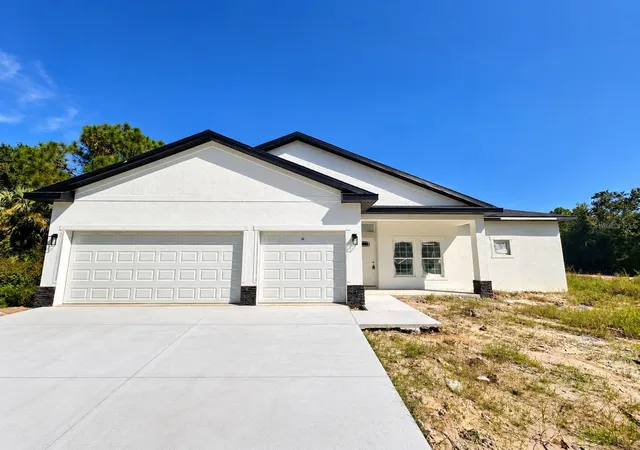
Find Homes by Property Features in Rotonda West, FL
Nearby New Homes For Sale

Based on information from Stellar MLS® through Oct 11, 2026, 02:45AM as submitted to and distributed by MLS GRID. All data is obtained from various sources and may not have been verified by the broker or MLS GRID. Supplied Open House Information is subject to change without notice. All information should be independently reviewed and verified for accuracy. Properties may or may not be listed by the office/agent presenting the information. IDX information is provided exclusively for consumers’ personal non-commercial use. It may not be used for any purpose other than to identify prospective properties consumers may be interested in purchasing. The data is deemed reliable but is not guaranteed by MLS GRID. The use of the MLS GRID Data may be subject to an end-user license agreement prescribed by the Member Participant’s applicable MLS, if any, and as amended from time to time. © 2026 Stellar MLS. All Rights Reserved.
 Advertising Broker: Fred McGill | Simple Showing, Inc