- Overview
- Description
- Property Details
- Location
- HOA Management
- Facts & Features
- Getting Around
- Nearby Homes




$689,500
Monthly Est:$3,432
 4 Beds
 4 Baths
4 full baths
 3,301sqft
816 Citrus Wood Ln, Valrico, FL 33594
$689,500
$3,432/moEst:
Get Pre-Approved
Single Family Residence
Built in 2004
$62.08/mo HOA
14,375 sqft lot
$209/sq.ft
Description
SOME HOMES ARE BEAUTIFUL. SOME ARE SPACIOUS. THIS ONE HAS A STORY AROUND EVERY CORNER.
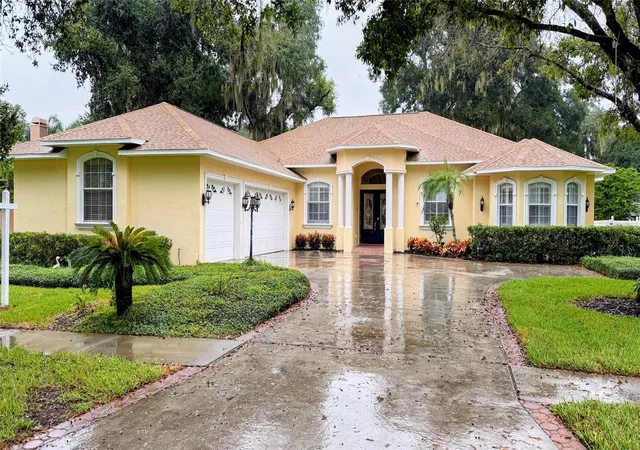
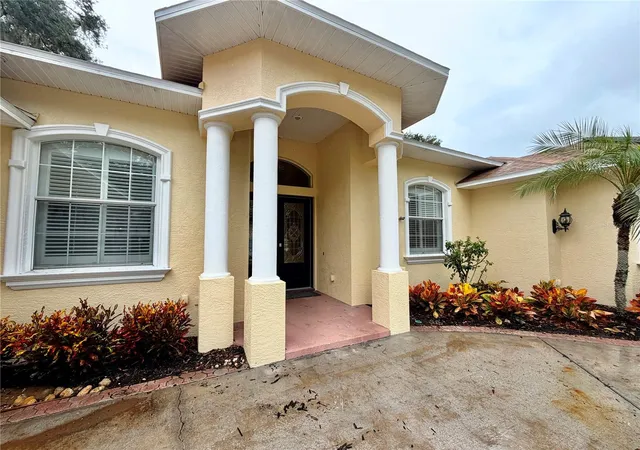
Welcome to a truly special 3,301-square-foot, 4-bedroom, 4-bath home in Citrus Woods, a community known for its larger homes and generous lots. Built by Chadwell Homes on .33 acres, the freshly painted interior combines exceptional space, thoughtful upgrades, and an unmistakable sense of fun.
Tall ceilings, wood and tile floors, an oversized family room, and a split-bedroom design make the home wonderfully livable. A separate den/office/exercise room adds flexibility, while the family room features Klipsch speakers, a fireplace and a large flat-screen TV. A network patch panel with hardwired connections throughout the home keeps everything connected.
The kitchen and breakfast area overlook the screened, solar-heated pool and spa through a beautiful bay window, while the huge, covered lanai creates an ideal setting for entertaining.
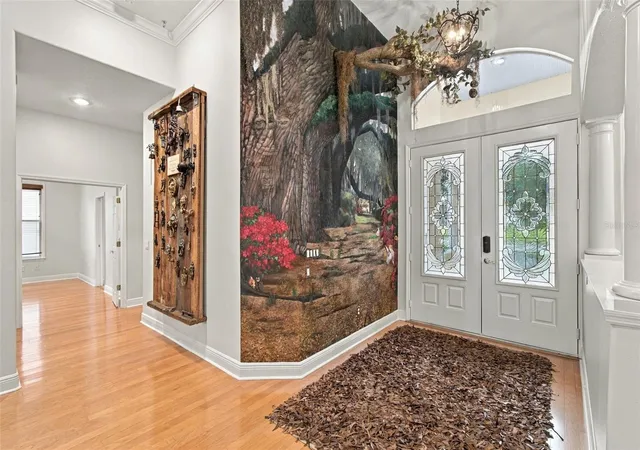
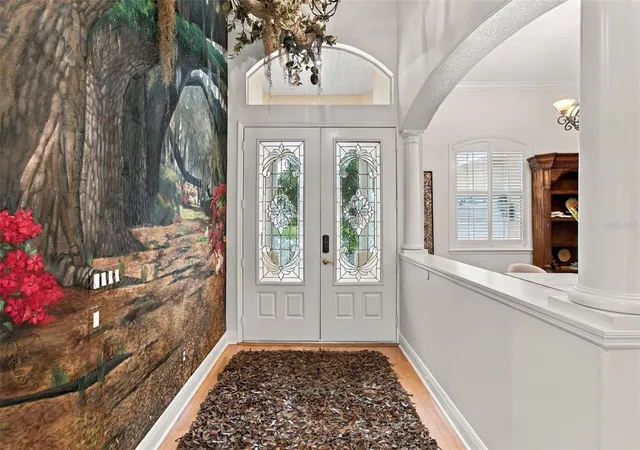
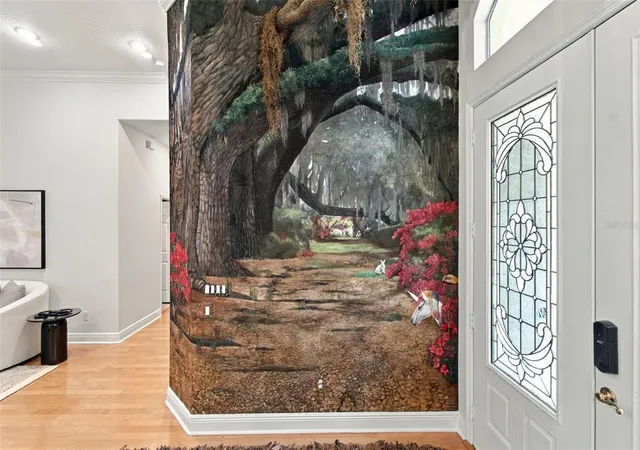
And then the fun begins. A spectacular floor-to-ceiling foyer mural depicts a park scene beneath magnificent oak trees, filled with hundreds of hidden images waiting to be discovered. The pool bath becomes an underwater adventure inspired by 20,000 Leagues Under the Sea, complete with an octopus peeking through a lighted porthole. A large artistic wall of decorative door knockers adds another unexpected welcome.
The spacious primary suite features a tray ceiling and an enormous bath with a whirlpool tub and bidet toilet. Recent and practical upgrades include a new roof in 2025, solar power, thermal windows, gas appliances, irrigation with a misting system, reclaimed water, an oversized 3-car garage, and a fully fenced yard. Low HOA fees add to the appeal.
A rare opportunity for buyers who want more space, more personality, and a home that is anything but ordinary.
- Houzeo last checked: 9 hours ago
- Listing updated: October 9, 2026 at 10:51 am
- Listing Provided by: JEFFREY MONSEIN (813) 230-2121 | KELLER WILLIAMS SOUTH TAMPA (813) 875-3700
- Source: Stellar MLS-FL | MLS#: TB8540016

Property Details
Status
Active
Type
Single Family Residence
No. of Stories
1
County
City
Neighborhood
--
Year Built
2004
HOA Fees
$62.08/mo
Finished Area
3,301 sqft
Lot Size
14,375 sqft lot
Basement Area
- sqft
MLS Name
Stellar MLS
MLS Number
TB8540016
MLS Status
Active
Days on Market
1
Cumulative Days on Market
1

Continue Your Journey in App
Find your dream home, receive real-time updates, and many more!
Download App
Continue Your Journey in App
Find your dream home, receive real-time updates, and many more!
Location
HOA Management
Jennifer Conti, LCAM
HOA Fees
$745/ Annually
Disclaimer: Amenities are based on third-party information and may vary; buyers must independently verify all amenities, as information is deemed reliable but not guaranteed.
Facts & Features
Rooms
Bedrooms & bathrooms
Bedrooms: 4
Bathrooms: 4
Bedroom 2
Level: First
Area: 182.00 Square Feet
Dimensions: 13x14
Bedroom 3
Level: First
Area: 192.00 Square Feet
Dimensions: 16x12
Bedroom 4
Level: First
Area: 143.00 Square Feet
Dimensions: 11x13
Dining Room
Level: First
Area: 156.00 Square Feet
Dimensions: 13x12
Family Room
Level: First
Area: 504.00 Square Feet
Dimensions: 24x21
Kitchen
Level: First
Area: 238.00 Square Feet
Dimensions: 17x14
Living Room
Level: First
Area: 168.00 Square Feet
Dimensions: 14x12
Primary Bathroom
Level: First
Primary Bedroom
Level: First
Area: 255.00 Square Feet
Dimensions: 17x15
Bedroom 2
Level: First
Area: 208.00 Square Feet
Dimensions: 13x16
Bedroom 3
Level: First
Area: 192.00 Square Feet
Dimensions: 12x16
Bedroom 4
Level: First
Area: 143.00 Square Feet
Dimensions: 13x11
Office
Level: First
Area: 156.00 Square Feet
Dimensions: 12x13
Laundry
Level: First
Area: 90.00 Square Feet
Dimensions: 15x6
Interior
Flooring
Ceramic Tile, Wood
Sewer
Public Sewer
Appliances
Built In Oven, Convection Oven, Dishwasher, Disposal, Dryer, Electric Water Heater, Exhaust Fan, Ice Maker, Microwave, Range, Range Hood, Refrigerator, Solar Hot Water, Trash Compactor, Washer
Exterior Features
Garden, Misting System, Outdoor Shower, Private Entrance, Private Mailbox, Private Yard, Rain Gutters, Sidewalk
Interior Features
Attic Ventilator, Ceiling Fans(s), Crown Molding, Eat In Kitchen, High Ceilings, Kitchen/family Room Combo, Primary Bedroom Main Floor, Solid Wood Cabinets, Split Bedroom, Stone Counters, Thermostat, Tray Ceiling(s), Walk In Closet(s)
Window Features
Blinds, Thermal Windows
Heating
Central, Heat Pump
Cooling
Central Air, Zoned
Construction
Year Built
Year Built: 2004
Home type
Single Family Residence
Foundation Details
Slab
Architectural Style
Florida
Roof
Shingle
Construction Materials
Block, Stucco
Utilities & Energy
Pool Features
In Ground, Deck, Gunite, Heated, Outside Bath Access, Pool Sweep, Screen Enclosure, Solar Heat
Fireplace Features
Gas
Parking Features
Garage Door Opener, Oversized, Workshop In Garage
Water Source
Public
Laundry Features
Laundry Room
Security Features
Security System Owned, Smoke Detector(s)
Utilities
Bb/hs Internet Available, Cable Connected, Electricity Connected, Natural Gas Connected, Phone Available, Public, Sewer Connected, Sprinkler Recycled, Water Connected
Other Features
Subdivision Name
Citrus Wood Unit 2
Community Features
Deed Restrictions, Irrigation Reclaimed Water, Street Lights
Patio And Porch Features
Covered, Deck, Front Porch, Patio, Porch, Screened
Vegetation
Mature Landscaping, Oak Trees, Trees/landscaped
Lot Features
In County, Level, Sidewalk, Paved
Price History
| Date | Event | Price |
|---|---|---|
10/08/2026 Source: | Listed for Sale | $689,500 +119.59% $209/sqft |
12/12/2015 Source: | Price Decreased | $314,000 -7.62% $95/sqft |
04/23/2015 Source: | Sold | $339,900 $103/sqft |

Getting Around 816 Citrus Wood Ln
Bike Score®

Somewhat Bikeable
36/100
Walk Score®

Car-Dependent
21/100
Data provided by Redfin
Nearby Homes
Find Homes by Property Features in Valrico, FL

Based on information from Stellar MLS® through Oct 09, 2026, 02:30PM as submitted to and distributed by MLS GRID. All data is obtained from various sources and may not have been verified by the broker or MLS GRID. Supplied Open House Information is subject to change without notice. All information should be independently reviewed and verified for accuracy. Properties may or may not be listed by the office/agent presenting the information. IDX information is provided exclusively for consumers’ personal non-commercial use. It may not be used for any purpose other than to identify prospective properties consumers may be interested in purchasing. The data is deemed reliable but is not guaranteed by MLS GRID. The use of the MLS GRID Data may be subject to an end-user license agreement prescribed by the Member Participant’s applicable MLS, if any, and as amended from time to time. © 2026 Stellar MLS. All Rights Reserved.
 Advertising Broker: Fred McGill | Simple Showing, Inc