- Overview
- Description
- Property Details
- Location
- HOA Management
- Facts & Features
- Getting Around
- Nearby Homes
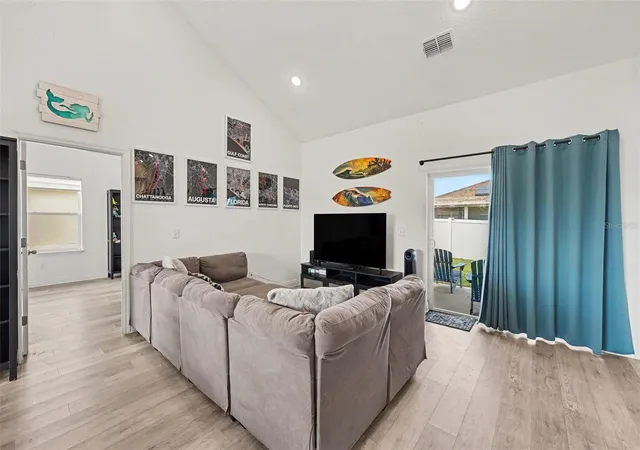

Street View
$305,000
Monthly Est:$1,518
 4 Beds
 2 Baths
2 full baths
 1,590sqft
816 Colville Dr, Kissimmee, FL 34759
$305,000
$1,518/moEst:
Get Pre-Approved
Single Family Residence
Built in 2023
$100/mo HOA
7,998 sqft lot
$192/sq.ft
Description
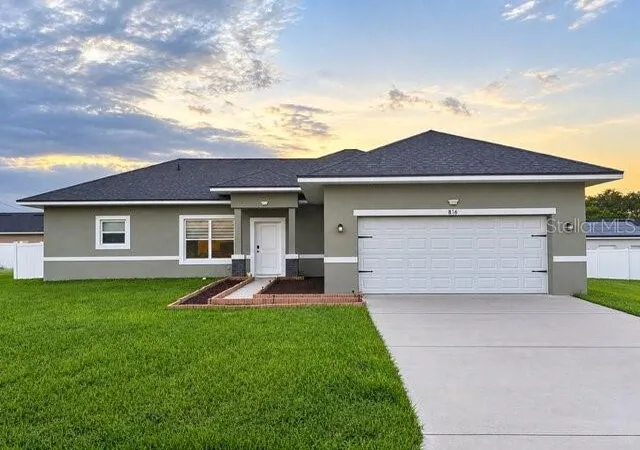
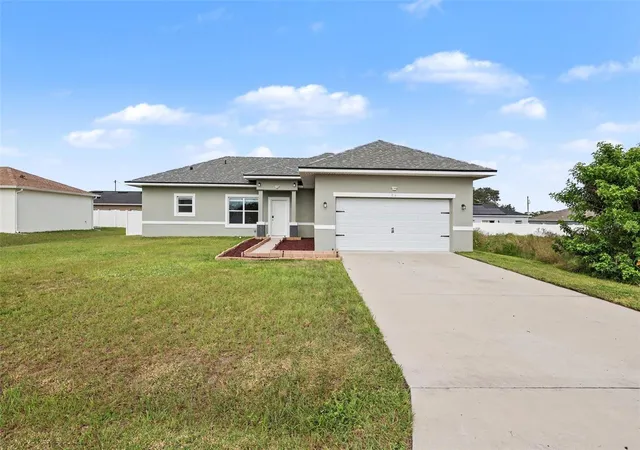
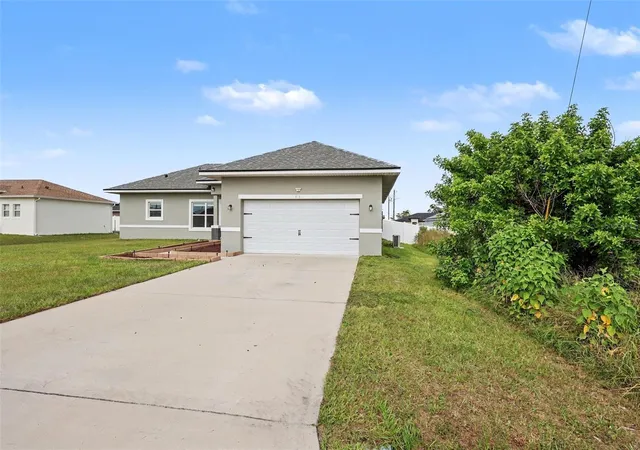
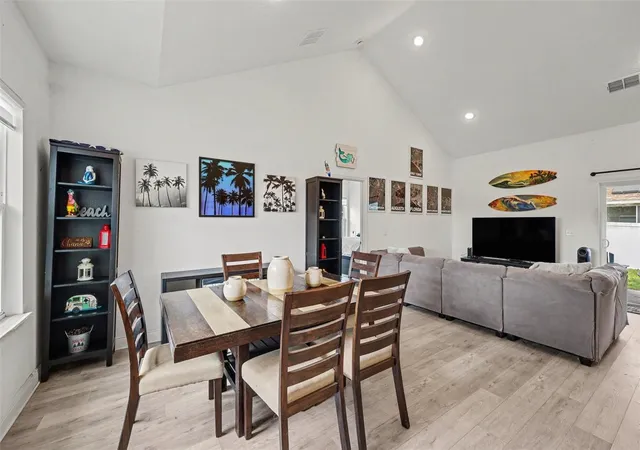
Step into a world of comfort, style, and serenity in this stunning 2023-built single-story home. Thoughtfully crafted with modern luxury and low-maintenance functionality in mind, 816 Colville Drive offers the ideal sanctuary whether you are entertaining loved ones, unwinding after a busy day, or creating lasting memories with family. From the moment you walk through the welcoming front entryway, you are greeted by a sun-drenched, open-concept floor plan designed for effortless flow. Soaring vaulted ceilings and contemporary ceiling fans enhance the spacious feel of the living and dining areas, creating a warm and open environment. Beautiful, durable tile and laminate flooring extend throughout the entire home—offering an allergy-friendly, ultra-clean aesthetic that requires minimal upkeep. The heart of the home features a modern kitchen boasting a built-in pantry and a complete suite of stainless steel/modern appliances, including a convection oven, cooktop, microwave, dishwasher, and refrigerator. Preparing meals and hosting dinner parties is a true joy in this functional, stylish layout. A full washer and dryer set is included, making move-in day completely seamless. The oversized primary bedroom (20x13) is a tranquil haven featuring high ceilings, a spacious walk-in closet, and an en-suite bathroom where you can relax and recharge in absolute privacy. Three additional generously sized bedrooms provide incredible versatility—perfect for family rooms, guest suites, a dedicated home office, a fitness space, or a creative studio. Step outside into your fully fenced, 0.18-acre backyard oasis. It provides a safe, private space for children and pets to play freely, gardening projects, or quiet morning coffee and evening glass of wine. An attached 2-car garage with an automatic opener and an extended paved driveway ensures secure parking and ample extra storage. Located in Poinciana Neighborhood 06 Village 07, the remarkably low $100/month HOA fee offers unbeatable value by including high-speed internet and cable TV, along with exclusive access to a community pool, clubhouse, dog park, playground, park, and tennis courts.
- Houzeo last checked: 12 hours ago
- Listing updated: October 21, 2026 at 3:01 am
- Listing Provided by: Anibal Acevedo, Jr (407) 968-2039 | MARK SPAIN REAL ESTATE (855) 299-7653
- Source: Stellar MLS-FL | MLS#: O6445790

Property Details
Status
Active
Type
Single Family Residence
No. of Stories
-
County
City
Neighborhood
--
Year Built
2023
HOA Fees
$100/mo
Finished Area
1,590 sqft
Lot Size
7,998 sqft lot
Basement Area
- sqft
MLS Name
Stellar MLS
MLS Number
O6445790
MLS Status
Active
Days on Market
22
Cumulative Days on Market
18

Continue Your Journey in App
Find your dream home, receive real-time updates, and many more!
Download App
Continue Your Journey in App
Find your dream home, receive real-time updates, and many more!
Location
HOA Management
Mark Meldano - Serranco
HOA Fees
$100/ Monthly
Amenities
 Amenities and services may be covered by one or multiple associations and service providers.
 Cable TV
 Park Playground
 Internet
 Club House
 Basket Ball
 Tennis
 Recreation Facilities
Disclaimer: Amenities are based on third-party information and may vary; buyers must independently verify all amenities, as information is deemed reliable but not guaranteed.
Facts & Features
Rooms
Bedrooms & bathrooms
Bedrooms: 4
Bathrooms: 2
Interior
Heating
Central, Electric
Cooling
Central Air
Sewer
Public Sewer
Flooring
Laminate, Tile
Appliances
Convection Oven, Cooktop, Dishwasher, Disposal, Dryer, Microwave, Refrigerator, Washer
Interior Features
Ceiling Fans(s), High Ceilings, Living Room/dining Room Combo, Vaulted Ceiling(s), Walk In Closet(s)
Exterior Features
Lighting
Construction
Year Built
Year Built: 2023
Home type
Single Family Residence
Foundation Details
Slab
Architectural Style
Contemporary, Ranch
Roof
Shingle
Construction Materials
Stucco
Utilities & Energy
Water Source
Public
Association Amenities
Basketball Court, Clubhouse, Park, Playground, Recreation Facilities, Tennis Court(s)
Laundry Features
Laundry Room
Parking Features
Driveway, Garage Door Opener
Utilities
Bb/hs Internet Available, Cable Available, Cable Connected, Electricity Available, Phone Available
Other Features
Subdivision Name
Poinciana Nbrhd 06 Village 07
Community Features
Clubhouse, Dog Park, Park, Playground, Pool, Tennis Court(s)
Price History
| Date | Event | Price |
|---|---|---|
10/02/2026 Source: | Listed for Sale | $305,000 $192/sqft |

Nearby Homes
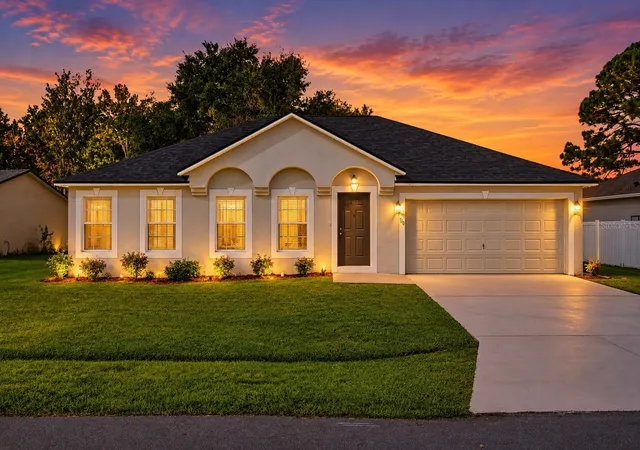
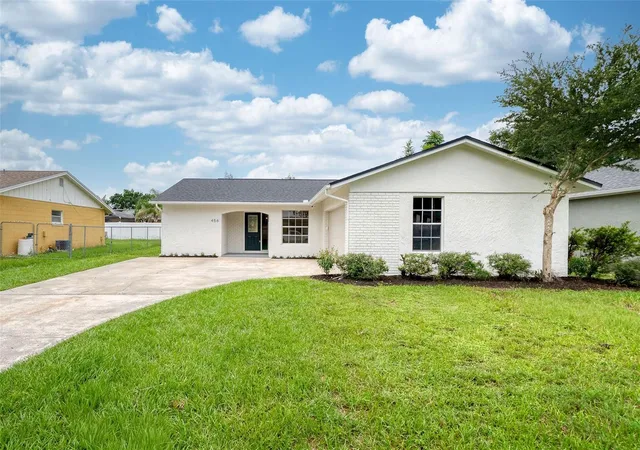
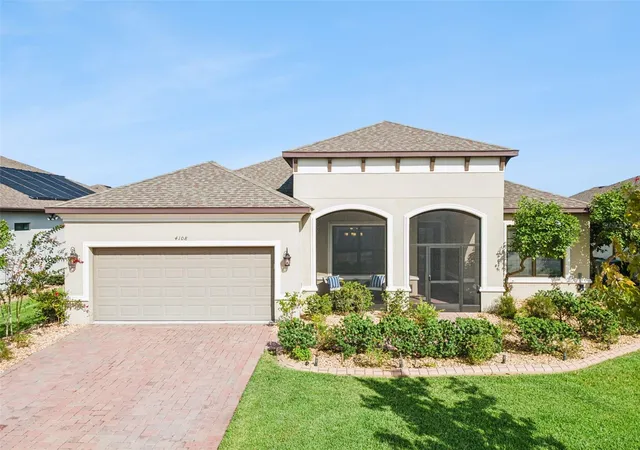
Find Homes by Property Features in Kissimmee, FL
Nearby New Homes For Sale

Based on information from Stellar MLS® through Oct 23, 2026, 08:45PM as submitted to and distributed by MLS GRID. All data is obtained from various sources and may not have been verified by the broker or MLS GRID. Supplied Open House Information is subject to change without notice. All information should be independently reviewed and verified for accuracy. Properties may or may not be listed by the office/agent presenting the information. IDX information is provided exclusively for consumers’ personal non-commercial use. It may not be used for any purpose other than to identify prospective properties consumers may be interested in purchasing. The data is deemed reliable but is not guaranteed by MLS GRID. The use of the MLS GRID Data may be subject to an end-user license agreement prescribed by the Member Participant’s applicable MLS, if any, and as amended from time to time. © 2026 Stellar MLS. All Rights Reserved.
 Advertising Broker: Fred McGill | Simple Showing, Inc
