
- Overview
- Description
- Property Details
- Location
- Facts & Features
- Getting Around
- Nearby Homes

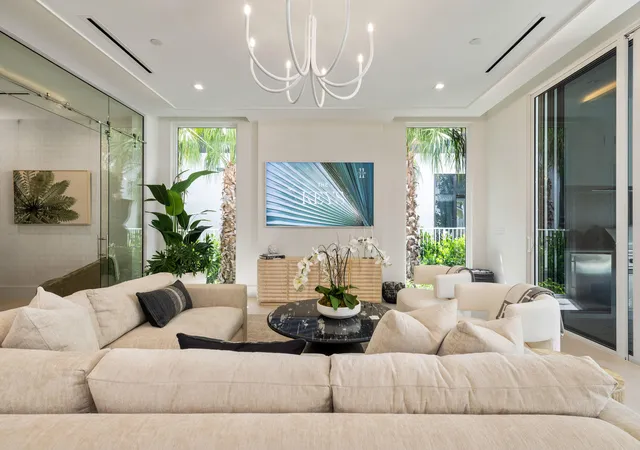


$5,550,000
Monthly Est:$27,624
 5 Beds
 7 Baths
5 full baths + 2 half baths
 4,942sqft
816 Palm Trl, Delray Beach, FL 33483
$5,550,000
$27,624/moEst:
Get Pre-Approved
Single Family Residence
Built in 2025
$-- HOA
6,969.6 sqft lot
$1,123/sq.ft
Description
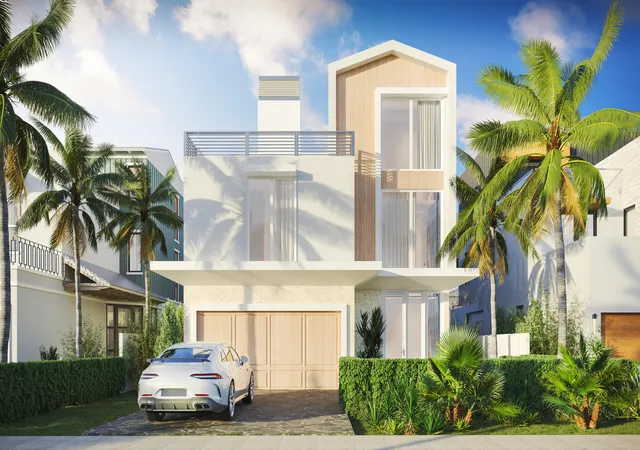
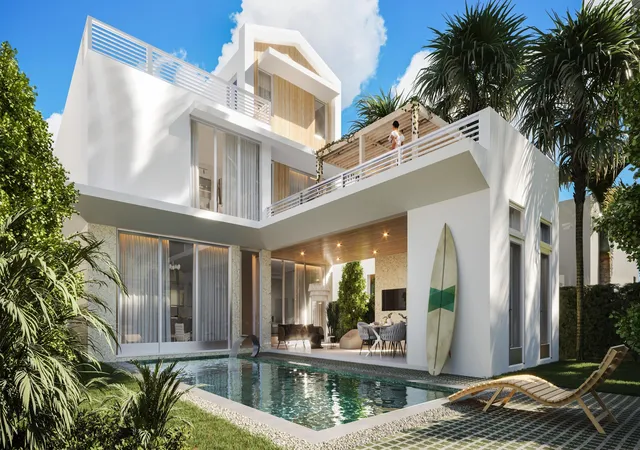
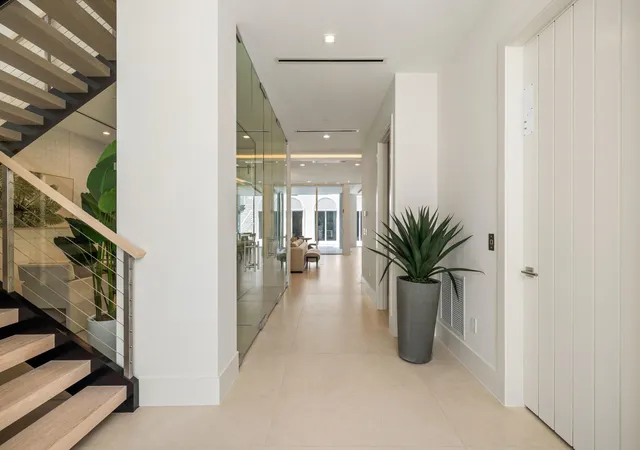
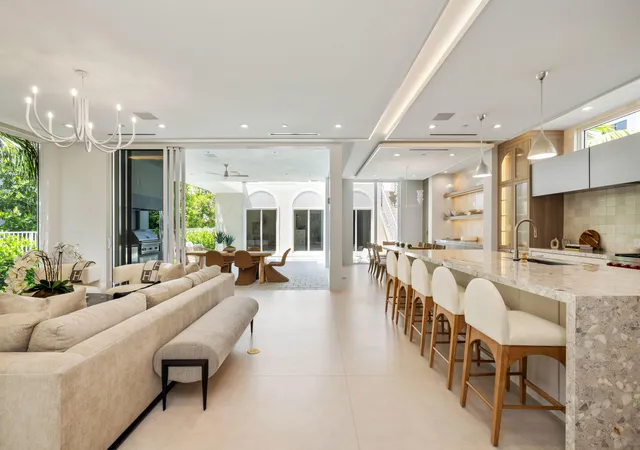
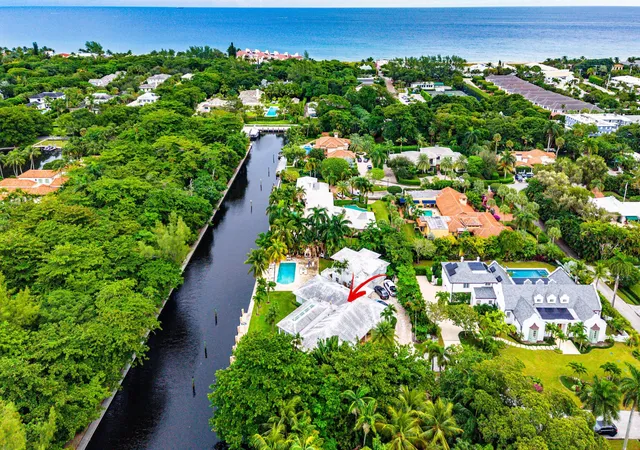
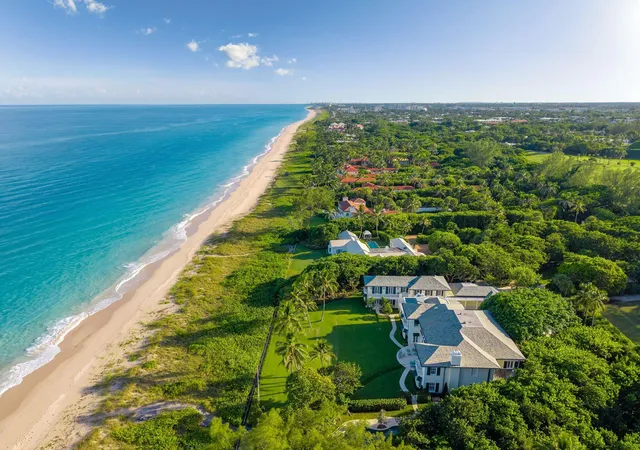
The Juno Beach at Cache11, 816 Palm Trail, Delray Beach, FL 33483 offers 5 bedrooms, 5 full bathrooms, and two half bathrooms that unfold across 7,996 total square feet, 4,942 of which are under air. Just a few blocks from Delray's most beloved amenities, including pristine beaches, elevated shopping and dining destinations on Atlantic Avenue. This custom residence in the heart of a vibrant village by the sea.. represents best in class for design, finish and location. The home's coastal modern style, designed by the team at Affiniti Architecture and featuring interior elements curated by the renowned design firm Decorators Unlimited, exemplifies simplicity at its finest, with a concept that captures a tailored elegance that only bespoke design can achieve. Without relying on applied decoration, the aesthetic is painted through the use of beautiful natural stone, warm wide plank wood flooring, textured glass and unadorned metal, reflecting a clean, exacting aesthetic that showcases the innate beauty of natural material. Upon entering The Juno Beach, guests are welcomed by a soaring foyer with 32-foot ceilings, setting the stage for the ground floor's communal spaces. An open-concept layout seamlessly connects the state-of-the-art kitchen, elegant dining room, inviting club room, stylish bar, and expansive great room. The kitchen, equipped with locally-crafted custom cabinetry and a premier Wolf/Subzero appliance package, lays the groundwork for culinary excellence. With a graceful living room & club room with a comprehensive wet bar featuring an under-counter beverage center and sink, the home's ground floor is an oasis for relaxation and entertainment. The great room is illuminated by natural light flowing in from the home's private outdoor haven, where the covered loggia, pool, cabana bath, and summer kitchen with under-counter beverage center, gas grill, and sink promise sun-kissed leisure. Nielsen Landscape Architects seamlessly merges exquisite landscaping by blending trees, palms, accents, and ground-cover plantings to create a natural cocoon of tropical serenity. After heading back inside and ascending via private elevator, the second floor unveils the home's elegant primary suite. Between its lavish primary bath with a soaking tub, expansive walk-in closet, and private balcony, the space has been shaped to provide a luxe, resort-like experience. The second floor also offers three additional bedrooms, each accompanied by its own ensuite bath and walk-in closet, and one of the two laundry rooms in the home. The third floor introduces the home's fourth bedroom, also complete with an ensuite bathroom and walk-in closet, along with ample additional storage space. Crowned by a spacious top-floor loft designed to be the perfect space for entertaining, this level opens onto a sprawling rooftop deck - an idyllic setting for both stargazing and sun-soaked relaxation. Elevated amenities include a three-car garage, first and second-floor laundry facilities with Electrolux washer/dryer, integrated recessed LED lighting throughout, and an extensive smart-home pre-wiring package. Developer fee of 1.5% of the purchase price at closing.
- Houzeo last checked: 9 minutes ago
- Listing updated: October 29, 2026 at 2:48 pm
- Listing Provided by: Jen Kilpatrick DRE #3243987 | The Corcoran Group (561) 278-0433
- Source: Beaches MLS-FL | MLS#: R11164059

Property Details
Status
Pending
Type
Single Family Residence
No. of Stories
3
County
City
Neighborhood
--
Year Built
2025
HOA Fees
-
Finished Area
4,942 sqft
Lot Size
6,969.6 sqft lot
Basement Area
- sqft
MLS Name
Beaches MLS
MLS Number
R11164059
MLS Status
Pending
Days on Market
274
Cumulative Days on Market
2

Continue Your Journey in App
Find your dream home, receive real-time updates, and many more!
Continue Your Journey in App
Find your dream home, receive real-time updates, and many more!
Location
Facts & Features
Rooms
Bedrooms & bathrooms
Bedrooms: 5
Bathrooms: 7
Loft
Level: Third
Area: 266.00 Square Feet
Dimensions: 19 X 14
Bedroom5
Level: Third
Area: 196.00 Square Feet
Dimensions: 14 X 14
Bedroom4
Level: Second
Area: 60.00 Square Feet
Dimensions: 10 X 6
Bedroom3
Level: Second
Area: 196.00 Square Feet
Dimensions: 14 X 14
Bedroom2
Level: Second
Area: 156.00 Square Feet
Dimensions: 13 X 12
Other
Level: Main
Area: 444.00 Square Feet
Dimensions: 37 X 12
DiningRoom
Level: Main
Area: 234.00 Square Feet
Dimensions: 18 X 13
PrimaryBedroom
Level: Second
Area: 323.00 Square Feet
Dimensions: 19 X 17
Kitchen
Level: Main
Area: 2688.00 Square Feet
Dimensions: 16 X 168
LivingRoom
Level: Main
Area: 324.00 Square Feet
Dimensions: 18 X 18
Interior
Heating
Central, Electric, Zoned
Sewer
Public Sewer
Flooring
Wood
Exterior Features
Built In Barbecue, Balcony, Barbecue, Lighting, Outdoor Kitchen, Outdoor Living Area
Appliances
Dryer, Dishwasher, Free Standing Freezer, Disposal, Gas Range, Gas Water Heater, Microwave, Oven, Refrigerator, Water Heater, Washer
Interior Features
Wet Bar, Breakfast Bar, Bathtub, Closet Cabinetry, Dining Area, Separate Formal Dining Room, Dual Sinks, Eat In Kitchen, Elevator, Kitchen Island, Pantry, Split Bedrooms, Storage, Soaking Tub, Separate Shower, Upper Level Primary, Bar, Walk In Closets
Cooling
Central Air, Electric, Zoned
Window Features
Casement Windows, Storm Windows
Construction
Year Built
Year Built: 2025
Home type
Single Family Residence
Construction Materials
Cbs Concrete Block Structure, Block, Concrete
Roof
Built Up, Wood, Wood Trusses
Property Condition
Under Construction
Utilities & Energy
Pool Features
In Ground, Salt Water, Outside Bath Access
Security Features
Fire Sprinkler System
Electric
Phases3
Utilities
Cable Available, Natural Gas Available, Sewer Available, Water Available
Parking Features
Attached, Garage, Garage Door Opener
Water Source
Public
Laundry Features
Inside
Other Features
Lot Features
Sprinklers Automatic, Less Than Quarter Acre
Patio And Porch Features
Covered, Open, Patio, Balcony
Subdivision Name
Sophia Frey
Price History
| Date | Event | Price |
|---|---|---|
02/18/2026 Source: | Pending | $5,550,000 $1,123/sqft |
02/18/2026 Source: #R11164059 | Off Market | $5,550,000 $1,123/sqft |
02/16/2026 Source: | Listed for Sale | $5,550,000 -27.92% $1,123/sqft |
05/06/2021 Source: | Price Increased | $7,700,000 +5.48% $1,558/sqft |
05/06/2021 Source: | Price Decreased | $7,300,000 -5.19% $1,477/sqft |

Show more
Nearby Homes
Find Homes by Property Features in Delray Beach, FL
Nearby New Homes For Sale


IDX information is provided exclusively for consumers’ personal, non-commercial use, that it may not be used for any purpose other than to identify prospective properties consumers may be interested in purchasing, and that the data is deemed reliable but is not guaranteed accurate by BeachesMLS. All listings featuring the BMLS logo are provided by BeachesMLS, Inc. This data is not verified for authenticity or accuracy and may not reflect all real estate activity in the market. Based on information © 2026 BeachesMLS, Inc. All Rights Reserved.
 Advertising Broker: Moe Mossa (Savvy Avenue) | Savvy Avenue, LLC