- Overview
- Description
- Property Details
- Location
- Facts & Features
- Getting Around
- Nearby Homes


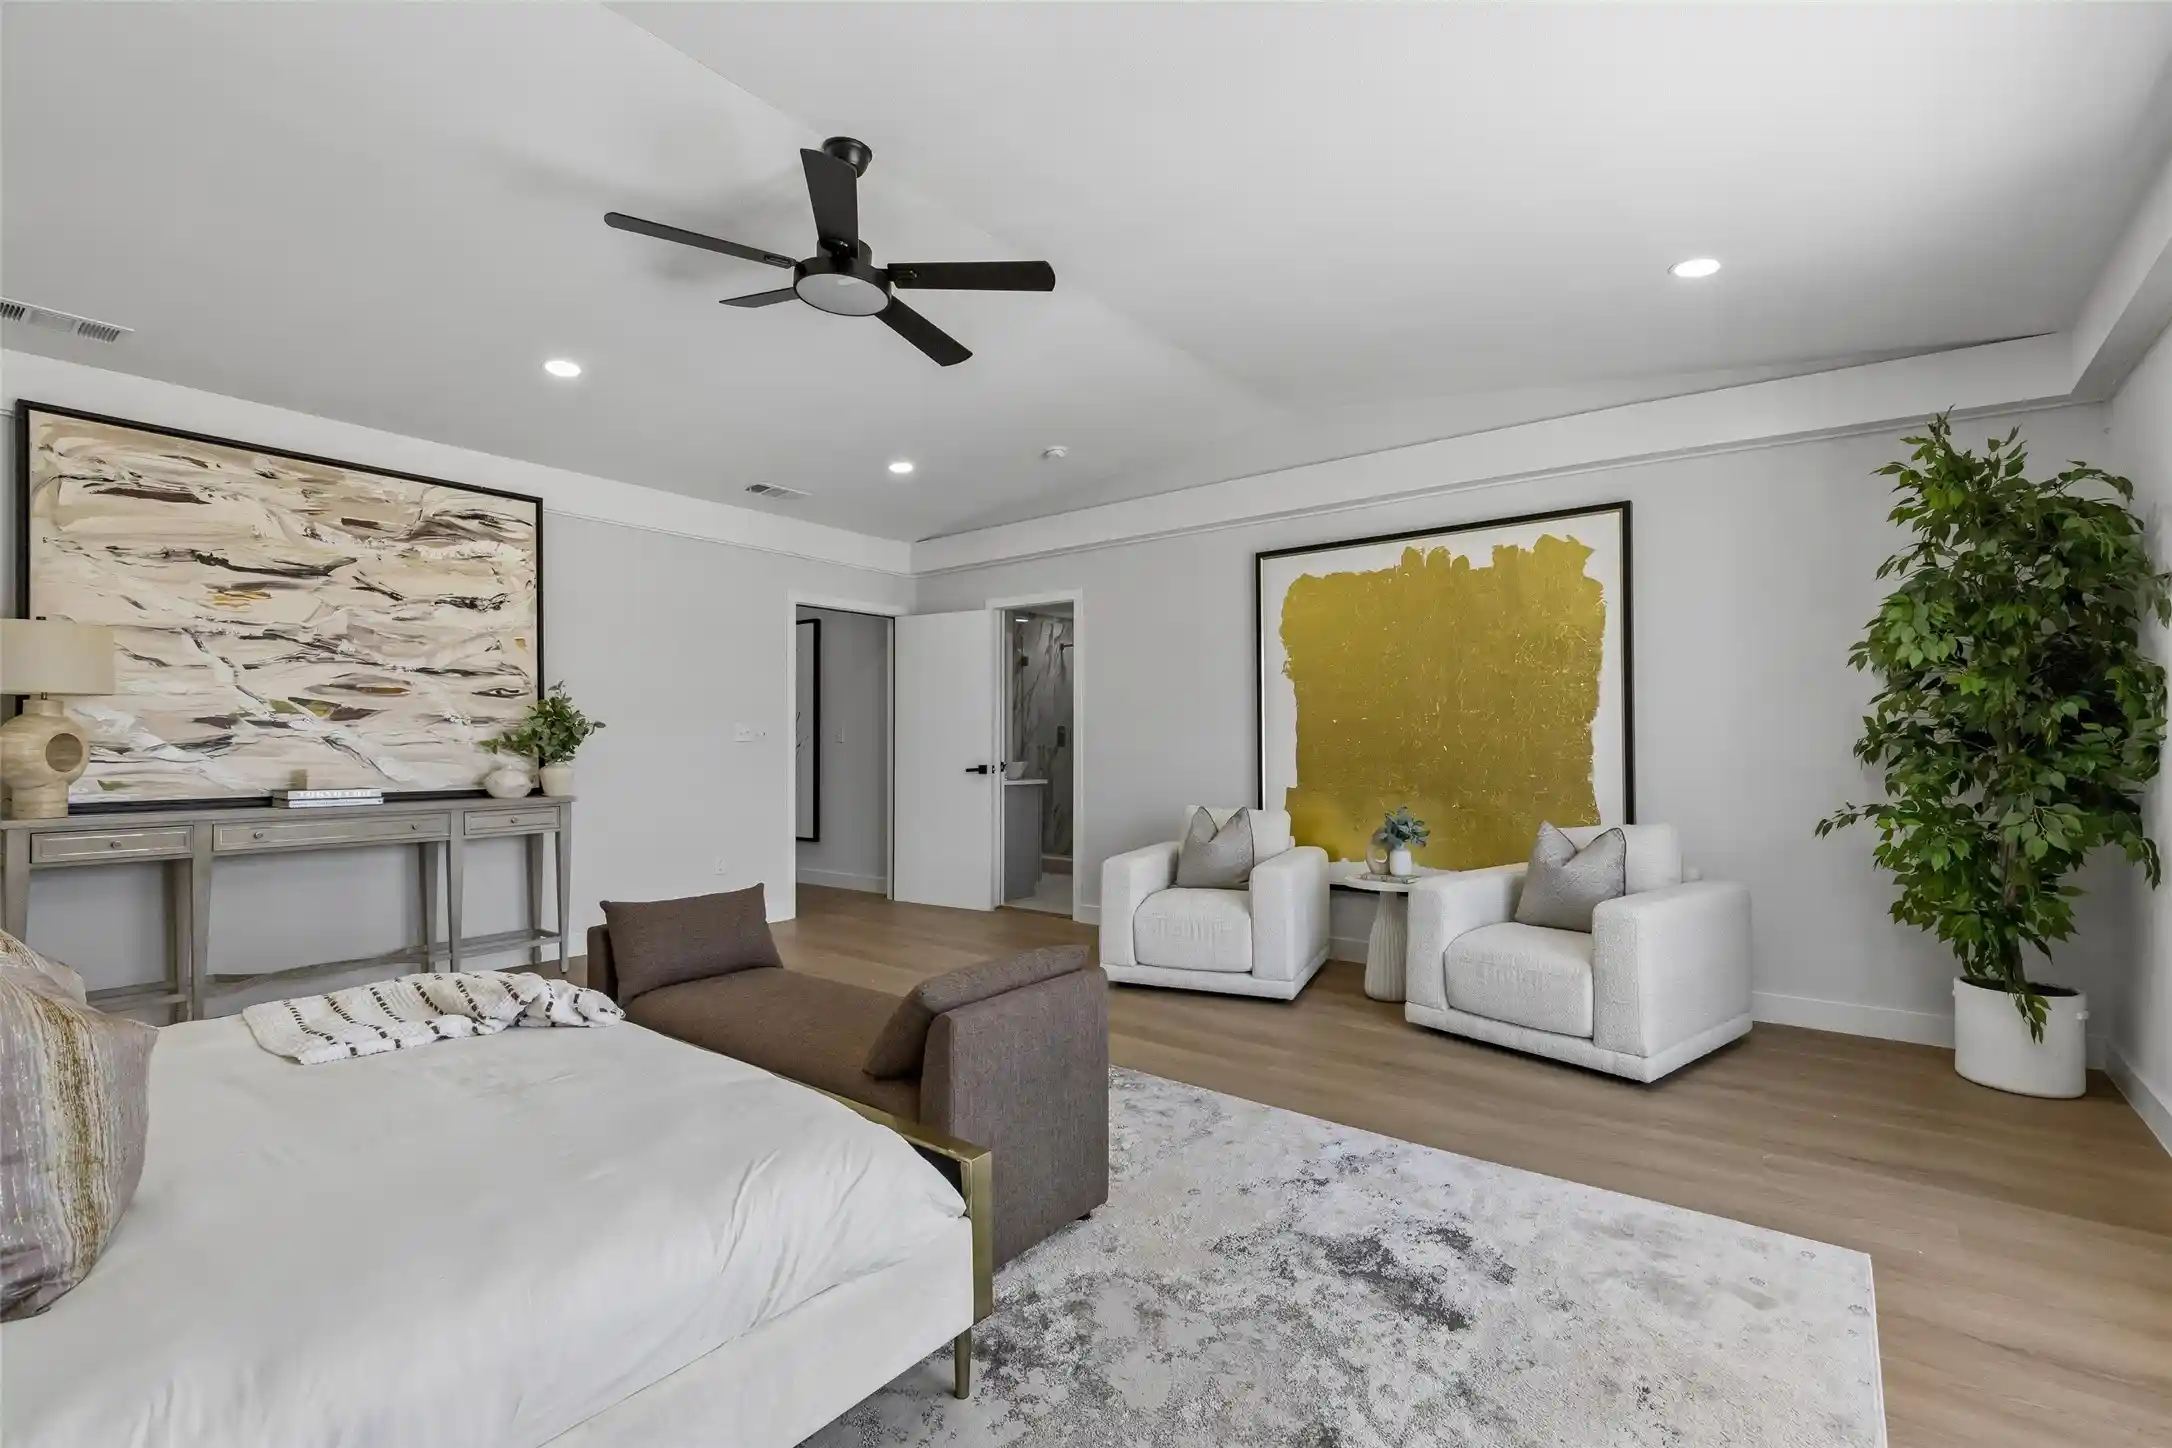


$599,000
Monthly Est:$2,981
 4 Beds
 4 Baths
4 full baths
 2,743sqft
816 Premier Pkwy, Grand Prairie, TX 75051
$599,000
$2,981/moEst:
Get Pre-Approved
Townhouse
Built in 2026
$-- HOA
0.12 acre lot
$218/sq.ft
Description
LUXURY LIVING SUPERIOR WIND AND HAIL RESISTANT DESIGN!!
Step into a brand-new townhome engineered for lasting durability and everyday elegance. Built with a steel-frame structural system instead of conventional wood framing, this home delivers superior wind and hail resistance giving you long-term peace of mind that traditional construction simply can't match.
Freedom & Flexibility No HOA. No restrictions on Airbnb or short-term rentals invest, live, or do both.
A Grand First Impression A dramatic entry gallery and soaring ceilings set the tone the moment you walk in. The open-concept living, dining, and kitchen spaces are made for effortless entertaining.
Chef-Ready Kitchen
• Large quartz island
• Dual-tone, soft-close cabinetry
• Full-height quartz backsplash
• Stainless steel appliances
• Pantry with adjustable shelving
Living Space Anchored by a sleek linear electric fireplace, with a dedicated wet bar and flexible loft space for relaxing or hosting guests.
Primary Suite Retreat A spa-inspired bath featuring a freestanding soaking tub, frameless glass shower with rainfall showerhead, double quartz vanity, floor-to-ceiling tile, and a spacious walk-in closet. Secondary baths carry the same luxury finish package with quartz surfaces and floor-to-ceiling tile.
Additional Highlights
• Luxury vinyl plank flooring
• Level 5 wall finish
• Bluetooth-enabled garage opener
• EV charging outlet
• Insulated garage door
• Energy efficient 18 SEER variable-speed HVAC
Unbeatable Location Minutes from Epic Central, Epic Waters Indoor Waterpark, Topgolf, and IKEA, with easy access to major dining, retail, and employment centers across Irving, Arlington, and Grand Prairie.
Sophisticated design. Advanced construction. Unbeatable DFW convenience. Schedule your private tour today.
- Houzeo last checked: 4 hours ago
- Listing updated: October 16, 2026 at 6:45 pm
- Listing Provided by: Amarah Ayaz (214) 916-0665 | Keller Williams Realty (817) 329-8850
- Source: NTREIS MLS-TX | MLS#: 21340008

Property Details
Status
Active
Type
Townhouse
No. of Stories
2
County
City
Neighborhood
--
Year Built
2026
HOA Fees
-
Finished Area
2,743 sqft
Lot Size
0.12 acre lot
Basement Area
- sqft
MLS Name
NTREIS MLS
MLS Number
21340008
MLS Status
Active
Cumulative Days on Market
108

Continue Your Journey in App
Find your dream home, receive real-time updates, and many more!
Continue Your Journey in App
Find your dream home, receive real-time updates, and many more!
Location
Facts & Features
Rooms
Bedrooms & bathrooms
Bedrooms: 4
Bathrooms: 4
Laundry
Level: Second
Area: 54.00 Square Feet
Dimensions: 9 x 6
LivingRoom
Level: Second
Area: 380.00 Square Feet
Dimensions: 19 x 20
PrimaryBedroom
Level: Second
Area: 380.00 Square Feet
Dimensions: 19 x 20
Bedroom
Level: Second
Area: 154.00 Square Feet
Dimensions: 14 x 11
Bedroom
Level: Second
Area: 154.00 Square Feet
Dimensions: 14 x 11
LivingRoom
Level: First
Area: 270.00 Square Feet
Dimensions: 18 x 15
DiningRoom
Level: First
Area: 221.00 Square Feet
Dimensions: 13 x 17
Kitchen
Level: First
Area: 210.00 Square Feet
Dimensions: 15 x 14
Bedroom
Level: First
Area: 182.00 Square Feet
Dimensions: 13 x 14
Interior
Interior Features
Wet Bar, Chandelier, Decorative Designer Lighting Fixtures, Eat In Kitchen, Kitchen Island, Open Floorplan, Pantry, Smart Home, Vaulted Ceilings, Walk In Closets, Wired For Sound
Cooling
Central Air, Ceiling Fans, Electric
Window Features
Window Coverings
Sewer
Public Sewer
Appliances
Dishwasher, Electric Oven, Electric Range, Electric Water Heater, Disposal, Microwave, Refrigerator, Wine Cooler
Construction
Year Built
Year Built: 2026
Home type
Townhouse
Architectural Style
Contemporary Modern
Construction Materials
Stucco
Foundation Details
Pillar Post Pier
Roof
Metal
Property Condition
New Construction
Utilities & Energy
Parking Features
Garage, Garage Door Opener
Pool Features
None
Utilities
Electricity Available, Electricity Connected, Sewer Available, Separate Meters, Water Available
Security Features
Carbon Monoxide Detectors, Fire Alarm
Laundry Features
Washer Hookup, Dryer Hookup, Electric Dryer Hookup
Water Source
Public
Fireplace Features
Electric
Other Features
Patio And Porch Features
Covered
Subdivision Name
Carrier Parkway Twnhms Add
Vegetation
Cleared
Community Features
Community Mailbox
Lot Features
Cul De Sac, Landscaped, Subdivision, Sprinkler System, Zero Lot Line
Price History
| Date | Event | Price |
|---|---|---|
09/01/2026 Source: | Off Market | $3,100 -99.50% $1/sqft |
07/23/2026 Source: | Listed for Sale | $625,000 +4.34% $228/sqft |
07/23/2026 Source: | Price Decreased | $599,000 -4.16% $218/sqft |
06/19/2026 Source: | Off Market | $625,000 +12400.00% $228/sqft |
05/20/2026 Source: | Listed for Sale | $5,000 $2/sqft |

Show more
Nearby Homes
Find Homes by Property Features in Grand Prairie, TX

Based on information from the North Texas Real Estate Information Systems, Inc., through Oct 29, 2026, 02:15PM. Information is provided exclusively for consumers’ personal, non-commercial use. It may not be used for any purpose other than to identify prospective properties consumers may be interested in purchasing. Data is deemed reliable but is not guaranteed accurate. This website may not include listings or property addresses of sellers who have directed their listing brokers to withhold their listing or their property address from display on the Internet. ©2026 North Texas Real Estate Information Systems, Inc. All Rights Reserved.
 Advertising Broker: Michelle Brecker | Pathway To Home Realty
