- Overview
- Description
- Property Details
- Location
- Facts & Features
- Getting Around
- Nearby Homes

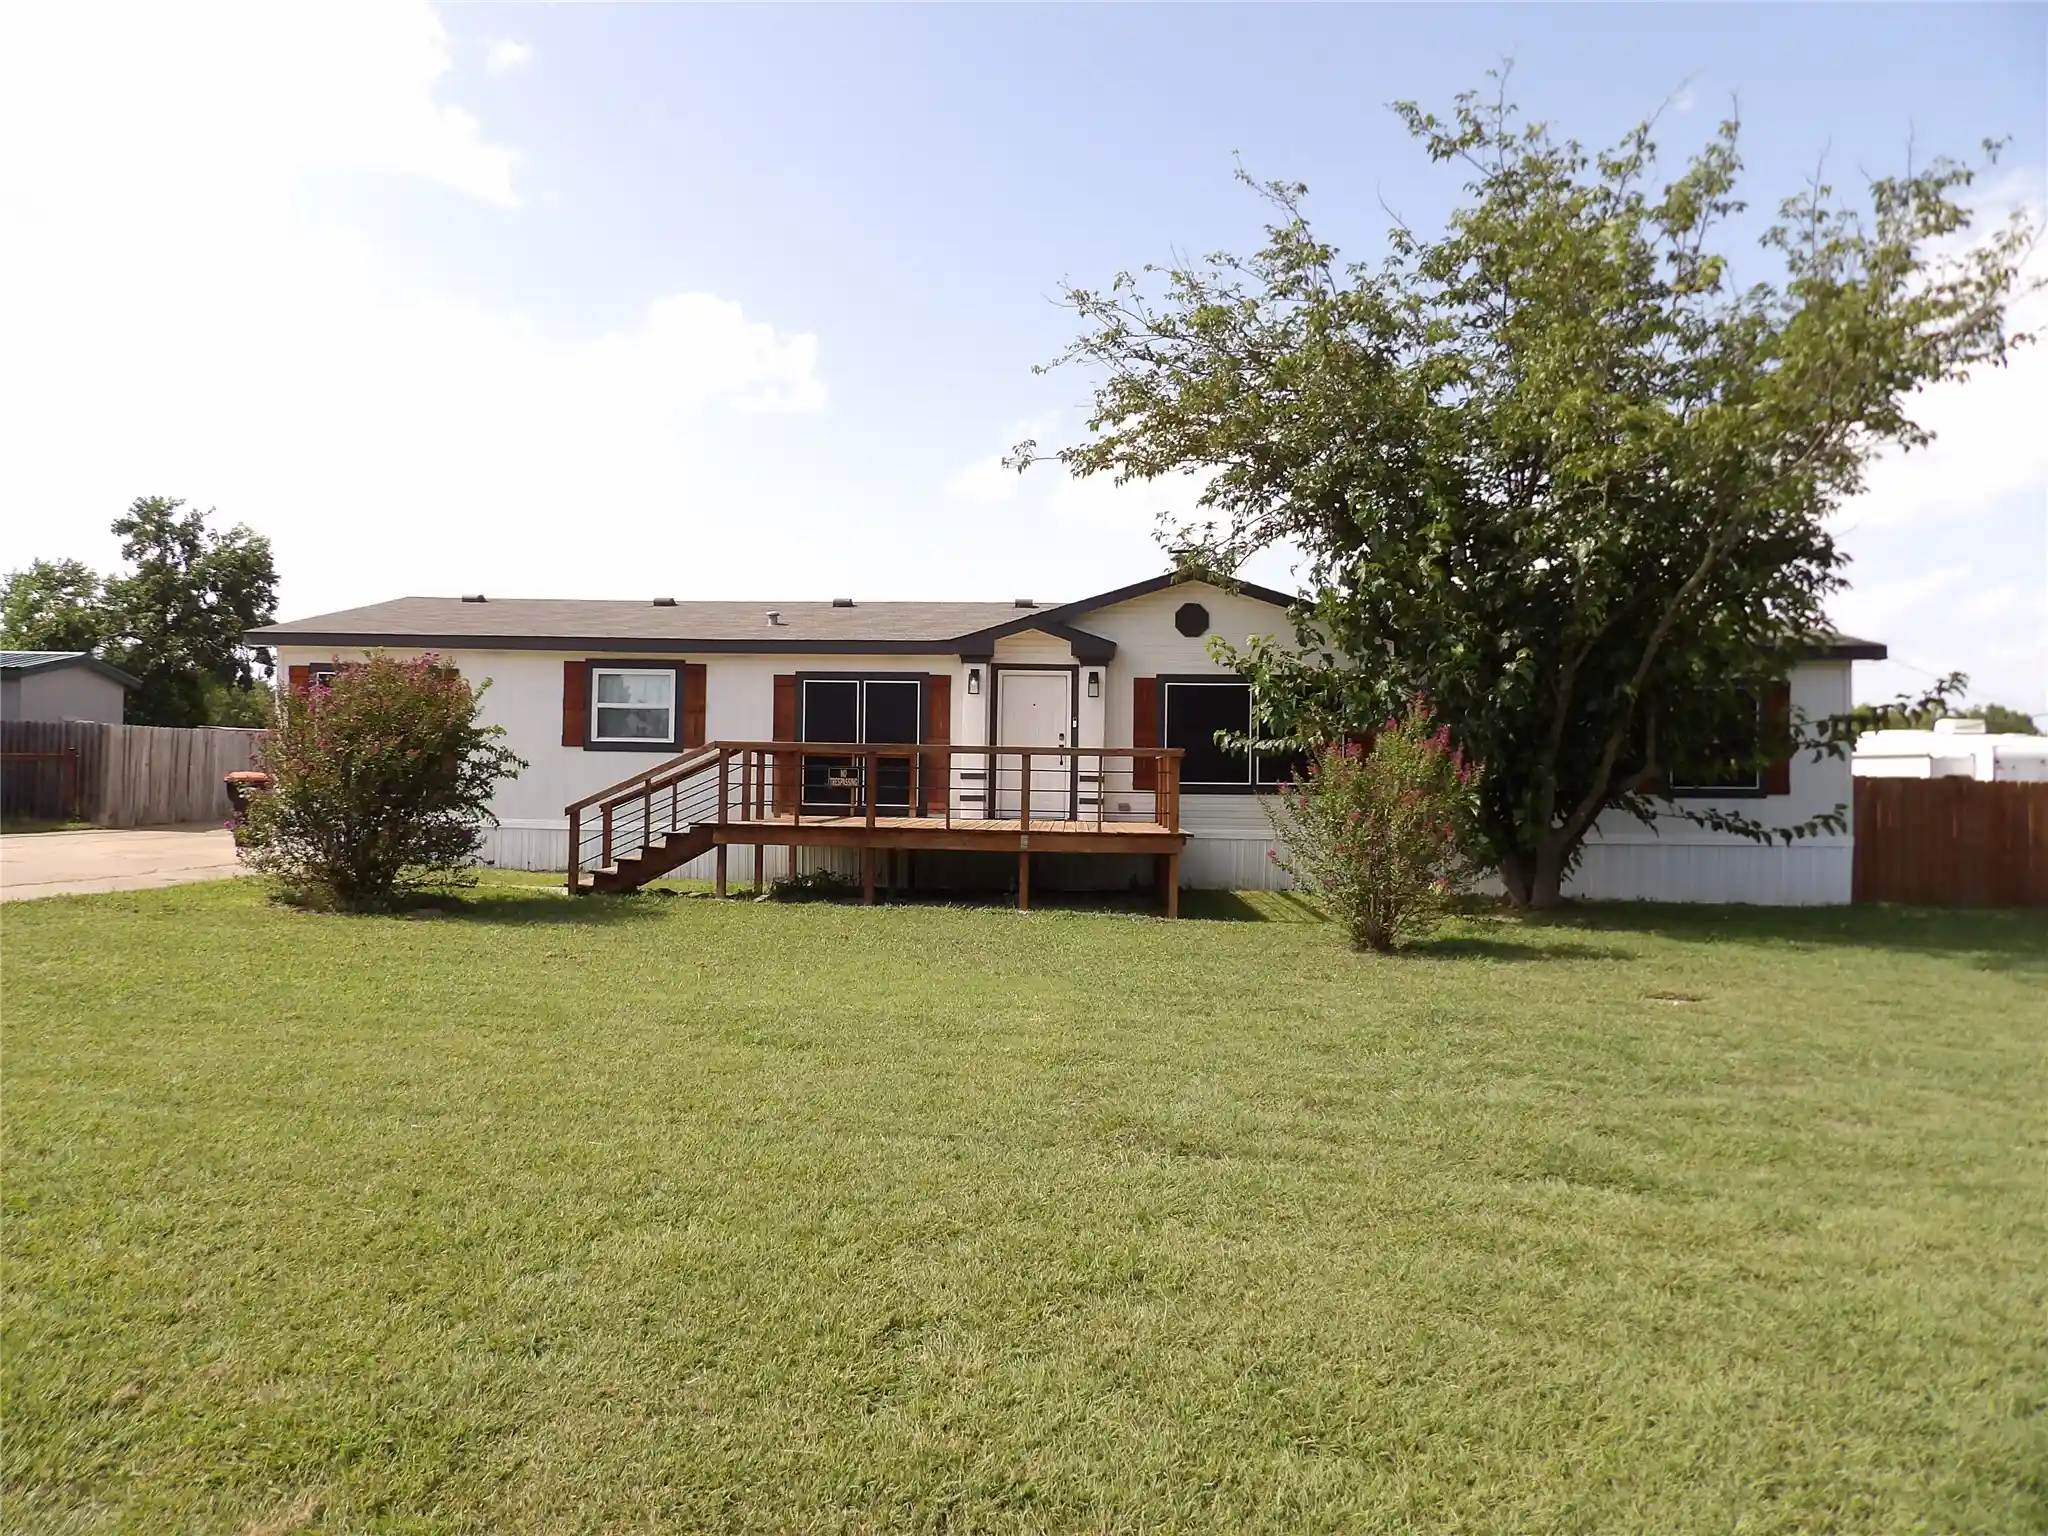


$320,000
Monthly Est:$1,593
 4 Beds
 3 Baths
3 full baths
 2,304sqft
816 Preston Rd, Red Oak, TX 75154
$320,000
$1,593/moEst:
Get Pre-Approved
Manufactured Home
Built in 1997
$-- HOA
0.76 acre lot
$139/sq.ft
Description
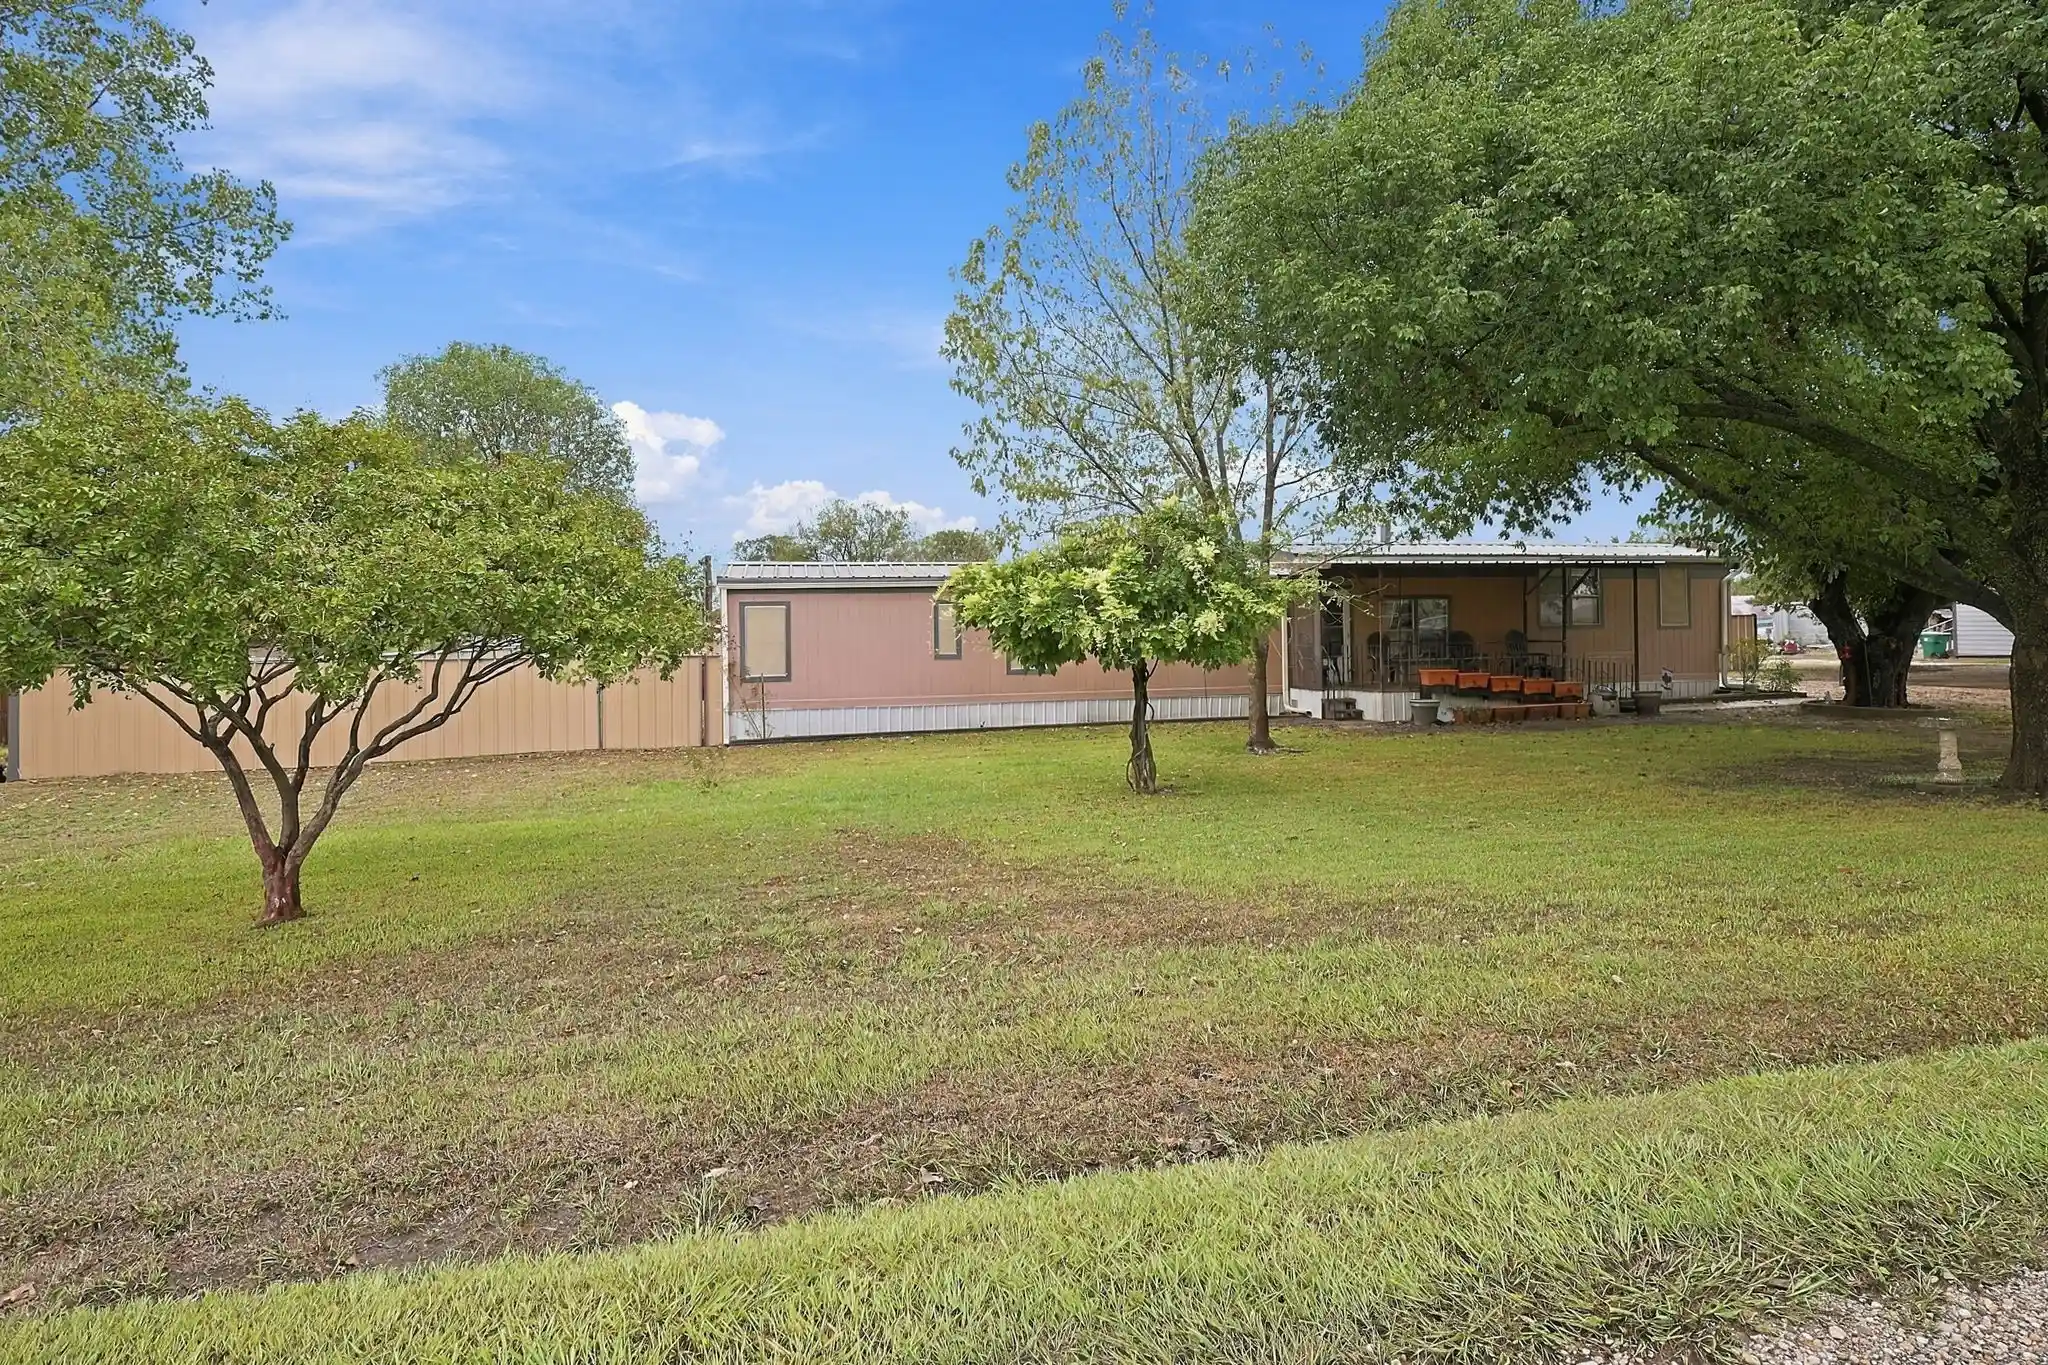
Welcome to your dream county retreat! This beautiful home sits on a spacious 0.75-acre lot in the county, offering the perfect blend of peaceful rural living with absolutely no city taxes. Designed for comfort, efficiency, and endless utility, this property is a rare find that perfectly accommodates both your relaxation and your hobbies. Prime Outdoor Living & Efficiency * Energy-saving HVAC installed summer 2025. Energy saving Solar screens: Keep the home cool and your energy bills low throughout the warmer months. * Covered Back Porch: the perfect shaded sanctuary for morning coffee, evening relaxation, or hosting weekend barbecues. * Fully Fenced Backyard: A completely enclosed, secure space featuring functional access gate, ideal for pets, children, and privacy. Firepit added for your relaxation or entertainment! Massive storage & Workshop Spaces * Huge 24X32 Detached Garage: A massive, versatile space perfect for a workshop, car collection, boat storage, or the ultimate man-cave she-shed. * 13X14 Storage building: Provides abundant extra room for lawn, holiday or outdoor gear. The Best of County Living!
- Houzeo last checked: 12 hours ago
- Listing updated: October 31, 2026 at 1:11 am
- Listing Provided by: Mary Rose Corrales (214) 906-9355 | Encore Fine Properties (956) 821-6170
- Source: NTREIS MLS-TX | MLS#: 21423904

Property Details
Status
Active
Type
Manufactured Mobile Home
No. of Stories
1
County
City
Neighborhood
--
Year Built
1997
HOA Fees
-
Finished Area
2,304 sqft
Lot Size
0.76 acre lot
Basement Area
- sqft
MLS Name
NTREIS MLS
MLS Number
21423904
MLS Status
Active
Cumulative Days on Market
1

Continue Your Journey in App
Find your dream home, receive real-time updates, and many more!
Continue Your Journey in App
Find your dream home, receive real-time updates, and many more!
Location
Facts & Features
Rooms
Bedrooms & bathrooms
Bedrooms: 4
Bathrooms: 3
Bedroom
Level: First
Area: 132.00 Square Feet
Dimensions: 11 x 12
Bedroom
Level: First
Area: 165.00 Square Feet
Dimensions: 11 x 15
PrimaryBedroom
Level: First
Area: 165.00 Square Feet
Dimensions: 11 x 15
PrimaryBedroom
Level: First
Area: 255.00 Square Feet
Dimensions: 15 x 17
BreakfastRoomNook
Level: First
Area: 77.00 Square Feet
Dimensions: 7 x 11
Laundry
Level: First
Area: 72.00 Square Feet
Dimensions: 6 x 12
Kitchen
Level: First
Area: 252.00 Square Feet
Dimensions: 14 x 18
GameRoom
Level: First
Area: 285.00 Square Feet
Dimensions: 15 x 19
LivingRoom
Level: First
Area: 342.00 Square Feet
Dimensions: 18 x 19
Interior
Appliances
Dishwasher, Electric Range, Electric Water Heater, Microwave
Exterior Features
Deck, Fire Pit, Private Yard, Storage
Interior Features
Decorative Designer Lighting Fixtures, Double Vanity, High Speed Internet, Kitchen Island, Open Floorplan, Pantry, Vaulted Ceilings, Walk In Closets
Flooring
Carpet, Laminate
Heating
Electric, Fireplaces
Window Features
Window Coverings
Sewer
Aerobic Septic
Cooling
Central Air, Ceiling Fans
Construction
Year Built
Year Built: 1997
Home type
Manufactured Home
Roof
Composition
Architectural Style
Ranch
Foundation Details
Pillar Post Pier
Utilities & Energy
Pool Features
None
Laundry Features
Electric Dryer Hookup, Laundry In Utility Room
Parking Features
Concrete, Covered, Door Multi, Driveway, Garage, Golf Cart Garage, Oversized, Private, Garage Faces Side, Storage, Boat, Rv Access Parking
Fireplace Features
Den, Wood Burning
Utilities
Septic Available
Security Features
Smoke Detectors
Other Features
Subdivision Name
Prestonwood Estates
Patio And Porch Features
Rooftop, Covered, Deck
Lot Features
Interior Lot, Subdivision
Disclosures
Familial Relation
Price History
| Date | Event | Price |
|---|---|---|
10/30/2026 Source: | Listed for Sale | $320,000 +6.70% $139/sqft |
10/11/2024 Source: | Sold | $299,900 $130/sqft |

Nearby Homes
Find Homes by Property Features in Red Oak, TX
Nearby New Homes For Sale
Nearby Pre-Owned Homes For Sale

Based on information from the North Texas Real Estate Information Systems, Inc., through Nov 02, 2026, 02:15PM. Information is provided exclusively for consumers’ personal, non-commercial use. It may not be used for any purpose other than to identify prospective properties consumers may be interested in purchasing. Data is deemed reliable but is not guaranteed accurate. This website may not include listings or property addresses of sellers who have directed their listing brokers to withhold their listing or their property address from display on the Internet. ©2026 North Texas Real Estate Information Systems, Inc. All Rights Reserved.
 Advertising Broker: Michelle Brecker | Pathway To Home Realty
