Realty Solution
Powered by 
- 0
- 9
- Overview
- Description
- Property Details
- Location
- Facts & Features
- Getting Around
- Nearby Homes






Listed by: Donald Hudson (805) 704-2522 DRE #01799653 | Re/Max Pines by the Sea (805) 927-2474
$1,649,000
Monthly Est:$8,208
 4 Beds
 3 Baths
2 full baths + 1 half bath
 2,933sqft
8160 Los Osos, Atascadero, CA 93422
$1,649,000
$8,208/moEst:
Get Pre-Approved
Single Family Residence
Built in 1977
$-- HOA
2.33 acres lot
$562/sq.ft
Description
Private Chandler Ranch retreat—move-in ready with designer upgrades, guest quarters, and seamless indoor-outdoor living.
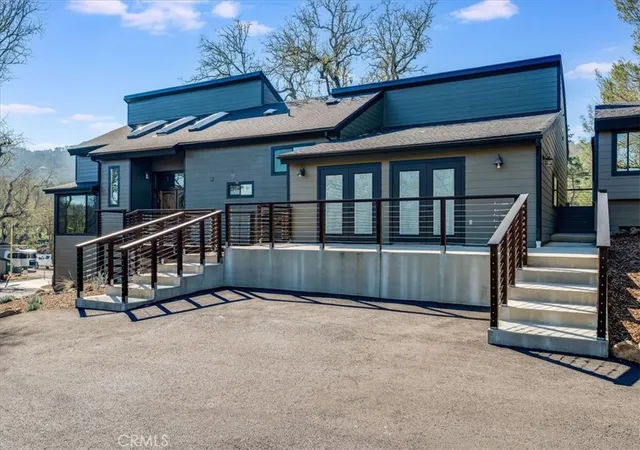
Set on 2.33 private acres in sought-after Chandler Ranch, this beautifully updated 2,993 sq. ft. home offers the perfect blend of privacy, comfort, and Central Coast lifestyle. Featuring 4 bedrooms and 2.5 bathrooms, the home is designed for both everyday living and effortless entertaining, with an automatic entry gate for added convenience.
The gourmet kitchen showcases quartz countertops, custom wood cabinetry, a Jenn-Air gas range, dual ovens, built-in side-by-side refrigerator/freezer, and three dishwashers. A garage-style roll-up window opens to the backyard seating area, creating seamless indoor-outdoor flow.
The primary suite offers a spa-inspired bath, dual vanities, soaking tub, and walk-in closet. An oversized living room provides flexible space for a media room, game room, or additional gathering area.
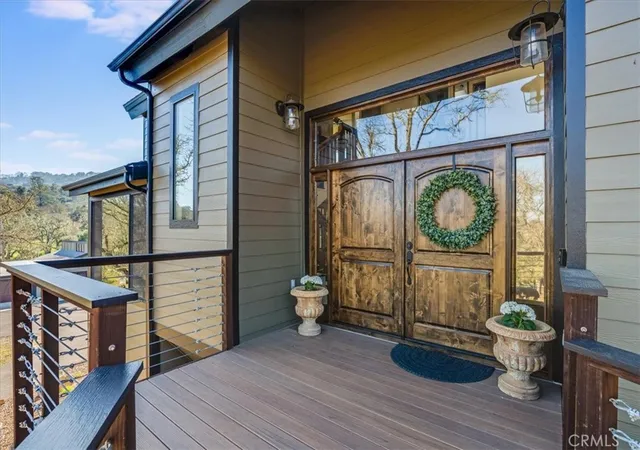
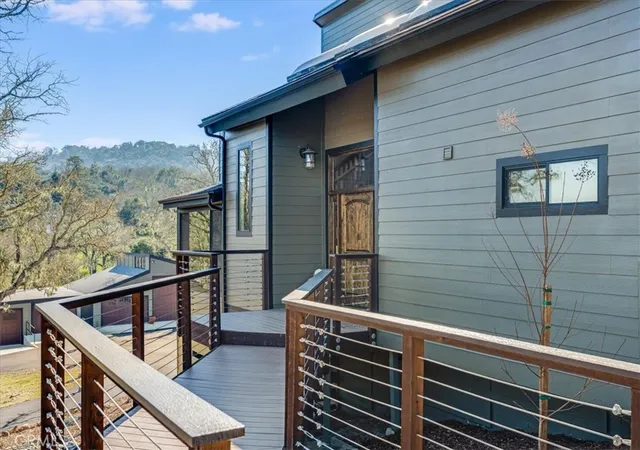
Enjoy a peaceful outdoor setting with fresh landscaping, mature oak trees, native rock formations, and a seasonal creek. A composite deck with wire railing is ideal for relaxing or entertaining. The home features Hardi-Plank siding and is fully gated and fenced with classic oil pipe.
A 31' x 56' detached garage/workshop includes 220V power, LED lighting, and automatic doors, plus a detached bonus room ideal for an office, gym, or business use. Attached is “The Cabana,” a 13' x 31' guest retreat with bathroom, washer/dryer, and pullout sofa.
Recent upgrades include a Generac backup system, engineered septic system, newer roof, new paving, fresh paint, and efficient laundry room.
Just 20 minutes to Morro Bay, Cayucos, San Luis Obispo, and Paso Robles wine country. Schedule your private showing today.
- Houzeo last checked: 3 minutes ago
- Listing updated: October 1, 2026 at 11:44 pm
- Source: California Regional MLS-CA | MLS#: SC26032380

Property Details
Status
Active
Type
Single Family Residence
No. of Stories
2
County
City
Neighborhood
--
Year Built
1977
HOA Fees
-
Finished Area
2,933 sqft
Lot Size
2.33 acres lot
Basement Area
- sqft
MLS Name
California Regional MLS
MLS Number
SC26032380
MLS Status
Active
Days on Market
165
Cumulative Days on Market
155

Continue Your Journey in App
Find your dream home, receive real-time updates, and many more!
Download App
Continue Your Journey in App
Find your dream home, receive real-time updates, and many more!
Location
Facts & Features
Rooms
Bedrooms & bathrooms
Bedrooms: 4
Bathrooms: 3
Interior
Flooring
Carpet, Laminate, Tile
Sewer
Engineered Septic
Appliances
Convection Oven, Double Oven, Dishwasher, Electric Oven, Electric Range, Free Standing Range, Freezer, Gas Cooktop, Disposal, Gas Range, Gas Water Heater, Ice Maker, Microwave, Refrigerator, Self Cleaning Oven, Tankless Water Heater, Vented Exhaust Fan, Water To Refrigerator, Water Purifier, Dryer, Washer
Exterior Features
Rain Gutters
Interior Features
Beamed Ceilings, Balcony, Ceiling Fans, Crown Molding, Separate Formal Dining Room, Eat In Kitchen, Pantry, Recessed Lighting, Storage, Sunken Living Room, Wired For Sound, Bedroom On Main Level, Walk In Closets, Workshop
Cooling
Central Air, Dual
Heating
Forced Air, Fireplaces, Propane
Window Features
Double Pane Windows, Screens, Skylights, Tinted Windows
Construction
Year Built
Year Built: 1977
Home type
Single Family Residence
Roof
Composition
Property Condition
Updated Remodeled
Construction Materials
Hardiplank Type
Utilities & Energy
Pool Features
None
Parking Features
Asphalt, Concrete, Door Multi, Detached Carport, Garage, Gated, Workshop In Garage
Fireplace Features
Gas, Living Room
Laundry Features
Washer Hookup, Electric Dryer Hookup, Inside
Electric
Volts220in Kitchen, Volts220in Laundry, Volts220in Workshop
Utilities
Cable Available, Electricity Connected, Propane, Water Connected
Security Features
Security Gate, Smoke Detectors
Other Features
Lot Features
Two To Five Units Acre, Drip Irrigation Bubblers, Landscaped, Paved, Rolling Slope, Rocks, Sprinklers Timer
Patio And Porch Features
Deck, Front Porch
Disclosures
Familial Relation, Principal Is Real Estate Licensed
Subdivision Name
At Southwest(50)
Community Features
Biking, Hiking
Price History
| Date | Event | Price |
|---|---|---|
04/29/2026 Source: | Price Decreased | $1,649,000 -2.94% $562/sqft |
04/29/2026 Source: | Listed for Sale | $1,699,000 $579/sqft |

Nearby Homes


Find Homes by Property Features in Atascadero, CA
Nearby New Homes For Sale


Based on information from California Regional Multiple Listing Service, Inc. as of Oct 11, 2026, 07:45PM and /or other sources. All data, including all measurements and calculations of area, is obtained from various sources and has not been, and will not be, verified by broker or MLS. All information should be independently reviewed and verified for accuracy. Properties may or may not be listed by the office/agent presenting the information. Information being provided is for consumers’ personal, non-commercial use and may not be used for any purpose other than to identify prospective properties consumers may be interested in purchasing. This website may not include listings or property addresses of sellers who have directed their listing brokers to withhold their listing or their property address from display on the Internet. © 2026 California Regional Multiple Listing Service. All Rights Reserved.
 Advertising Broker: William Johnson DRE #01463271 | William Johnson Brokerage