Andover RE
Powered by 
- 0
- 3
- Overview
- Description
- Property Details
- Location
- HOA Management
- Facts & Features
- Getting Around
- Nearby Homes

Street View
$399,000
Monthly Est:$1,986
 3 Beds
 3 Baths
2 full baths + 1 half bath
 2,540sqft
8162 E Jefferson Ave #14A, Detroit, MI 48214
$399,000
$1,986/moEst:
Get Pre-Approved
Condominium
Built in 1926
$2,657/mo HOA
-- sqft lot
$157/sq.ft
Description
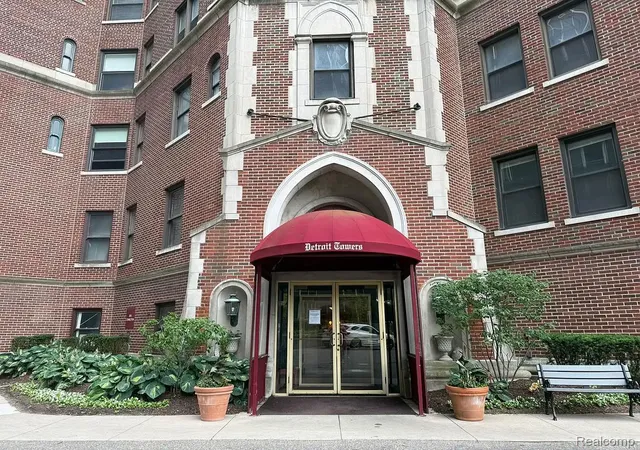
Detroit Towers—Timeless luxury. Effortless living. Located at 8162 E. Jefferson, Residence 14A on Detroit’s Gold Coast features over 2,500 sqft, one of largest original floor plans on the market, with three bedrooms, two full baths, one half bath and in-unit laundry. Beyond a private drive, attentive 24-hour staff make coming home effortless, with doorman service, assistance with groceries and luggage, and elevator service to your floor. Just two residences per floor create an intimate setting. Open the door to an immediate view of the Detroit River and a well-appointed foyer leading to an expansive, light-filled living room. Warm hardwood floors, intricate moldings, decorative plaster, and recessed lighting complement a classic fireplace surround. Newly installed zoned air conditioning adds personalized comfort. The formal dining room pairs ornate millwork, mirrored accents, and chandelier lighting with beautiful water views. Generous living and entertaining spaces flow comfortably, while a study and separate office offer an inviting place to work or unwind. The chef’s kitchen features custom cabinetry, stone countertops, and top-of-the-line stainless steel appliances, including double ovens and a warming drawer. A spacious butler’s pantry provides a separate sink, preparation and serving space, glass-front cabinetry, wine storage, and a beverage refrigerator. A dedicated in-unit laundry room offers ample cabinetry and countertop space for added utility and everyday functionality. Enjoy morning coffee and passing boats from the residents’ private waterfront terrace. The HOA fee includes heat, water, landscaping, snow removal, and 24-hour security. Residence 14A brings together gracious service, architectural distinction, and the beauty of Detroit waterfront living.
- Houzeo last checked: 14 minutes ago
- Listing updated: October 3, 2026 at 10:00 am
- Listing Provided by: Jason Hill (313) 220-4820 | Historic Realty Detroit (313) 752-0533
- Source: Realcomp MLS-MI | MLS#: 20261076825

- Originating MLS: Realcomp II Ltd
Part of

Property Details
Status
Active
Type
Condominium
No. of Stories
-
County
City
Neighborhood
Year Built
1926
HOA Fees
$2657/mo
Finished Area
2,540 sqft
Lot Size
-- sqft lot
Basement Area
- sqft
MLS Name
Realcomp MLS
MLS Number
20261076825
MLS Status
Active
Days on Market
16
Cumulative Days on Market
1

Continue Your Journey in App
Find your dream home, receive real-time updates, and many more!
Download App
Continue Your Journey in App
Find your dream home, receive real-time updates, and many more!
Location
HOA Management
N/A
HOA Fees
$2,657/ Monthly
Amenities
 Amenities and services may be covered by one or multiple associations and service providers.
 Water
Water
 Sewer
Sewer
 Maintenance
 Gas
Gas
 Security Guard
 Trash Pickup
 Snow Removal
 Other
Other
PestControl
Disclaimer: Amenities are based on third-party information and may vary; buyers must independently verify all amenities, as information is deemed reliable but not guaranteed.
Facts & Features
Rooms
Bedrooms & bathrooms
Bedrooms: 3
Bathrooms: 3
Interior
Interior Features
High Speed Internet, Programmable Thermostat, Sound System, Wet Bar
Sewer
Sewer At Street
Appliances
Dishwasher, Disposal, Dryer, Humidifier, Microwave
Exterior Features
Awnings, Balcony, Gate House, Grounds Maintenance, Lighting, Private Entrance
Heating
Natural Gas, Steam
Cooling
Wall Units
Construction
Year Built
Year Built: 1926
Home type
Condominium
Architectural Style
Historic, High Rise
Roof
Asphalt
Construction Materials
Brick
Foundation Details
Basement, Brick Mortar
Utilities & Energy
Fireplace Features
Gas, Living Room
Security Features
Twenty Four Hour Security, Building Security, Closed Circuit Cameras, Exterior Video Surveillance, Security Patrol
Pool Features
None
Parking Features
Assigned1space, One Car Garage, Attached, Parking Structure
Laundry Features
In Unit, Laundry Room
Basement
Common, Finished
Utilities
Cable Available
Water Source
Public
Other Features
Patio And Porch Features
Patio
Lot Features
Water View
Subdivision Name
Wayne County Condo Plan No 46 (detroit Towers)
Disclosures
Taxes Homestead Exempt
Price History
| Date | Event | Price |
|---|---|---|
10/02/2026 Source: | Listed for Sale | $399,000 $157/sqft |

Nearby Homes

Find Homes by Property Features in Detroit, MI
Nearby New Homes For Sale


Based on information from the Board/Association of REALTORS® (alternatively, from the Realcomp II Ltd. MLS) through Oct 09, 2026, 10:00AM. All information provided is deemed reliable, but is not guaranteed to be accurate and should be independently verified. IDX provided courtesy of Realcomp II Ltd. via Andover Real Estate & Houzeo, Copyright 2026 Realcomp II Ltd. Shareholders Any use of search facilities of data on the site, other than by a consumer looking to purchase real estate, is prohibited. IDX information is provided exclusively for consumers' personal, noncommercial use and may not be used for any purpose other than to identify prospective properties consumers may be interested in purchasing. The accuracy of all information, regardless of source, is not guaranteed or warranted. All information should be independently verified. Listing Information presented by local MLS brokerage: Andover Real Estate, local REALTOR®- Scott Rubin - (248)206-3666 . Any use of search facilities of data on the site, other than by a consumer looking to purchase real estate, is prohibited. © 2024 Realcomp II Ltd. MLS. All Rights Reserved.
 Advertising Broker: Andover Real Estate | Andover Real Estate