- Overview
- Description
- Property Details
- Location
- Facts & Features
- Getting Around
- Nearby Homes
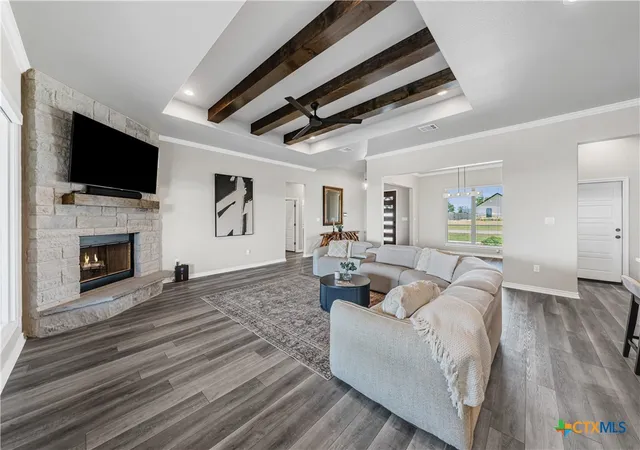

Street View
$575,000
Monthly Est:$2,862
 4 Beds
 3 Baths
3 full baths
 2,582sqft
8162 Travertine Ln, Temple, TX 76557
$575,000
$2,862/moEst:
Get Pre-Approved
Single Family Residence
Built in 2022
$-- HOA
22,307.08 sqft lot
$223/sq.ft
Description
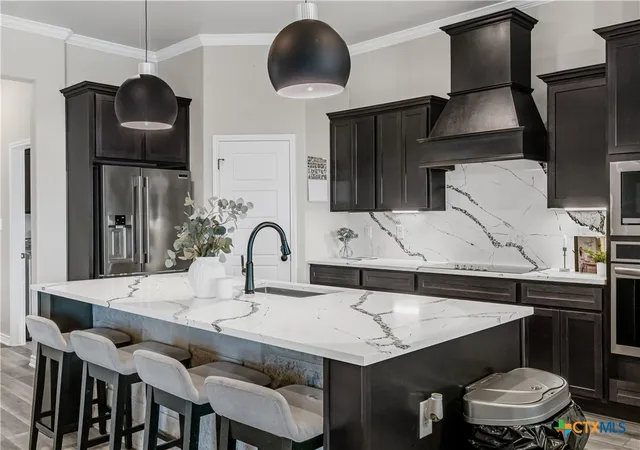
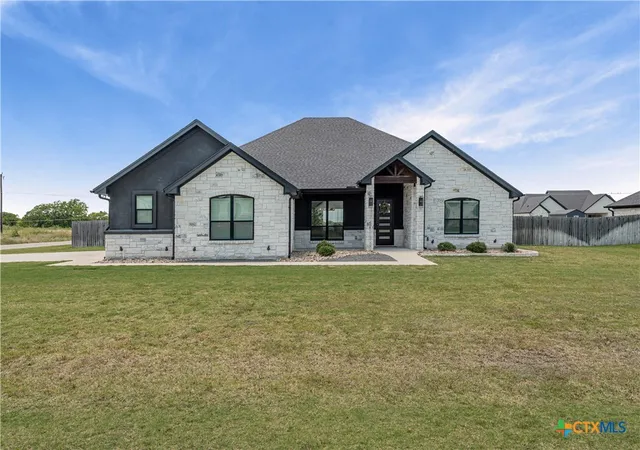
Welcome to this beautifully designed 4-bedroom, 3-bath home offering the perfect blend of comfort, functionality, and outdoor living. Situated on a spacious half-acre lot in the desirable Deer Grove community, this thoughtfully designed split-floor plan provides privacy for the primary suite while creating an inviting flow for everyday living and entertaining.
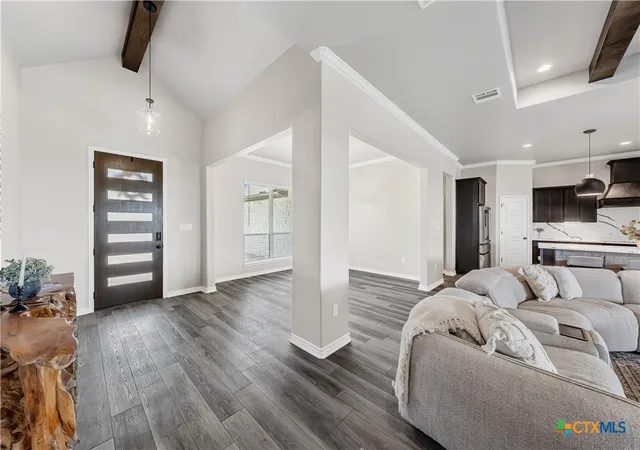
Step inside to find an open-concept layout filled with natural light, spacious secondary bedrooms, and a well-appointed kitchen that overlooks the main living and dining areas. The private primary suite serves as a relaxing retreat, while the additional bedrooms and baths offer plenty of room for family and guests.
Outdoor living is where this home truly shines! Enjoy an extended covered back patio complete with epoxy flooring and an outdoor kitchen, creating the perfect space for weekend barbecues, game-day gatherings, or simply relaxing and enjoying the Texas evenings. Convenient access to the patio from multiple areas of the home makes indoor-outdoor entertaining effortless.
Located just minutes from Lake Belton and within highly sought-after Belton ISD, this property offers the peace of country-style living with easy access to Temple and Belton amenities.
- Houzeo last checked: 52 minutes ago
- Listing updated: October 14, 2026 at 5:22 am
- Listing Provided by: Karen Stewart (254) 718-6456 DRE #0781830 | Magnolia Realty Temple Belton (254) 213-6336
- Source: Central Texas MLS-TX | MLS#: 615088

Property Details
Status
Active
Type
Single Family Residence
No. of Stories
1
County
City
Neighborhood
--
Year Built
2022
HOA Fees
-
Finished Area
2,582 sqft
Lot Size
22,307.08 sqft lot
Basement Area
- sqft
MLS Name
Central Texas MLS
MLS Number
615088
MLS Status
Active
Days on Market
155
Cumulative Days on Market
134

Continue Your Journey in App
Find your dream home, receive real-time updates, and many more!
Continue Your Journey in App
Find your dream home, receive real-time updates, and many more!
Location
Facts & Features
Rooms
Bedrooms & bathrooms
Bedrooms: 4
Bathrooms: 3
DiningRoom
Level: Main
Area: 144.00 Square Feet
Dimensions: 12’3”X12’6”
BreakfastRoomNook
Level: Main
Area: 110.00 Square Feet
Dimensions: 10’8”X11’3”
Bedroom4
Level: Main
Area: 156.00 Square Feet
Dimensions: 12’2”X13’1”
Bedroom3
Level: Main
Area: 121.00 Square Feet
Dimensions: 11x11’10”
Bedroom2
Level: Main
Area: 143.00 Square Feet
Dimensions: 11X13
PrimaryBedroom
Level: Main
Area: 195.00 Square Feet
Dimensions: 13’8”X15’
LivingRoom
Level: Main
Area: 440.00 Square Feet
Dimensions: 20’8”X22’1”
Interior
Flooring
Vinyl
Exterior Features
Covered Patio, Porch, Rain Gutters
Interior Features
Beamed Ceilings, Built In Features, Ceiling Fans, Crown Molding, Dining Area, Separate Formal Dining Room, Double Vanity, Garden Tub Roman Tub, Multiple Dining Areas, Quartz Counters, Recessed Lighting, See Remarks, Solid Surface Counters, Separate Shower, Tub Shower, Walk In Closets, Breakfast Bar, Breakfast Area, Custom Cabinets, Kitchen Island, Kitchen Family Room Combo
Heating
Central, Electric, Fireplaces
Cooling
Central Air, Electric
Appliances
Dishwasher, Electric Cooktop, Electric Water Heater, Disposal, Oven, Water Heater, Some Electric Appliances, Built In Oven, Cooktop, Microwave
Sewer
Not Connected At Lot, Public Sewer
Construction
Year Built
Year Built: 2022
Home type
Single Family Residence
Construction Materials
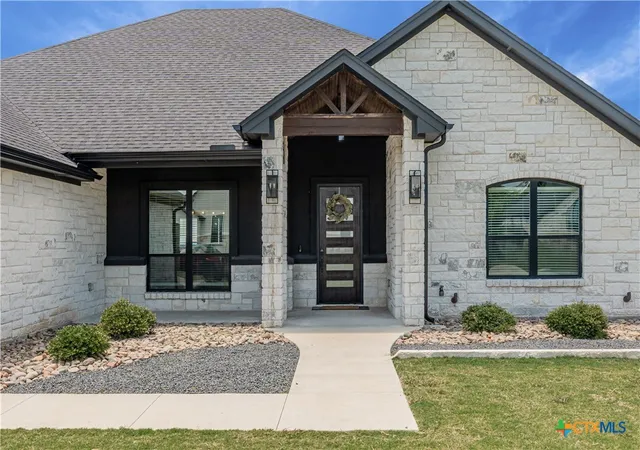
Masonry, Stone Veneer, Stucco
Architectural Style
Traditional
Foundation Details
Slab
Property Condition
Resale
Roof
Composition, Shingle
Utilities & Energy
Pool Features
None
Laundry Features
Washer Hookup, Electric Dryer Hookup
Fireplace Features
Living Room, Masonry, Stone, Wood Burning
Parking Features
Attached, Door Single, Garage, Garage Door Opener, Garage Faces Side
Water Source
Community Coop
Utilities
High Speed Internet Available, Trash Collection Private
Security Features
Smoke Detectors
Other Features
Patio And Porch Features
Covered, Patio, Porch
Subdivision Name
Deer Grove Sub
Community Features
Other, See Remarks
Price History
| Date | Event | Price |
|---|---|---|
09/14/2026 Source: | Price Decreased | $575,000 -4.01% $223/sqft |
08/01/2026 Source: | Price Decreased | $599,000 -4.16% $232/sqft |
06/02/2026 Source: | Listed for Sale | $625,000 $242/sqft |

Nearby Homes




Find Homes by Property Features in Temple, TX
Nearby New Homes For Sale

Based on information from the association of REALTORS® (alternatively, from the Central Texas MLS) through Nov 05, 2026, 12:45PM. IDX information is provided exclusively for personal, non-commercial use, and may not be used for any purpose other than to identify prospective properties consumers may be interested in purchasing. Information is deemed reliable but not guaranteed. © 2026 Central Texas MLS, All Rights Reserved.
 Advertising Broker: Michelle Brecker | Pathway To Home Realty
