- Overview
- Description
- Property Details
- Location
- HOA Management
- Facts & Features
- Getting Around
- Nearby Homes

Street View
$235,000
Monthly Est:$1,170
 2 Beds
 3 Baths
2 full baths + 1 half bath
 1,379sqft
8163 Talliho Dr, Indianapolis, IN 46256
$235,000
$1,170/moEst:
Get Pre-Approved
Condominium
Built in 1984
$325/mo HOA
1,206 sqft lot
$170/sq.ft
Description
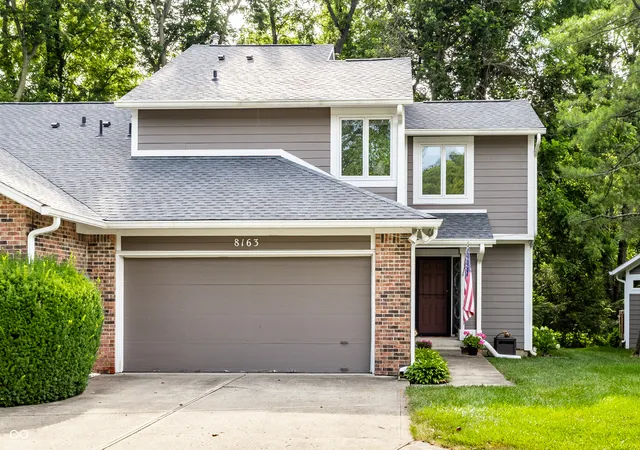
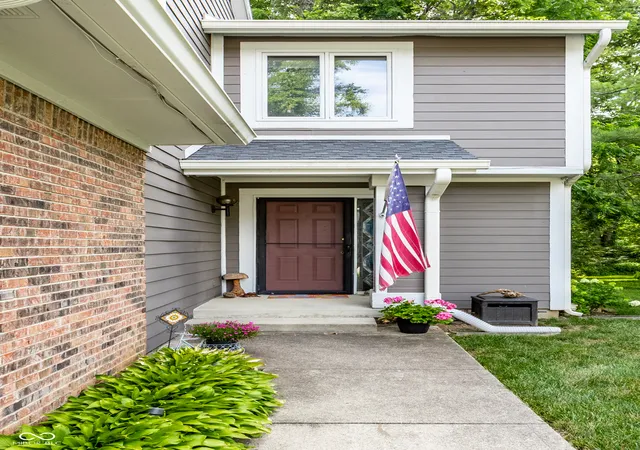
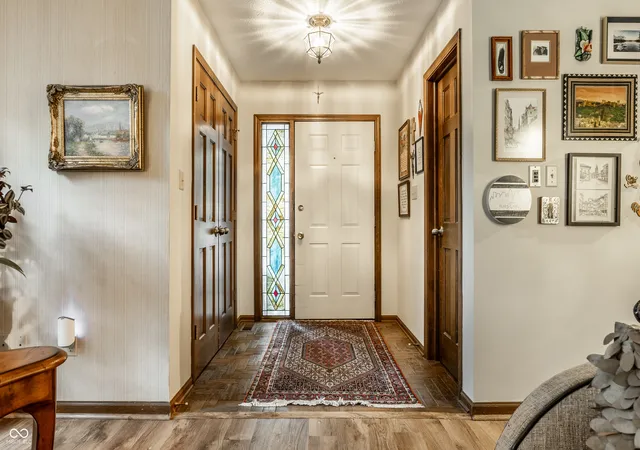
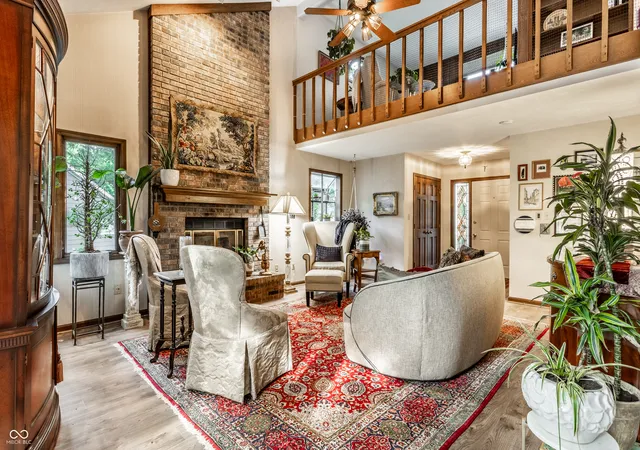
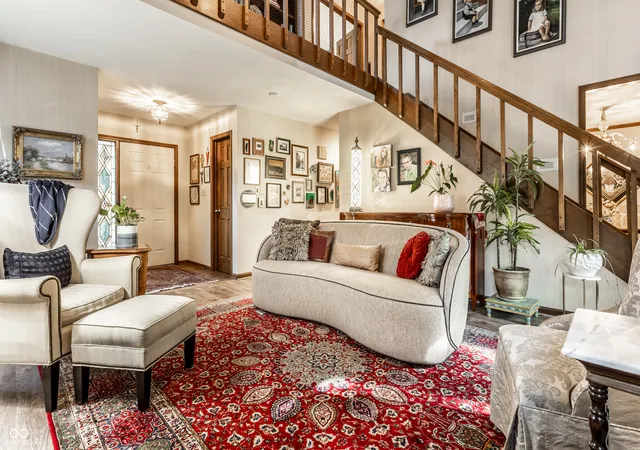
Welcome to 8163 Talliho Drive, a beautiful condo in a quiet, tree-lined setting. From the moment you enter, you'll be greeted by soaring vaulted ceilings, abundant natural light, and a stunning two-story great room anchored by a dramatic floor-to-ceiling brick fireplace. The open, airy floor plan offers the perfect balance of everyday comfort and entertaining space while showcasing beautiful views of the wooded backyard. The spacious kitchen features abundant oak cabinetry, generous countertop space, ample storage, and a breakfast bar that opens seamlessly to the dining and living areas. A formal dining room with a beautiful bay window provides an elegant setting overlooking the peaceful landscape. The open staircase and loft above add architectural interest and create an inviting sense of space. The generous primary suite offers a comfortable retreat, while additional bedrooms provide flexibility for family, guests, or a home office. Large windows throughout the home fill every room with natural light and showcase the surrounding mature trees. Its a plant lovers dream! Step outside to your own backyard oasis featuring an expansive wood deck overlooking a beautifully landscaped yard and mature wooded backdrop. Enjoy morning coffee, outdoor dining, entertaining friends, or simply relaxing while surrounded by nature. The peaceful setting offers exceptional privacy rarely found in today's neighborhoods. Additional highlights include a two-car attached garage, attractive brick and maintenance-free exterior, mature landscaping, and an unbeatable location close to everything!
- Houzeo last checked: 12 hours ago
- Listing updated: October 6, 2026 at 10:09 pm
- Listing Provided by: Stevee Clifton (317) 871-1185 | Compass Indiana, LLC (317) 563-5051
- Source: Metropolitan Indianapolis Board of REALTORS (MIBOR) MLS-IN | MLS#: 22113194

Property Details
Status
Active
Type
Condominium
No. of Stories
-
County
City
Neighborhood
Year Built
1984
HOA Fees
$325/mo
Finished Area
1,379 sqft
Lot Size
1,206 sqft lot
Basement Area
- sqft
MLS Name
Metropolitan Indianapolis Board of REALTORS (MIBOR) MLS
MLS Number
22113194
MLS Status
Active
Days on Market
89
Cumulative Days on Market
89

Continue Your Journey in App
Find your dream home, receive real-time updates, and many more!
Download App
Continue Your Journey in App
Find your dream home, receive real-time updates, and many more!
Location
HOA Management
N/A
HOA Fees
$325/ Monthly
Amenities
 Amenities and services may be covered by one or multiple associations and service providers.
 Maintenance
 Management
Disclaimer: Amenities are based on third-party information and may vary; buyers must independently verify all amenities, as information is deemed reliable but not guaranteed.
Facts & Features
Rooms
Bedrooms & bathrooms
Bedrooms: 2
Bathrooms: 3
Master Bedroom
Level: Upper
Area: 234.00 Square Feet
Dimensions: 18x13
Bedroom 2
Level: Upper
Area: 144.00 Square Feet
Dimensions: 12x12
Loft
Level: Upper
Area: 130.00 Square Feet
Dimensions: 13x10
Living Room
Level: Main
Area: 342.00 Square Feet
Dimensions: 19x18
Dining Room
Level: Main
Area: 144.00 Square Feet
Dimensions: 12x12
Kitchen
Level: Main
Area: 156.00 Square Feet
Dimensions: 13x12
Interior
Heating
Forced Air, Gas
Cooling
Central Air
Interior Features
Attic Access
Appliances
Dishwasher, Dryer, Disposal, Gas Water Heater, Microwave, Electric Oven, Refrigerator, Washer
Construction
Year Built
Year Built: 1984
Home type
Condominium
Foundation Details
Block
Construction Materials
Brick, Wood Siding
Architectural Style
Traditional
Utilities & Energy
Parking Features
Attached, Concrete, Garage Door Opener, Storage
Fireplace Features
Living Room, Wood Burning
Water Source
Public
Association Amenities
Maintenance, Management
Other Features
Patio And Porch Features
Deck
Subdivision Name
Foxchase
Price History
| Date | Event | Price |
|---|---|---|
07/10/2026 Source: | Listed for Sale | $239,000 +1.70% $173/sqft |
07/10/2026 Source: | Price Increased | $235,000 +27.03% $170/sqft |
06/24/2022 Source: | Sold | $185,000 $134/sqft |

Nearby Homes

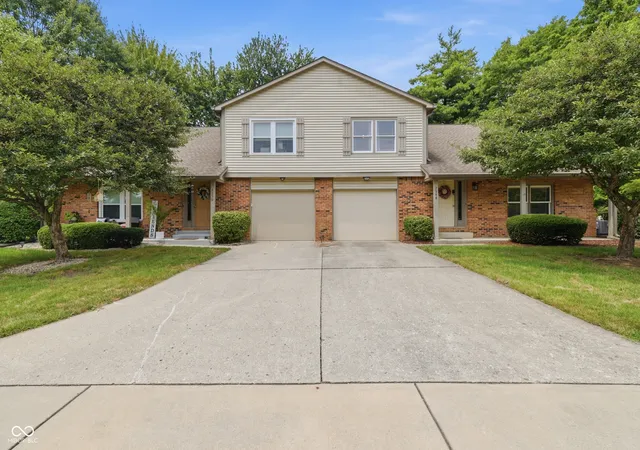
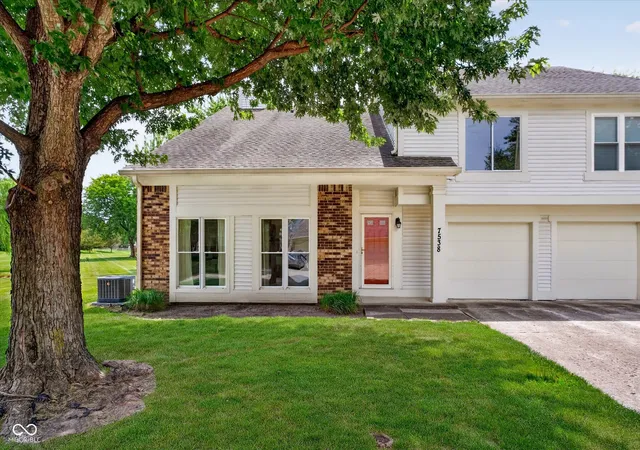
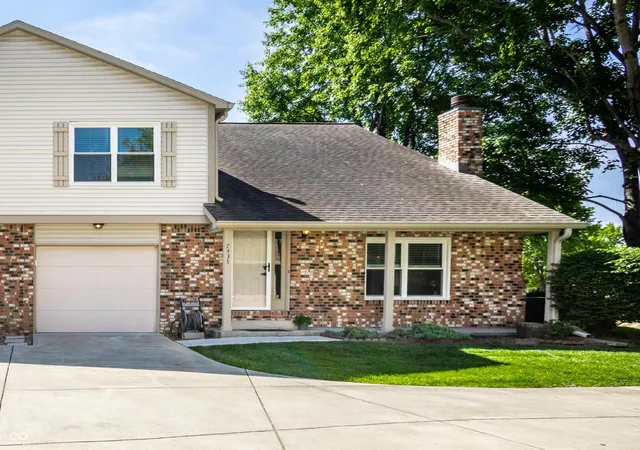
Find Homes by Property Features in Indianapolis, IN

Based on information from MIBOR REALTOR® Association through Oct 07, 2026, 06:00AM. The Broker Listing Cooperative® listing service's Listing information is deemed reliable but is not guaranteed accurate by the Broker Listing Cooperative® listing service. All data is obtained from various sources and may not have been verified by broker or Broker Listing Cooperative listing service. Supplied Open House Information is subject to change without notice. All information should be independently reviewed and verified for accuracy. Properties may or may not be listed by the office/agent presenting the information.. All Rights Reserved. © 2026 MIBOR REALTOR® Association.
 Advertising Broker: Jonah Hartsburg | Hoosier Hub Realty