- Overview
- Description
- Property Details
- Location
- HOA Management
- Facts & Features
- Getting Around
- Nearby Homes



$309,940
Monthly Est:$1,543
 2 Beds
 2 Baths
2 full baths
 1,528sqft
8165 Chief Red Cloud Dr, Crossville, TN 38572
$309,940
$1,543/moEst:
Get Pre-Approved
Single Family Residence
Built in 2016
$25.83/mo HOA
0.77 acre lot
$203/sq.ft
Description
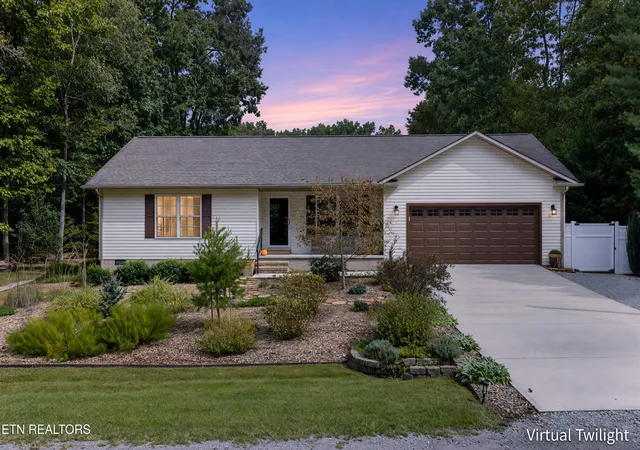
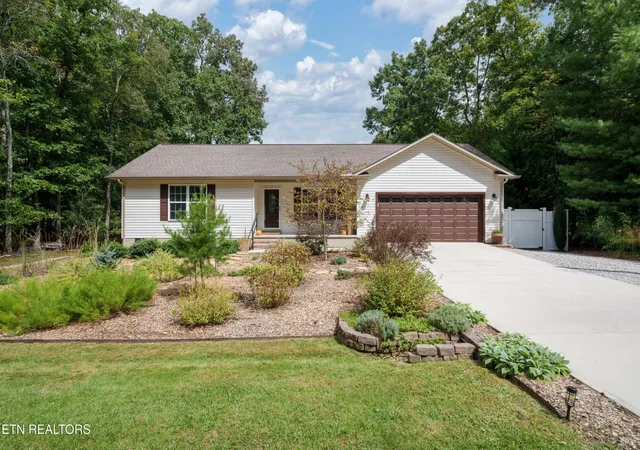
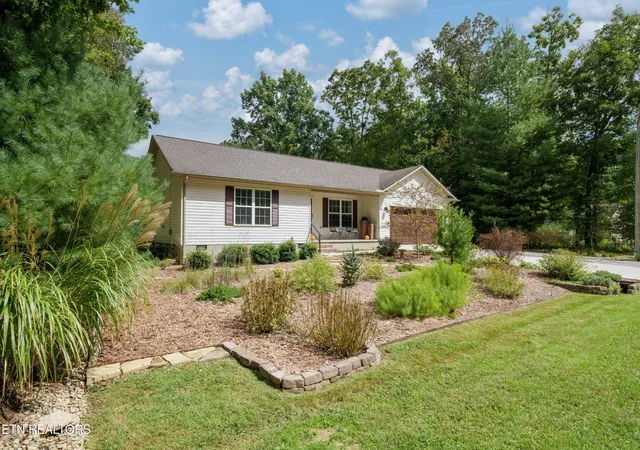
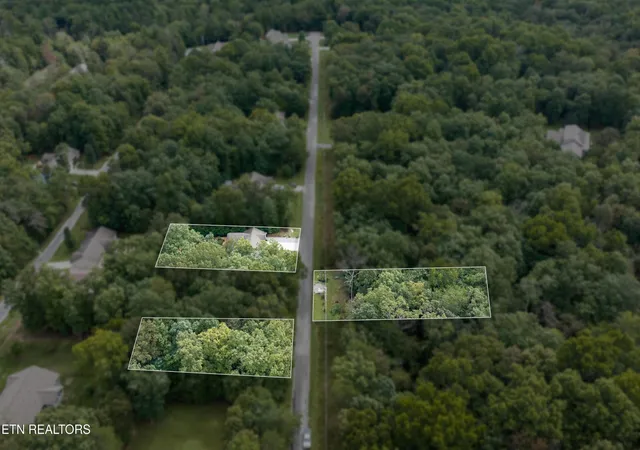
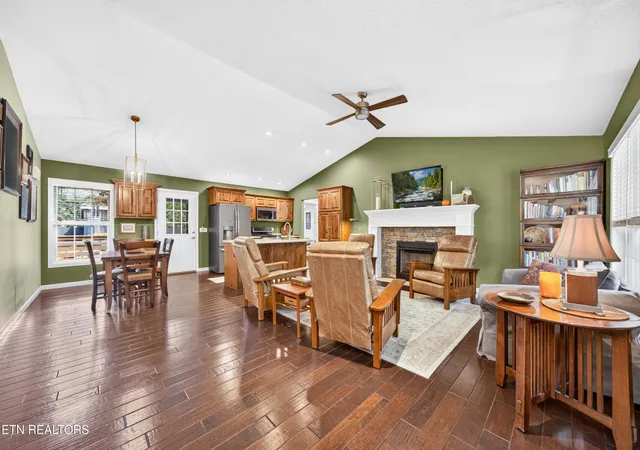
A home's appeal isn't measured in square footage alone. Here, it's found in the thoughtful details, meticulously tended landscaping, and spaces that make everyday life feel a little richer. Situated on a .26-acre homesite with two additional lots included for approximately .77 acre total, this Lake Tansi property offers room to breathe and a setting worth slowing down for.
Inside, vaulted ceilings open up the main living space, where a fireplace creates a welcoming focal point for quiet evenings and gatherings alike. The open kitchen keeps cooking and conversation connected, with warm wood cabinetry, stainless-steel appliances, and an island offering space to prepare, serve, and pull up a seat. The primary suite features a walk-in closet and private bath with double sinks and a walk-in shower, while the second bathroom offers a tub/shower combination. Beyond the two bedrooms, a generously sized bonus room offers flexibility for a home office, hobbies, or additional space when company comes to visit. An attached two-car garage adds everyday convenience and storage, while the enclosed back porch invites you to pause, unwind, and take in the beautiful gardens just beyond.
The backyard of this home will take your breath away--a beautifully cultivated gathering space where raised flower beds, three varieties of berry bushes, established flowers, and arching garden trellises create layers of color and charm. Spend an afternoon tending the garden, invite friends over to enjoy the Tennessee weather, or settle around the firepit as daylight fades and the conversation carries on. This is outdoor space with purpose, personality, and years of care already in place.
For those who value quality, thoughtful space, and a garden that feels like part of the home, this property offers something special: a place to live well, indoors and out. Buyer to verify information to make an informed offer.
- Houzeo last checked: 5 minutes ago
- Listing updated: October 1, 2026 at 6:24 pm
- Listing Provided by: Gina M. Knight (931) 248-3657 DRE #324871 | RE/MAX Finest (931) 484-4003
- Source: Nashville (RealTracs Mid) MLS-TN | MLS#: 3602273

Property Details
Status
Pending
Type
Single Family Residence
No. of Stories
1
County
City
Neighborhood
--
Year Built
2016
HOA Fees
$25.83/mo
Finished Area
1,528 sqft
Lot Size
0.77 acre lot
Basement Area
- sqft
MLS Name
Nashville (RealTracs Mid) MLS
MLS Number
3602273
MLS Status
Under Contract - Not Showing
Days on Market
9

Continue Your Journey in App
Find your dream home, receive real-time updates, and many more!
Download App
Continue Your Journey in App
Find your dream home, receive real-time updates, and many more!
Location
HOA Management
N/A
HOA Fees
$310/ Annually
Amenities
 Amenities and services may be covered by one or multiple associations and service providers.
 Golf
Golf
 Pool
Pool
 Insurance
 Park Playground
 Maintenance
Disclaimer: Amenities are based on third-party information and may vary; buyers must independently verify all amenities, as information is deemed reliable but not guaranteed.
Facts & Features
Rooms
Bedrooms & bathrooms
Bedrooms: 2
Bathrooms: 2
Interior
Cooling
Central Air, Ceiling Fan(s)
Flooring
Carpet, Wood, Tile
Interior Features
Walk In Closet(s), Ceiling Fan(s), Kitchen Island
Appliances
Dishwasher, Dryer, Microwave, Refrigerator, Oven, Washer
Heating
Central, Natural Gas
Sewer
Septic Tank
Construction
Year Built
Year Built: 2016
Home type
Single Family Residence
Architectural Style
Traditional
Construction Materials
Frame, Vinyl Siding
Utilities & Energy
Security Features
Smoke Detector(s)
Water Source
Public
Fireplace Features
Gas
Association Amenities
Pool, Golf Course, Playground
Utilities
Natural Gas Available, Water Available
Laundry Features
Washer Hookup, Electric Dryer Hookup
Basement
Crawl Space
Parking Features
Garage Door Opener, Attached
Other Features
Subdivision Name
Cree
Lot Features
Other, Wooded, Level
Patio And Porch Features
Deck, Porch, Covered
Price History
| Date | Event | Price |
|---|---|---|
10/01/2026 Source: | Pending | $309,940 $203/sqft |
09/28/2026 Source: | Listed for Sale | $309,940 +29.68% $203/sqft |
06/11/2021 Source: | Price Decreased | $239,000 -0.42% $156/sqft |
06/11/2021 Source: | Price Increased | $240,000 +78.17% $157/sqft |
05/19/2016 Source: | Price Decreased | $134,700 -3.72% $88/sqft |


Show more
Nearby Homes



Find Homes by Property Features in Crossville, TN
Nearby New Homes For Sale

Based on information from Realtracs® through Oct 08, 2026, 09:16PM. Data courtesy of Realtracs® MLS as distributed by MLS GRID. Some IDX listings have been excluded from this website. All data is obtained from various sources and may not have been verified by the broker or MLS GRID. Supplied Open House Information is subject to change without notice. All information should be independently reviewed and verified for accuracy. Properties may or may not be listed by the office/agent presenting the information. IDX information is provided exclusively for consumers’ personal, noncommercial use. It may not be used for any purpose other than to identify prospective properties consumers may be interested in purchasing. The data is deemed reliable but is not guaranteed by MLS GRID. The use of the MLS GRID Data may be subject to an end-user license agreement prescribed by Realtracs® MLS. © 2026 RealTracs Solutions. All Rights Reserved. Angela Fowler Real Estate, LLC | 423.320.4620 | afowler@catt.com Mailing Address: 452 Kailors Cove Cir, Ringgold, GA 30736
 Advertising Broker: Angela Fowler | Angela Fowler Real Estate, LLC.