
- Overview
- Description
- Property Details
- Location
- Facts & Features
- Getting Around
- Nearby Homes
 3D Tour

$789,000
Monthly Est:$3,927
 4 Beds

4 full baths + 2 half baths
 5,268sqft
8166 Clearview Dr, Newburgh, IN 47630
$789,000
$3,927/moEst:
Manufactured On Land
Built in 1995
$-- HOA
14,400 sqft lot
$150/sq.ft
Description
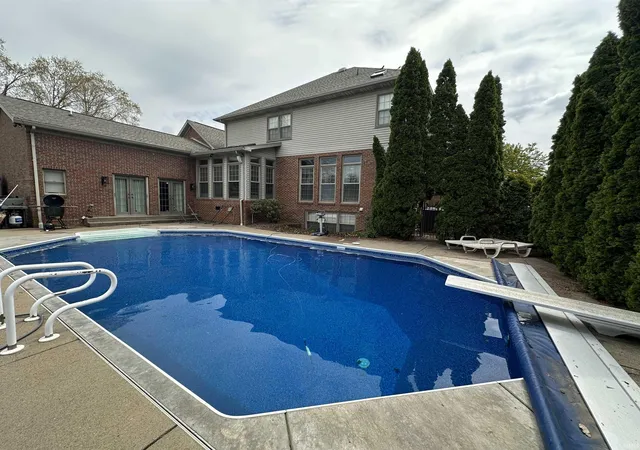
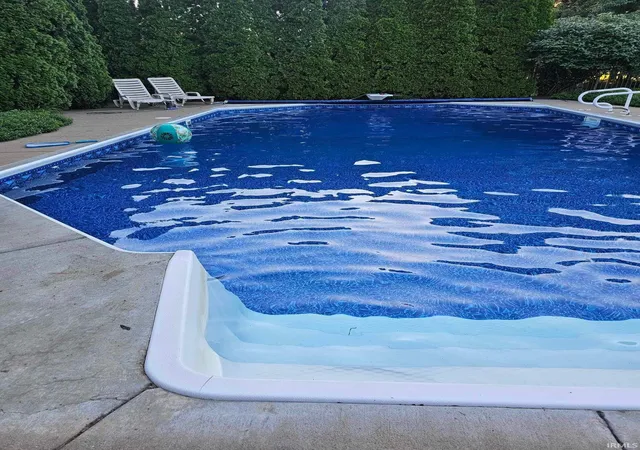
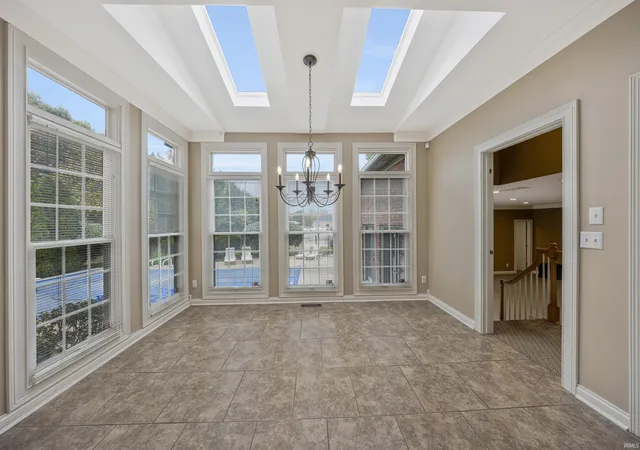
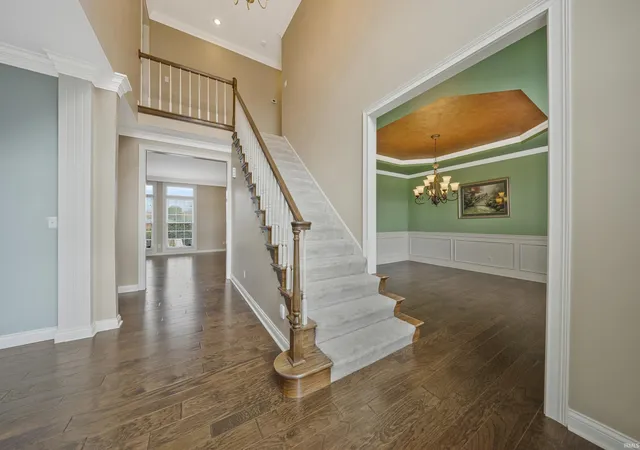
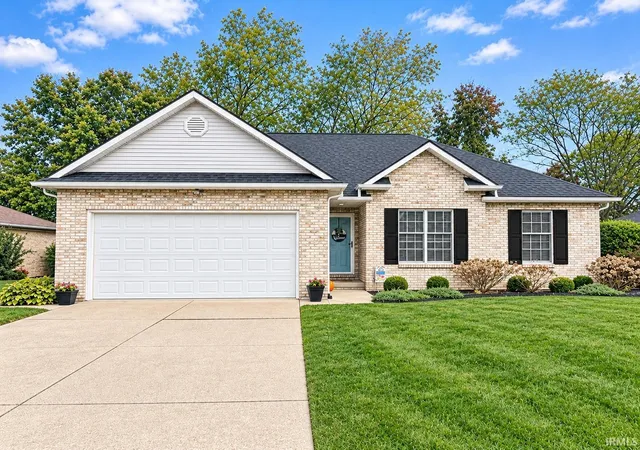
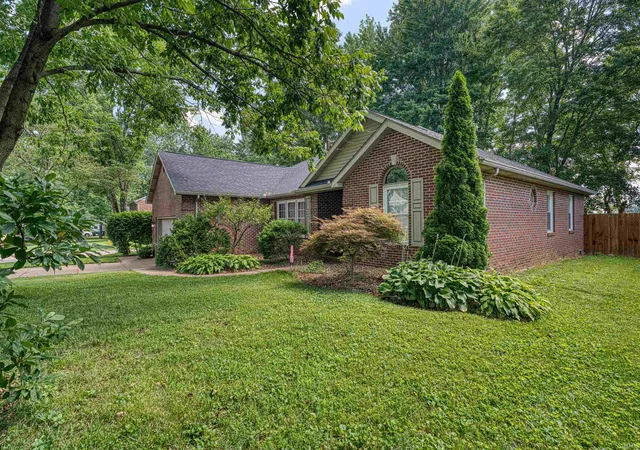
Exceptional custom home with luxury finishes, two primary suites and resort style outdoor living. 5-6 bedrooms, 4 full and 2 half baths and a finished basement. Dedicated theater. Custom Fehrenbacher cabinetry, quartz countertops in spacious open kitchen with expansive views and a private tree lined and fenced back yard. Inground saltwater pool. 2 story gracious entrance foyer and gleaming hardwood floors. Elegant formal dining room makes a statement with its trayed copper ceiling and beautiful crown molding. One of two primary suites features a cozy gas log fireplace and spa style bathroom with vaulted ceiling and skylights. Three of the five bedrooms enjoy en suite full bathrooms, and four bedrooms have generous walk-in closets. Impressive ceiling height in the fnished basement offers flex space and abundant storage. 29,000 gallon heated saltwater swimming pool featuring underwater lighting, diving board and an automatic pool cover. Surrounded by a decorative metal fence, professional landscaped grounds and irrigation system. (Wood playset will be removed prior to closing, not included in sale.) Spacious 3 car side load garage with wiring ready for a Tesla charger. One of a kind home is a must see. Reserve your time to tour this amazing fine home in Newburgh.
- Houzeo last checked: 11 minutes ago (November 22, 2026 at 7:30 am)
- Listing updated: November 18, 2026 at 2:11 pm
- Listing Provided by: Geri Terry (812) 459-4374 | F.C. TUCKER EMGE
- Source: Indiana Regional MLS-IN | MLS#:

Property Details
Status
Active
Type
Manufactured Mobile Home
No. of Stories
-
County
--
City
Neighborhood
--
Year Built
1995
HOA Fees
-
Finished Area
5,268 sqft
Lot Size
14,400 sqft lot
Basement Area
- sqft
MLS Name
Indiana Regional MLS
MLS Number
202644411
MLS Status
Active
Days on Market
25
Continue Your Journey in App
Find your dream home, receive real-time updates, and many more!
Location
Facts & Features
Rooms
Bedrooms & bathrooms
Bedrooms: 4
Bathrooms: 6
Interior
Window Features
Double Pane Windows
Cooling
Central Air, Multi Units
Sewer
Public Sewer
Heating
Natural Gas, Forced Air
Flooring
Hardwood, Carpet, Tile
Interior Features
Alarm System Security, Attic Walk Up, Breakfast Bar, Built In Entertainment Ct, Built In Home Theatre, High Ceilings, Tray Ceiling(s), Ceiling Fan(s), Closet(s) Walk In, Countertops Solid Surf, Disposal, Garage Door Opener, Home Warranty Included, Irrigation System, Kitchen Island, Landscaped, Pantry Walk In, Split Br Floor Plan, Twin Sink Vanity, Wiring Security System, Tub And Separate Shower, Formal Dining Room, Great Room, Main Floor Laundry, Custom Cabinetry, Garage Utilities
Appliances
Dishwasher, Microwave, Refrigerator, Window Treatments, Humidifier, Oven Built In, Pool Equipment, Gas Range, Gas Water Heater
Construction
Year Built
Year Built: 1995
Home type
Manufactured On Land
Construction Materials
Brick
Roof
Dimensional Shingles
Foundation Details
Block
Architectural Style
Traditional
Utilities & Energy
Water Source
Public
Fireplace Features
Family Room, 1st Bdrm, Vented
Basement
Crawl Space, Full, Partially Finished
Other Features
Subdivision Name
The Waterfront At Old Hickory
Lot Features
Level, 0 2.9999
Price History
| Date | Event | Price |
|---|---|---|
10/26/2026 Source: | Coming Soon | $789,000 $150/sqft |

Find Homes by Property Features in Newburgh, IN


IDX information is provided exclusively for consumer's personal, non-commercial use and may not be used for any purpose other than to identify prospective properties that consumers may be interested in purchasing. Data is deemed reliable but is not guaranteed accurate by the MLS.
 Advertising Broker: Jonah Hartsburg | Hoosier Hub Realty