
- Overview
- Description
- Property Details
- Location
- Facts & Features
- Getting Around
 No HOA

Street View
$2,400,000
Monthly Est:$11,946
 3 Beds
 4 Baths
3 full baths + 2 half baths
 1,829sqft
817 5th Avenue, Brooklyn, NY 11232
$2,400,000
Get Pre-Approved
Single Family Residence
Built in 1920
$-- HOA
-- sqft lot
$1,312/sq.ft
Description
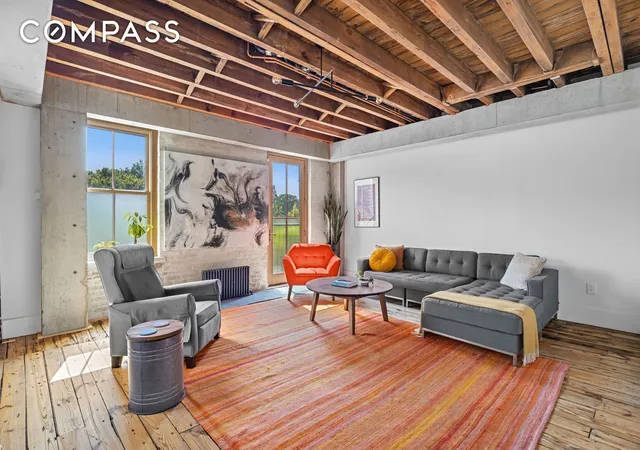
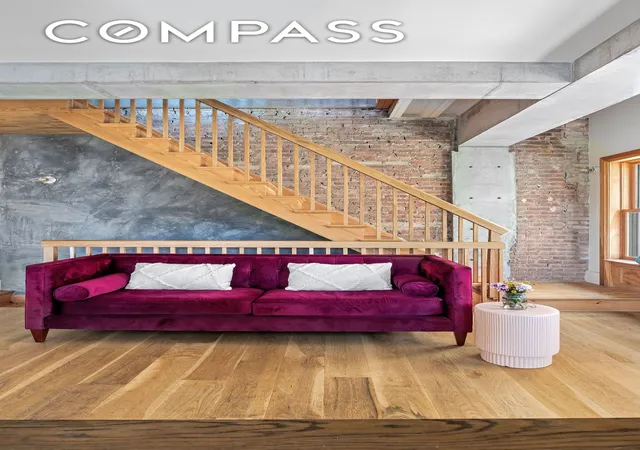
This single-family house unfolds over five levels with a rare private parking space, two terraces, and a modern industrial aesthetic unlike anything else in Brooklyn. Every floor offers its own sense of place, combining modern luxuries with warm craftsmanship. Hand-troweled cement stucco walls, reclaimed wood flooring, exposed beams, brick, and concrete. Natural light pours in all day through oversized windows, enhancing every space, every texture, every detail, and creating a home that feels both raw and refined.
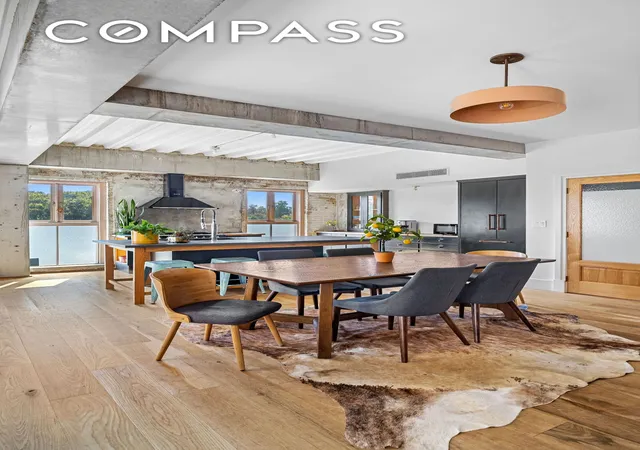
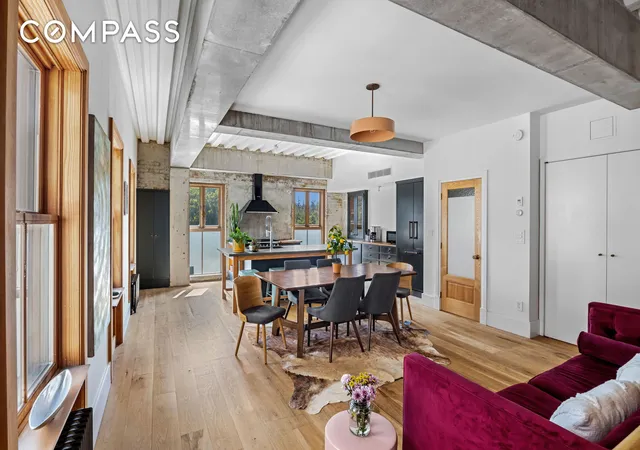
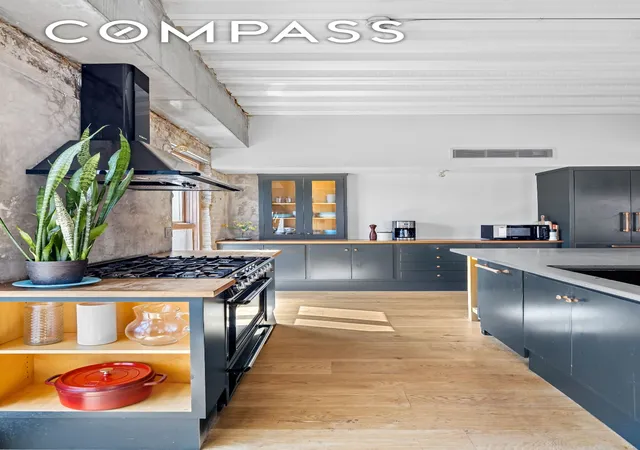
On the first floor is a convertible bedroom that feels more like a loft, offering enough space to carve out a lounge corner or workspace, and is comfortable, versatile, and instantly impressive, or it can be used as a living room altogether. The second floor is the heart of the house: a spacious chef’s kitchen with custom cabinetry, honed bluestone and walnut countertops, MosaicHouse mosaic tile accents, and a striking Smeg 5-burner range paired with Fisher & Paykel and Miele appliances. An oversized island anchors the space, flowing into a dining area wrapped in windows. With its mix of reclaimed flooring, exposed concrete, and tree-filled views, this level feels like a contemporary Aspen retreat, ideal for both lively dinner parties and quiet mornings. The third floor is a private sanctuary. Here, an ensuite bedroom features radiant-heated concrete floors and a spa-like bath where a deep tub sits against a dramatic brick wall, flanked by soaring windows. The effect is pure Parisian romance, right in Brooklyn. The top floor completes the house with another light-filled bedroom and access to a private terrace, a Scandinavian-inspired hideaway perfect for morning coffee or evening stargazing. The rec level sets the tone with radiant-heated concrete floors, a full bath, laundry/utility room, and an expansive flexible space, perfect for a studio, media room, or as you see fit.
Throughout the home, comfort is as carefully designed as style. A Mitsubishi City Multi AC System with concealed air handlers provides zoned climate control on every level. Convertible to 3 bedrooms, 3 full baths, and 2 half baths, this home adapts effortlessly to modern life. The rare convenience of exclusive parking, the character of industrial design softened by artisanal finishes, and the global inspiration woven into each floor make 817 5th Avenue a true one-of-a-kind in Greenwood Heights, one of Brooklyn’s most quietly beloved neighborhoods. Known for its tree-lined streets, creative energy, and local charm, Greenwood Heights offers the best of both worlds: easy access to Prospect Park, Industry City, and the restaurants of Park Slope and Sunset Park, while still feeling like a tucked-away retreat. And when it’s time to head into Manhattan, the commute couldn’t be easier: multiple nearby subway lines, including the D, N, and R trains, get you downtown in about 20 minutes. Or take a local stroll to Industry City, which offers an ever-evolving mix of food halls, art studios, shopping, and waterfront views, making it the perfect destination right in your backyard
- Houzeo last checked: 50 minutes ago
- Listing updated: December 14, 2025 at 9:13 pm
- Listing Provided by: Gabriele Sewtz (718) 360-7326 | Compass (212) 913-9058
- Source: Rebny MLS-NY | MLS#: RLS20047956

Property Details
Status
Active
Type
Single Family Residence
No. of Stories
4
County
City
Neighborhood
Year Built
1920
HOA Fees
-
Finished Area
1,829 sqft
Lot Size
-- sqft lot
Basement Area
- sqft
MLS Name
Rebny MLS
MLS Number
RLS20047956
Days on Market
418

Continue Your Journey in App
Find your dream home, receive real-time updates, and many more!
Continue Your Journey in App
Find your dream home, receive real-time updates, and many more!
Location
Facts & Features
Rooms
Bedrooms & bathrooms
Bedrooms: 3
Bathrooms: 4
Interior
Flooring
Concrete, Hardwood
Exterior Features
Private Outdoor Space Over60sqft
Interior Features
High Ceilings
Cooling
Other
Utilities & Energy
Laundry Features
Laundry Room, See Remarks
Other Features
Subdivision Name
Greenwood Heights
Patio And Porch Features
Terrace
Price History
| Date | Event | Price |
|---|---|---|
09/11/2025 Source: | Listed for Sale | $2,400,000 $1,312/sqft |

Find Homes by Property Features in New York, NY


The real estate listing data marked with this icon comes from the IDX program of the RLS at REBNY Listing Service (RLS). Listing information for certain New York City properties provided courtesy of the Real Estate Board of New York's Residential Listing Service (the "RLS") through Nov 04, 2026, 11:45AM. Information deemed reliable but not guaranteed. Information is provided exclusively for consumers' personal, non-commercial use, and may not be used for any purpose other than the identification of potential properties for purchase. The information contained in this listing has not been verified by the RLS and should be verified by the consumer. The listing information provided here is for the consumer's personal, non-commercial use. Retransmission, redistribution or copying of this listing information is strictly prohibited except in connection with a consumer's consideration of the purchase and/or sale of an individual property. This listing information is not verified for authenticity or accuracy and is not guaranteed and may not reflect all real estate activity in the market. Buyer to verify all information. © 2026 The Real Estate Board of New York, Inc. All rights reserved.
 Advertising Broker: Derek Greene | The Greene Realty Group
