- Overview
- Description
- Property Details
- Location
- Facts & Features
- Getting Around
- Nearby Homes
 Price Drop: $26K (11/12)
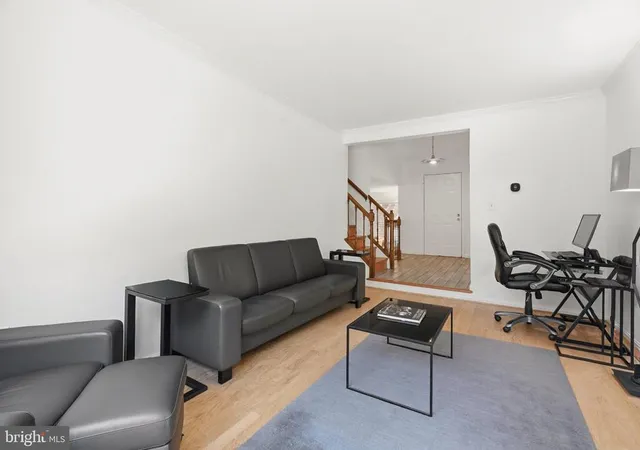

Street View
$699,000
Monthly Est:$3,479
 5 Beds
 3 Baths
2 full baths + 1 half bath
 2,369sqft
817 Balboa Dr, Silver Spring, MD 20905
$699,000
$3,479/moEst:
Get Pre-Approved
Single Family Residence
Built in 1983
$-- HOA
16,922 sqft lot
$295/sq.ft
Description
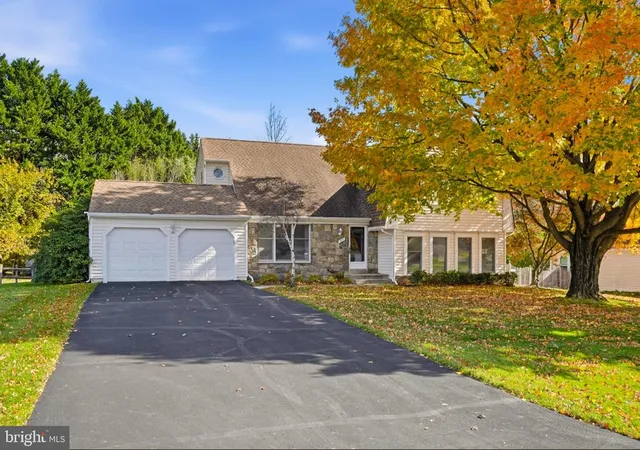
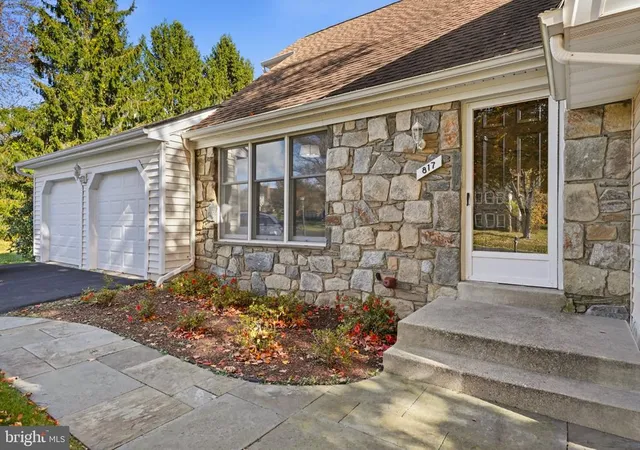
Welcome to 817 Balboa Drive, a spacious and inviting five-bedroom, two-and-a-half-bath split-level home situated on a beautiful 0.39-acre lot in the established Naples Manor community of Silver Spring. Offering approximately 2,369 square feet of finished living space, a two-car attached garage, and a picturesque setting backing to mature trees, this home combines comfortable everyday living, flexible interior spaces, and wonderful opportunities for indoor and outdoor entertaining.
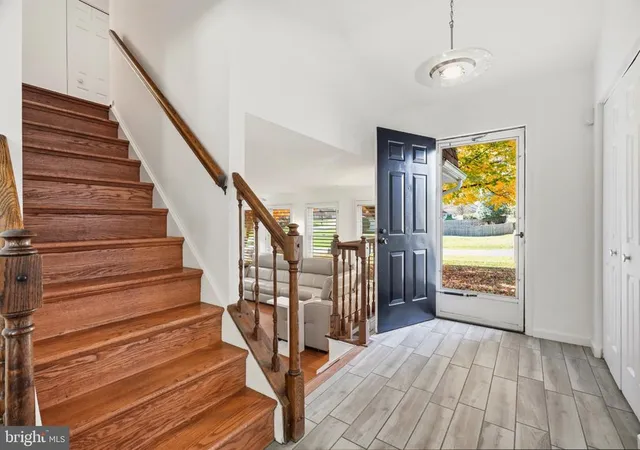
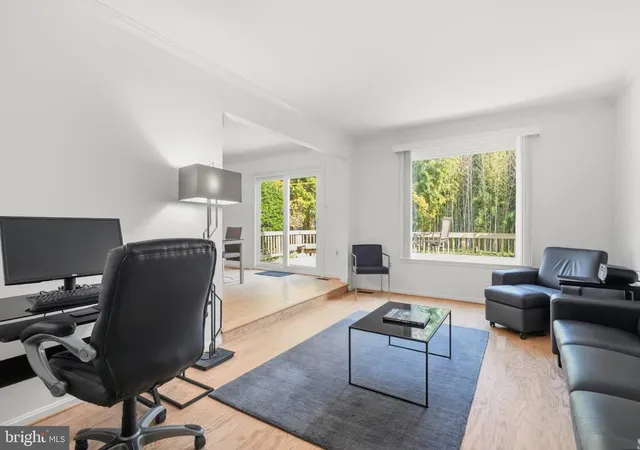
Step inside and discover a thoughtfully designed floor plan featuring warm wood flooring, crown molding, recessed lighting, and an abundance of living space spread across multiple levels. The main living areas provide an inviting atmosphere for both relaxing and gathering, while the home's distinctive split-level design creates a natural separation between entertaining spaces and private retreats.
The eat-in kitchen offers upgraded countertops, generous workspace, and a convenient breakfast area for casual dining. Whether preparing everyday meals or hosting special occasions, the kitchen provides a functional and welcoming space at the heart of the home. An adjoining dining area offers additional room for gatherings and entertaining, while the home's fireplace adds warmth and character to the living space.
The main level also features a Living Room & Family Room plus a conveniently located bedroom, offering excellent flexibility for guests, a home office, or additional living needs. A half bathroom and dedicated laundry room add everyday functionality and convenience to this level.
Upstairs, four additional bedrooms provide comfortable accommodations and private retreats. The spacious primary suite features a private en-suite bathroom and a walk-in closet, offering a wonderful combination of comfort, privacy, and storage. Three additional bedrooms and a second full bathroom complete the upper level, providing ample space and flexibility for a variety of lifestyles.
The finished lower level expands the home's living and entertaining possibilities with versatile space that can easily accommodate a recreation room, media area, game room, exercise space, or additional gathering area. Whether enjoying a quiet evening at home or entertaining family and friends, this additional living space offers endless possibilities.
Outdoor living is equally appealing. Situated on nearly four-tenths of an acre, the property offers a wonderful combination of open yard space and a peaceful, tree-lined backdrop. Enjoy morning coffee, outdoor dining, or relaxing evenings on the deck, while the rear fencing adds definition to the backyard. The welcoming porch provides another inviting place to enjoy the surrounding setting. An attached two-car garage and additional driveway parking offer everyday convenience and valuable storage opportunities.
Additional highlights include insulated double-pane windows, central air conditioning, natural gas heating, and a practical layout designed to accommodate a variety of lifestyles.
Located in the established Naples Manor community of Silver Spring, this property offers a desirable combination of suburban tranquility and convenient access to shopping, dining, parks, recreation, and major commuter routes throughout Montgomery County.
With five bedrooms, multiple living areas, a main-level bedroom and laundry room, a primary suite with a walk-in closet, and a spacious lot backing to trees, 817 Balboa Drive offers an exceptional combination of space, comfort, and versatility. Don't miss the opportunity to make this wonderful property your next home!
- Houzeo last checked: 14 minutes ago
- Listing updated: November 12, 2026 at 5:17 am
- Listing Provided by: Jim Bim (443) 463-6009 , Grant Bim (410) 300-6175 | Winning Edge (410) 461-2800
- Source: Bright MLS-NJ | MLS#: MDMC2262586

Property Details
Status
Active
Type
Single Family Residence
No. of Stories
-
County
City
Neighborhood
--
Year Built
1983
HOA Fees
-
Finished Area
2,369 sqft
Lot Size
16,922 sqft lot
Basement Area
- sqft
MLS Name
Bright MLS
MLS Number
MDMC2262586
MLS Status
ACTIVE-BRIGHT
Days on Market
1

Continue Your Journey in App
Find your dream home, receive real-time updates, and many more!
Continue Your Journey in App
Find your dream home, receive real-time updates, and many more!
Location
Facts & Features
Rooms
Bedrooms & bathrooms
Bedrooms: 5
Bathrooms: 3
Interior
Interior Features
Breakfast Area, Dining Area, Kitchen Eat In, Kitchen Table Space, Primary Bath(s), Recessed Lighting, Upgraded Countertops, Wood Floors, Bathroom Soaking Tub, Bathroom Stall Shower, Bathroom Tub Shower, Carpet, Ceiling Fan(s), Entry Level Bedroom, Family Room Off Kitchen, Floor Plan Traditional, Formal/separate Dining Room, Kitchen Gourmet, Walk In Closet(s)
Window Features
Double Pane Windows, Insulated, Screens
Appliances
Dishwasher, Disposal, Dryer, Microwave, Oven/range Electric, Refrigerator, Washer, Freezer, Stainless Steel Appliances
Cooling
Central A/c
Flooring
Carpet, Hardwood
Heating
Forced Air
Sewer
Public Sewer
Construction
Year Built
Year Built: 1983
Home type
Single Family Residence
Foundation Details
Permanent
Construction Materials
Other
Architectural Style
Split Level, Traditional
Utilities & Energy
Water Source
Public
Parking Features
Asphalt Driveway
Basement
Connecting Stairway, Improved, Interior Access
Other Features
Lot Features
Backs To Trees
Subdivision Name
Naples Manor
Patio And Porch Features
Deck, Porch
Price History
| Date | Event | Price |
|---|---|---|
11/12/2026 Source: | Listed for Sale | $699,000 $295/sqft |
11/04/2026 Source: | Coming Soon | $699,000 -3.59% $295/sqft |
11/04/2026 Source: | Price Increased | $725,000 +40.10% $306/sqft |
08/12/2015 Source: | Sold | $517,500 $218/sqft |

Nearby Homes
Find Homes by Property Features in Silver Spring, MD
Nearby New Homes For Sale


Based on information from Bright MLS through Nov 15, 2026, 08:00AM. Listing information is from various brokers who participate in the Bright MLS IDX program and not all listings may be visible on the site. The property information being provided on or through the website is for the personal, non-commercial use of consumers and such information may not be used for any purpose other than to identify prospective properties consumers may be interested in purchasing. Some properties which appear for sale on the website may no longer be available because they are for instance, under contract, sold or are no longer being offered for sale. Property information displayed is deemed reliable but is not guaranteed. IDX information is provided exclusively for personal, non-commercial use, and may not be used for any purpose other than to identify prospective properties consumers may be interested in purchasing. Information is deemed reliable but not guaranteed. © 2026 Bright MLS, Inc. All Rights Reserved. Click here for more information
 Advertising Broker: Joe Hawkins | Hawkins Real Estate Services
