- Overview
- Description
- Property Details
- Location
- Facts & Features
- Getting Around
- Nearby Homes

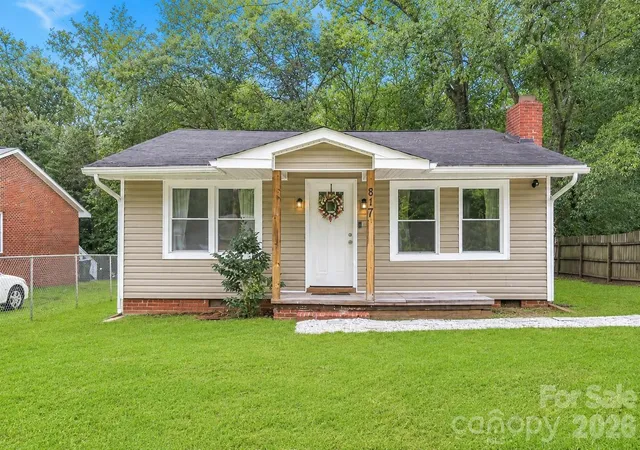
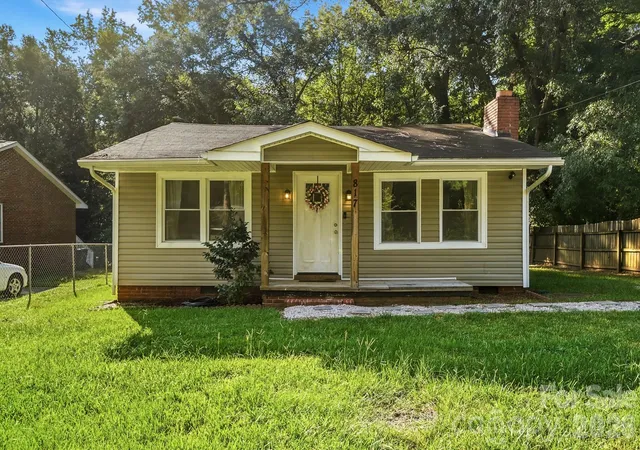


$167,300
Monthly Est:$833
 2 Beds
 1 Bath
1 full bath
 1,020sqft
817 E Dunlap St, Lancaster, SC 29720
$167,300
$833/moEst:
Get Pre-Approved
Single Family Residence
Built in 1950
$-- HOA
0.25 acre lot
$164/sq.ft
Description
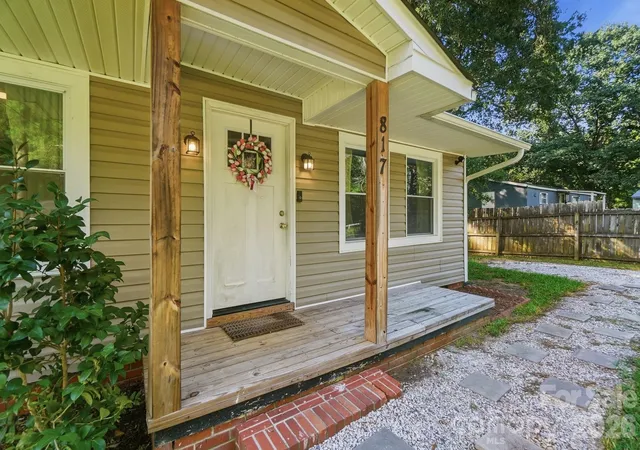
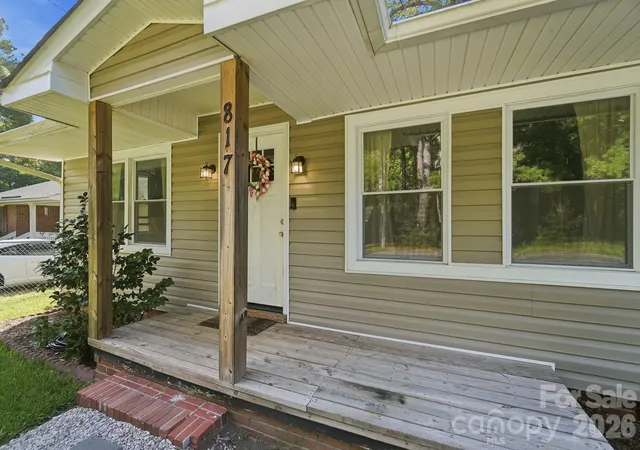
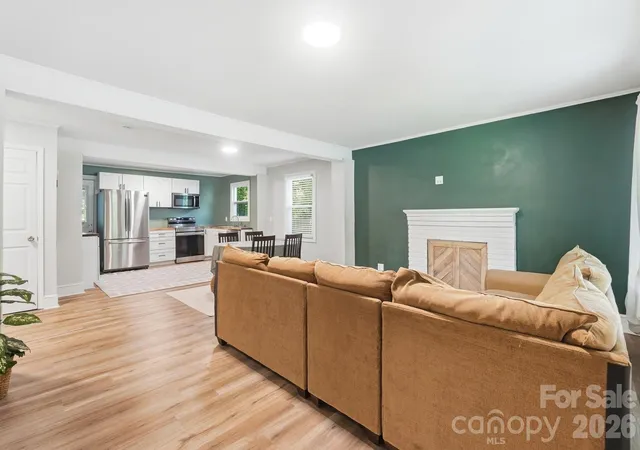
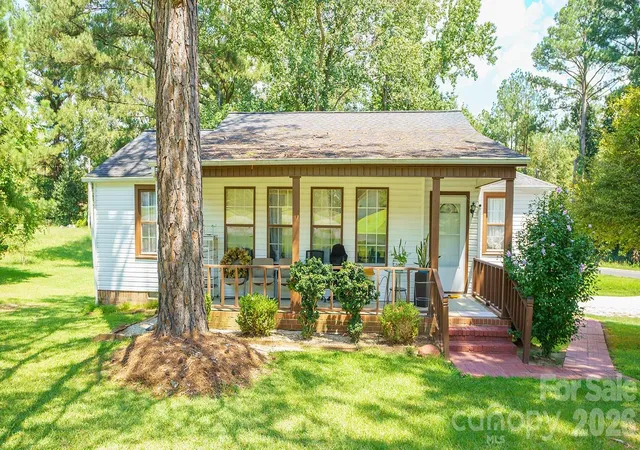
Adorable little dollhouse with tons of charm! Renovated by the previous owners in 2023, this inviting home offers simple, comfortable living with low taxes and could be a wonderful option for first-time buyers, investors or anyone looking to downsize. Updates include all new windows, newer HVAC and water heater, stainless steel appliances, cabinetry and butcher block countertops. A new full-size stackable washer and dryer and refrigerator are included. Additional improvements include an expanded bathroom, added pantry, new attic access door, capped fireplace (can be uncapped) with cosmetic wood enclosure, new thermostat, water filtration system added in 2025, and a new heating element added to the furnace in 2026. Termite bait stations are also in place, and a new 5x5 storage shed provides additional outdoor storage. The inviting front porch welcomes you home, while the covered back deck is a great spot to relax and enjoy the private, wooded backdrop. The seller has especially enjoyed the friendly neighbors and convenient location. The home could benefit from a little DIY attention to portions of the vinyl plank flooring and interior paint, giving the next owner an opportunity to add their own finishing touches. Furniture can remain if desired. Price is set to reflect needed TLC. Cute, cozy and full of potential—whether you're looking for your first home, an investment property or simply a smaller space with less to maintain, this little dollhouse is worth a look! Home being sold As-Is with no known issues. Fireplace is sold As-Is. Down Payment Assistance is available for those who qualify. This home qualifies for a USDA loan type meaning no down payment! With an acceptable offer the Seller will consider a partial closing cost credit. Let us help make this your new home!
- Houzeo last checked: 5 hours ago
- Listing updated: September 21, 2026 at 10:00 pm
- Listing Provided by: Melissa Vess (704) 492-1018 | ALBRICK (704) 610-2220
- Source: Canopy MLS | MLS#: 4416744

Property Details
Status
Active
Type
Single Family Residence
No. of Stories
-
County
City
Neighborhood
--
Year Built
1950
HOA Fees
-
Finished Area
1,020 sqft
Lot Size
0.25 acre lot
Basement Area
- sqft
MLS Name
Canopy MLS
MLS Number
4416744
MLS Status
Active
Days on Market
50
Cumulative Days on Market
32

Continue Your Journey in App
Find your dream home, receive real-time updates, and many more!
Download App
Continue Your Journey in App
Find your dream home, receive real-time updates, and many more!
Location
Facts & Features
Rooms
Bedrooms & bathrooms
Bedrooms: 2
Bathroom: 1
Interior
Sewer
Public Sewer
Appliances
Dishwasher, Disposal, Electric Range, Electric Water Heater, Exhaust Hood, Filtration System, Refrigerator With Ice Maker, Washer/dryer
Window Features
Insulated Window(s)
Flooring
Carpet, Vinyl
Cooling
Central Air
Heating
Central
Construction
Year Built
Year Built: 1950
Home type
Single Family Residence
Foundation Details
Crawl Space
Architectural Style
Traditional
Roof
Architectural Shingle
Construction Materials
Vinyl
Utilities & Energy
Water Source
City
Laundry Features
In Kitchen
Fireplace Features
Family Room
Utilities
Cable Available
Parking Features
Driveway
Other Features
Patio And Porch Features
Covered, Deck, Front Porch
Lot Features
Level
Subdivision Name
None
Price History
| Date | Event | Price |
|---|---|---|
08/20/2026 Source: | Price Decreased | $167,300 -5.64% $164/sqft |
08/20/2026 Source: | Listed for Sale | $177,300 $174/sqft |

Nearby Homes
Find Homes by Property Features in Lancaster, SC
Nearby New Homes For Sale

Based on information submitted to the MLS GRID from Canopy MLS through Oct 09, 2026, 02:30PM. All data is obtained from various sources and may not have been verified by the broker or MLS GRID. Supplied Open House Information is subject to change without notice. All information should be independently reviewed and verified for accuracy. Properties may or may not be listed by the office/agent presenting the information. IDX information is provided exclusively for consumers’ personal, noncommercial use. It may not be used for any purpose other than to identify prospective properties which the consumers may be interested in purchasing. The data is deemed reliable but is not guaranteed by MLS GRID. The use of the MLS GRID Data may be subject to an end-user license agreement prescribed by the Member Participant’s applicable MLS, if any, and as amended from time to time. ©2026 Canopy MLS. All Rights Reserved.
 Advertising Broker: Nicholas Huscroft | Chosen Realty