- Overview
- Description
- Property Details
- Location
- HOA Management
- Facts & Features
- Getting Around
- Nearby Homes
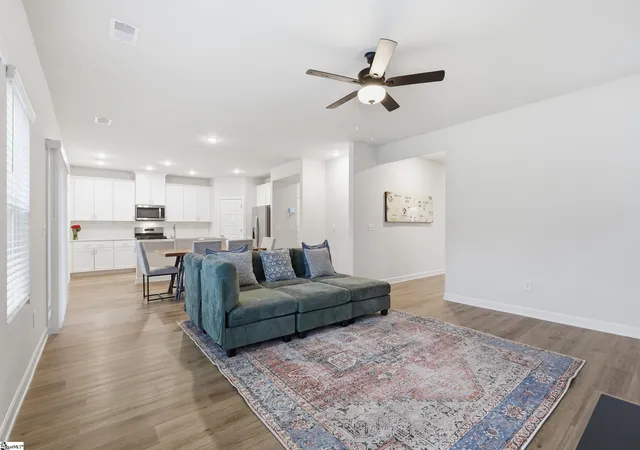

Street View
$390,000
Monthly Est:$1,941
 5 Beds
 3 Baths
3 full baths
 --sqft
817 Elgon Walk Dr, Fountain Inn, SC 29644
$390,000
$1,941/moEst:
Get Pre-Approved
Single Family Residence
Built in 2023
$66.67/mo HOA
7,405.2 sqft lot
--/sqft
Description
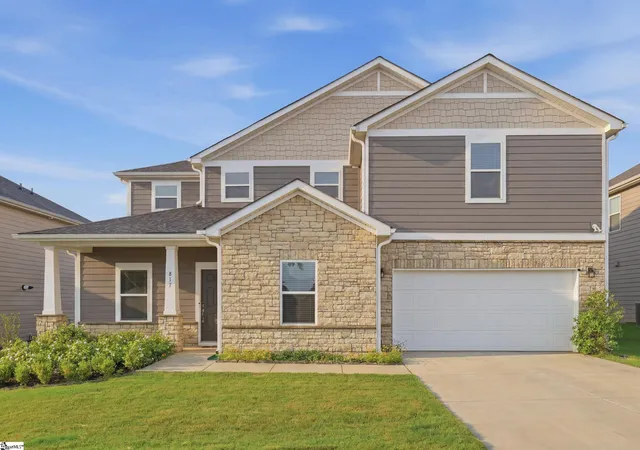
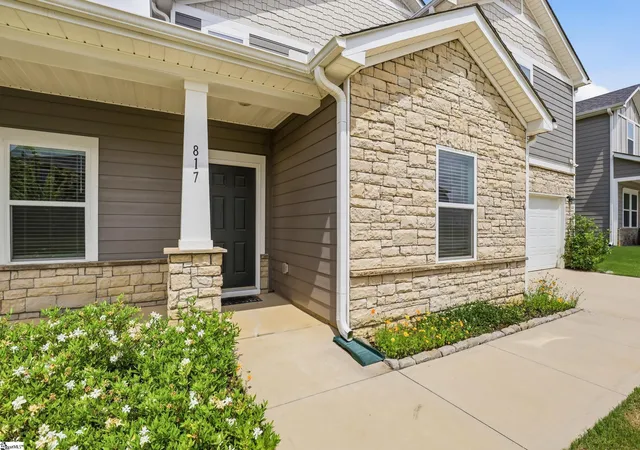
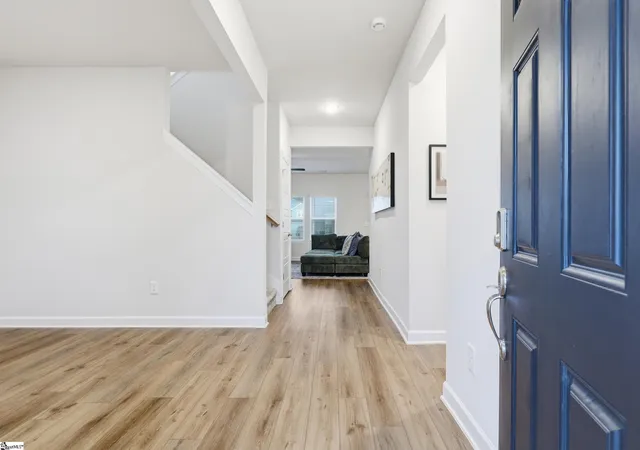
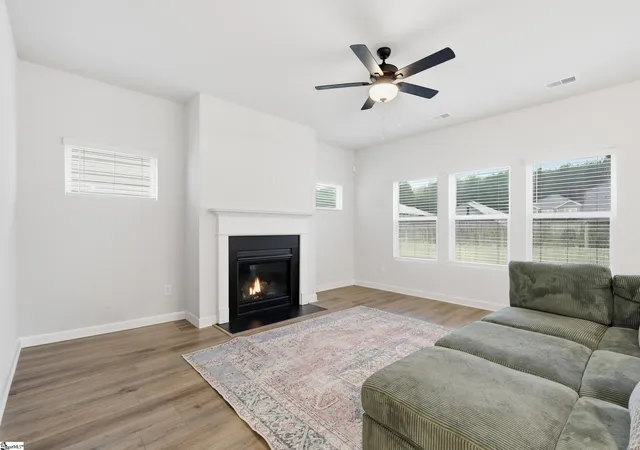
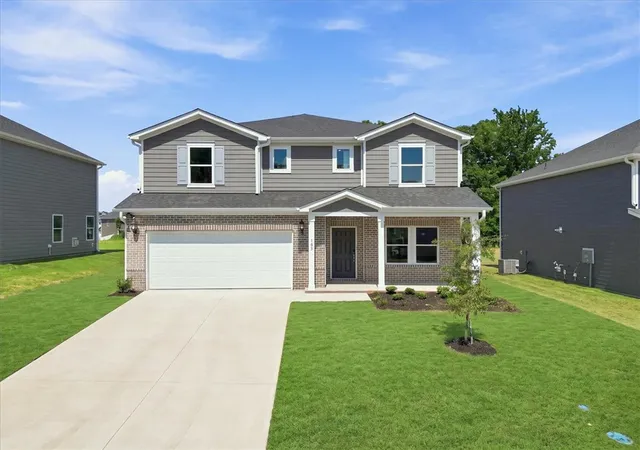
LENDER ASSISTANCE NOW AVAILIBLE! Built less than three years ago and maintained in exceptional condition, 817 Elgon Walk Dr presents a rare opportunity to own one of Wexford Park's most desirable floor plans for less than the cost of building new today. The value here isn't a reflection of the home's condition. It's an opportunity created by timing. Featuring the highly sought-after Jamestown floor plan, this 5-bedroom, 3-bath home was thoughtfully designed for the way modern families actually live. Spacious gathering areas, flexible living spaces, and a highly functional layout create a home that adapts effortlessly whether you're working from home, hosting guests, raising a family, or simply enjoying the extra room. One of the property's standout features is the oversized 3-car garage, providing exceptional space for vehicles, recreational equipment, hobbies, storage, or even a future home gym or workshop. Combined with the home's premium level lot, you'll enjoy a level of everyday functionality that's becoming increasingly difficult to find in newer construction. Inside, the home feels exactly as it should: clean, modern, and completely move-in ready. Every room reflects the pride of ownership, offering buyers the confidence that they're stepping into a home that has been exceptionally cared for from day one. Outside, the level backyard creates the perfect setting for entertaining, children's play, pets, gardening, or simply relaxing after a long day. It's the kind of usable outdoor space that buyers appreciate every single weekend. Location is another major advantage. Located in the highly desirable Wexford Park community, residents enjoy outstanding neighborhood amenities including a pool, cabana, playground, and pickleball courts, all while remaining just minutes from Interstate 385, Greenville, Simpsonville, and downtown Fountain Inn. Shopping, dining, schools, healthcare, and major employment centers are all within easy reach, making this one of the Upstate's most convenient places to call home. For buyers considering new construction, this home presents an opportunity that's difficult to duplicate. Why wait months for construction, pay today's builder pricing, and budget for additional improvements when this home is already complete? The lot is established. The garage is oversized. The home is finished. All that's missing is its next owner. The condition is exceptional. The pricing is intentional. The opportunity won't last. If you've been searching for a move-in ready family home with space to grow, an incredible floor plan, and one of the best values in Fountain Inn, 817 Elgon Walk Dr deserves a place at the top of your list.
- Houzeo last checked: 11 minutes ago
- Listing updated: October 26, 2026 at 10:39 pm
- Listing Provided by: Tony Rossitto (864) 525-5413 | SERHANT (843) 368-2935
- Source: Greater Greenville MLS-SC | MLS#: 1594540

Property Details
Status
Active
Type
Single Family Residence
No. of Stories
2
County
City
Neighborhood
--
Year Built
2023
HOA Fees
$66.67/mo
Finished Area
- sqft
Lot Size
7,405.2 sqft lot
Basement Area
- sqft
MLS Name
Greater Greenville MLS
MLS Number
1594540
MLS Status
Active
Days on Market
138

Continue Your Journey in App
Find your dream home, receive real-time updates, and many more!
Continue Your Journey in App
Find your dream home, receive real-time updates, and many more!
Location
HOA Management
N/A
HOA Fees
$800/ Annually
Amenities
 Amenities and services may be covered by one or multiple associations and service providers.
 By-Laws
Other/See Remarks
Disclaimer: Amenities are based on third-party information and may vary; buyers must independently verify all amenities, as information is deemed reliable but not guaranteed.
Facts & Features
Rooms
Bedrooms & bathrooms
Bedrooms: 5
Bathrooms: 3
Interior
Interior Features
High Ceilings, Ceiling Fan(s), Ceiling Smooth, Tray Ceiling(s), Granite Counters, Open Floorplan, Walk In Closet(s), Countertops – Quartz, Pantry
Flooring
Carpet, Ceramic Tile, Luxury Vinyl
Exterior Features
Other
Window Features
Tilt Out Windows, Vinyl/aluminum Trim
Appliances
Dishwasher, Disposal, Dryer, Free Standing Gas Range, Refrigerator, Washer, Gas Oven, Microwave, Gas Water Heater, Tankless Water Heater
Sewer
Public Sewer
Cooling
Central Air, Electric
Heating
Electric, Forced Air
Construction
Year Built
Year Built: 2023
Home type
Single Family Residence
Property Condition
1 5
Construction Materials
Brick Veneer, Hardboard Siding, Stone
Foundation Details
Slab
Roof
Architectural
Architectural Style
Traditional, Craftsman
Utilities & Energy
Parking Features
Attached, Concrete, Garage Door Opener, Other, Driveway
Utilities
Cable Available
Fireplace Features
Gas Log
Security Features
Prewired
Laundry Features
2nd Floor, Walk In, Laundry Room
Water Source
Public
Basement
None
Other Features
Disclosures
Seller Disclosure
Community Features
Common Areas, Street Lights, Playground, Pool, Sidewalks, Tennis Court(s), Other, Neighborhood Lake/pond
Lot Features
1/2 Acre Or Less, Sidewalk, Few Trees, Other
Subdivision Name
Wexford Park
Patio And Porch Features
Patio, Front Porch, Rear Porch
Price History
| Date | Event | Price |
|---|---|---|
10/26/2026 Source: | Listed for Sale | $390,000 -8.00% $0/sqft |
11/28/2023 Source: | Price Decreased | $423,900 -0.24% $0/sqft |
09/05/2023 Source: | Sold | $424,900 $0/sqft |


Getting Around 817 Elgon Walk Dr
Bike Score®

Somewhat Bikeable
21/100
Walk Score®

Car-Dependent
1/100
Data provided by Redfin
Nearby Homes






Find Homes by Property Features in Fountain Inn, SC
Nearby New Homes For Sale

Based on information from the Multiple Listing Service of Greenville, South Carolina, Inc. through Oct 29, 2026, 02:15AM. IDX information is provided exclusively for consumers’ personal, non-commercial use, it may not be used for any purpose other than to identify prospective properties consumers may be interested in purchasing, and that the data is deemed reliable but is not guaranteed accurate by the MLS. The listing broker’s offer of compensation is made only to participants of the MLS where the listing is filed.
 Advertising Broker: Nicholas Huscroft | Chosen Realty
