Realty Solution
Powered by 
- 13
- Overview
- Description
- Property Details
- Location
- Facts & Features
- Getting Around
- Nearby Homes


Street View
Listed by: Michael Chen (949) 887-1110 DRE #01395954 | Christie's International Real Estate SoCal (424) 249-7162
$2,850,000
Monthly Est:$14,185
 5 Beds
 5 Baths
3 full baths
 2,693sqft
817 Masselin Ave, Los Angeles, CA 90036
$2,850,000
$14,185/moEst:
Get Pre-Approved
Single Family Residence
Built in 1927
$-- HOA
7,006 sqft lot
$1,058/sq.ft
Description
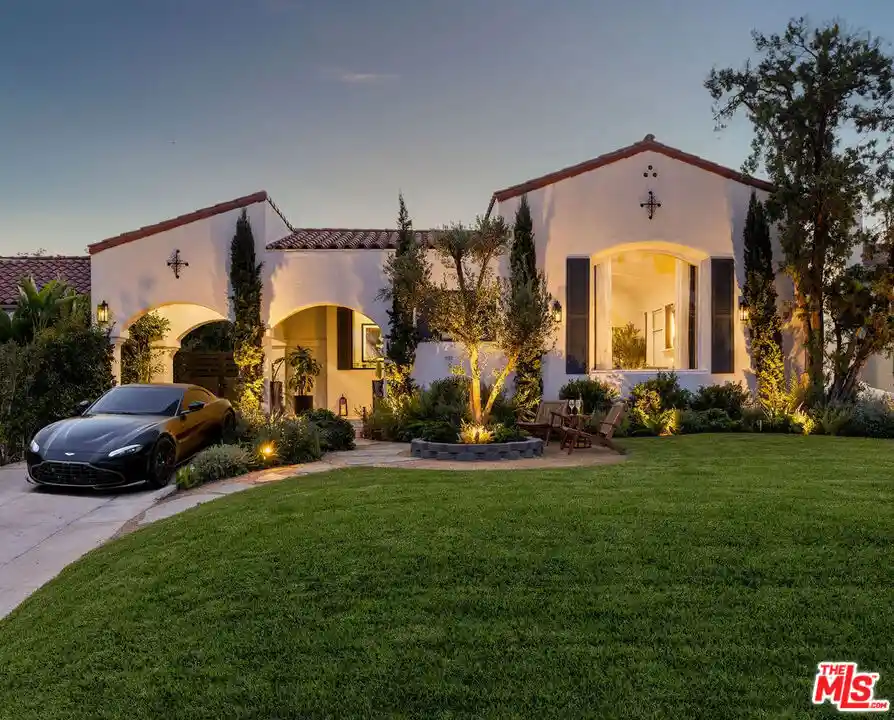
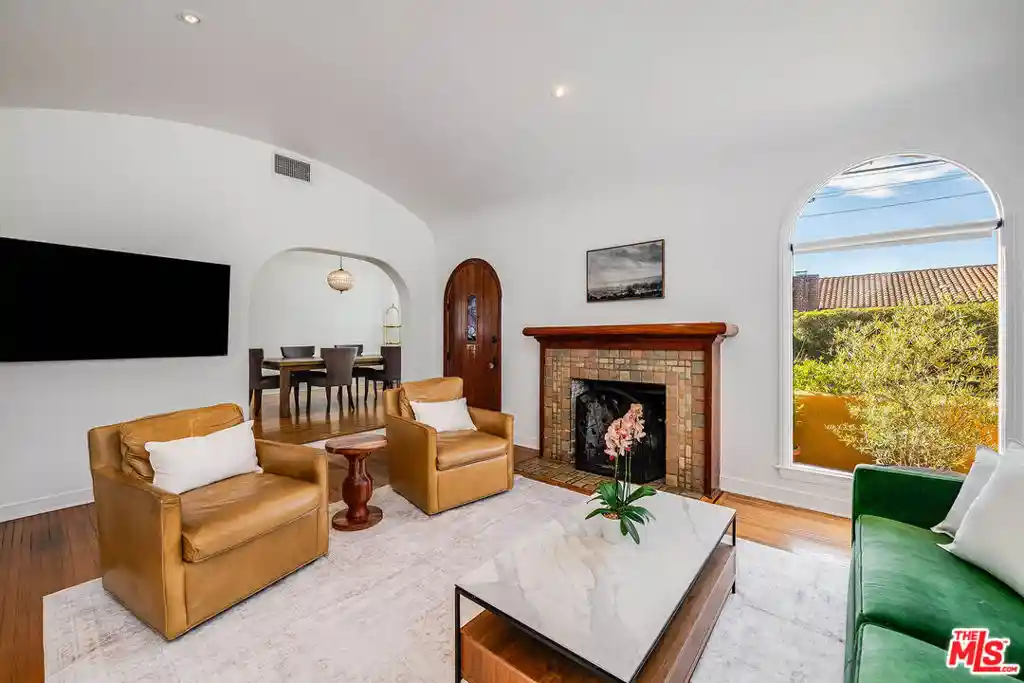
Offering approximately 3,100 SF of air conditioned space with 5 bedrooms and 5 bathrooms, this fully reimagined Spanish Revival residence includes approximately 2,700 SF of main living space plus an approximately 400 SF garage conversion that is not on title. Located in the heart of Miracle Mile, the home also features a dedicated office and den, with the garage conversion providing flexible additional living space. Designed by renowned designer Michael Chen of Luxford Group, whose portfolio includes celebrity clientele and the development of ultra highend residences, the home blends the architectural character of its 1920s origins with a warm, sophisticated contemporary interior. The historic Spanish exterior has been carefully preserved, while inside you'll find the ease of single floor living along with soaring ceilings, graceful archways, striking Roman inspired arched windows, wide plank hardwood floors and designer selected finishes throughout. A dramatic barrel vaulted living room anchored by a fireplace creates an impressive yet inviting gathering space. The redesigned kitchen features custom cabinetry, new appliances, expansive stone countertops and a generous Renaissance inspired center island with classical detailing. A divided mosaic marble backsplash adds texture and old world character, complemented by statement lighting and refined contemporary finishes. The primary suite is a private retreat with its own fireplace, and each bathroom showcases custom finishes, contemporary fixtures and distinctive stone and tilework. Folding glass doors open to beautifully redesigned front and rear grounds with new hardscape, landscaping, architectural uplighting and inviting areas for outdoor dining and entertaining. Additional highlights include a separate laundry room, basement wine cellar, new roof and extensive upgrades throughout. Ideally located moments from Wilshire Boulevard and Museum Row, the home is near LACMA, the Academy Museum, the Petersen Automotive Museum, La Brea Tar Pits, The Grove and the Original Farmers Market, with convenient access to Beverly Hills, West Hollywood, Hollywood, Century City and DTLA. 817 Masselin combines timeless Los Angeles architecture, sophisticated modern design, flexible living spaces and exceptional indoor-outdoor living in one of the city's most centrally connected neighborhoods. All square footage is approximate, buyer to verify.
- Houzeo last checked: 9 minutes ago
- Listing updated: October 22, 2026 at 7:14 am
- Source: California Regional MLS-CA | MLS#: 26101817

Property Details
Status
Active
Type
Single Family Residence
No. of Stories
1
County
City
Neighborhood
Year Built
1927
HOA Fees
-
Finished Area
2,693 sqft
Lot Size
7,006 sqft lot
Basement Area
- sqft
MLS Name
California Regional MLS
MLS Number
26101817
MLS Status
Active
Days on Market
16

Continue Your Journey in App
Find your dream home, receive real-time updates, and many more!
Continue Your Journey in App
Find your dream home, receive real-time updates, and many more!
Location
Facts & Features
Rooms
Bedrooms & bathrooms
Bedrooms: 5
Bathrooms: 5
Interior
Heating
Central
Appliances
Dishwasher, Disposal, Refrigerator, Dryer, Washer
Interior Features
Ceiling Fans, Walk In Pantry, Walk In Closets
Cooling
Central Air
Flooring
Tile
Utilities & Energy
Laundry Features
Laundry Room
Parking Features
Driveway
Pool Features
None
Fireplace Features
Living Room
Price History
| Date | Event | Price |
|---|---|---|
10/14/2026 Source: | Listed for Sale | $2,850,000 -12.31% $1,058/sqft |
09/16/2026 Source: | Off Market | $3,250,000 $1,207/sqft |
09/10/2026 Source: | Listed for Sale | $3,250,000 +107.67% $1,207/sqft |
08/15/2025 Source: | Sold | $1,565,000 $581/sqft |

Nearby Homes
Find Homes by Property Features in Los Angeles, CA
Nearby New Homes For Sale


Based on information from California Regional Multiple Listing Service, Inc. as of Oct 31, 2026, 04:30PM and /or other sources. All data, including all measurements and calculations of area, is obtained from various sources and has not been, and will not be, verified by broker or MLS. All information should be independently reviewed and verified for accuracy. Properties may or may not be listed by the office/agent presenting the information. Information being provided is for consumers’ personal, non-commercial use and may not be used for any purpose other than to identify prospective properties consumers may be interested in purchasing. This website may not include listings or property addresses of sellers who have directed their listing brokers to withhold their listing or their property address from display on the Internet. © 2026 California Regional Multiple Listing Service. All Rights Reserved.
 Advertising Broker: William Johnson DRE #01463271 | William Johnson Brokerage
