- Overview
- Description
- Property Details
- Location
- Facts & Features
- Getting Around
- Nearby Homes



$699,000
Monthly Est:$3,479
 3 Beds
 3 Baths
2 full baths + 1 half bath
 2,033sqft
817 Oak Vista Dr, Sarasota, FL 34232
$699,000
$3,479/moEst:
Get Pre-Approved
Single Family Residence
Built in 1999
$-- HOA
21,800 sqft lot
$344/sq.ft
Description
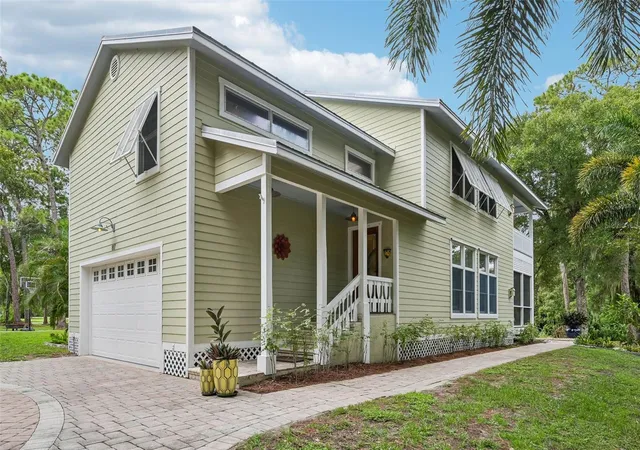
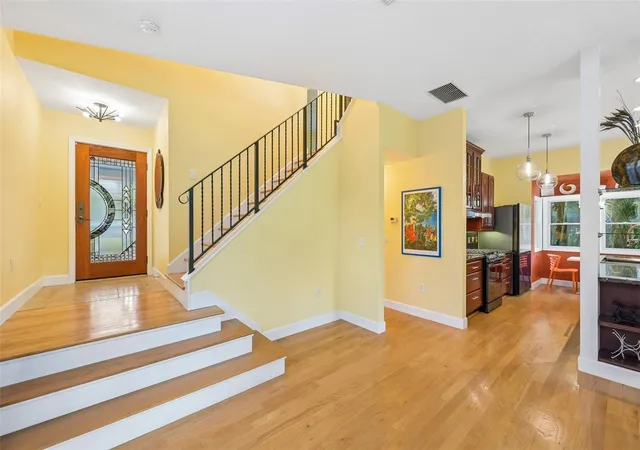
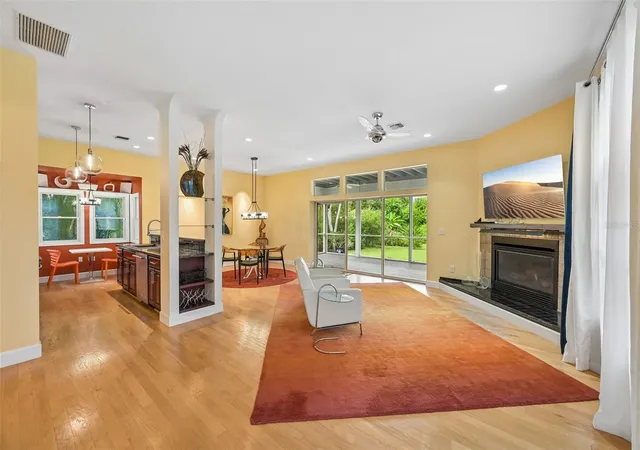
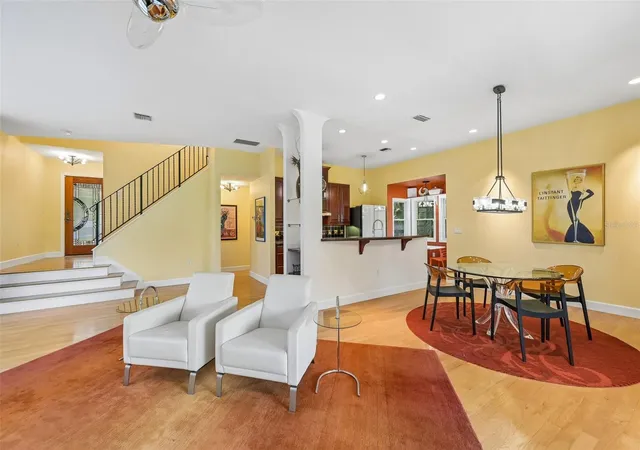
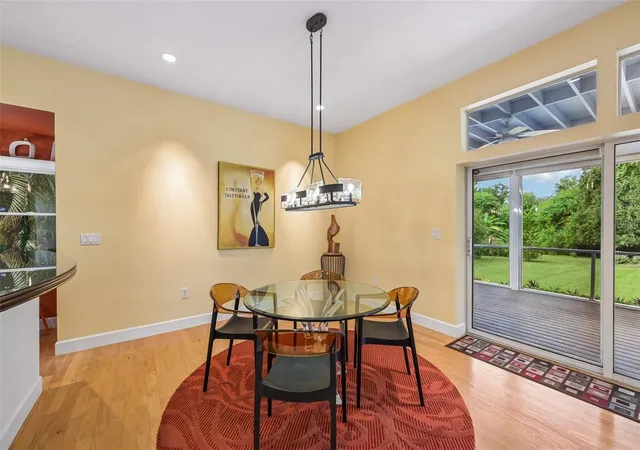
Tucked away on a hidden, tranquil cul-de-sac of just eleven homes, this custom Key West-style retreat was designed and built by its architect-owner and sits right in the heart of Sarasota. The property offers a lush, park-like half-acre that backs directly onto the 70-acre Bobby Jones nature preserve, giving you incredibly easy access to walking trails, ponds, bird habitats, and the golf course. You will feel the tropical Florida charm right away as you pull up the gorgeous pavered circular driveway. The exterior features Bahama shutters, Hardie plank siding, and a durable metal roof with recently replaced screws and washers. Outdoor living here is exceptional. You can relax on the screened-in back porch facing the trees, or the private balcony off the upstairs guest room—all finished with Trex decking. There is also a great paved patio, newly planted live hedges, trees, and flowers, plus an outdoor shower. Inside, an open foyer with natural hardwood floors leads you into a bright great room with 10-foot vaulted ceilings and a cozy gas fireplace. The kitchen is a fantastic space for cooking and hanging out, featuring granite countertops, a large walk-around island, new high-end Samsung appliances including a gas range, a Bosch vent hood, and the absolute cutest breakfast nook. Moving up to the second floor, you will find a versatile loft, two guest bedrooms, and a gorgeous primary suite. The primary suite is a true everyday getaway, complete with its own gas fireplace and a private expansive patio that is perfect for enjoying cool winter mornings. The en-suite bathroom features beautifully updated tile work, a separate shower, and a chromotherapy jetted garden tub for ultimate relaxation. Every bedroom offers a walk-in closet and updated carpeting. The upper level features an open loft that makes a fantastic office, media room, or library. Built with block and 2x6 frame this home includes Anderson Thermopane double-hung windows and hurricane shutters. It has been meticulously maintained and refreshed with updated lighting fixtures, a 2020 AC, a recent natural gas water heater, and fresh interior and exterior paint. Best of all, there are absolutely no HOA or CDD fees, leaving you plenty of room to park an RV or boat, along with a large storage shed. The location is incredibly central: you are just two miles from the interstate and a quick ten-minute drive to Downtown Sarasota, UTC Mall, Benderson Row Park, and the newly opened Mote Marine facility. St. Armand’s Circle and Lido Beach are only twenty minutes away.
- Houzeo last checked: 0 minutes ago
- Listing updated: November 1, 2026 at 5:06 pm
- Listing Provided by: Krisztina Juhasz (571) 423-8772 | REDFIN CORPORATION (617) 458-2883
- Source: Stellar MLS-FL as distributed by MLS GRID | MLS#: TB8548867

Property Details
Status
Active
Type
Single Family Residence
No. of Stories
2
County
City
Neighborhood
--
Year Built
1999
HOA Fees
-
Finished Area
2,033 sqft
Lot Size
21,800 sqft lot
Basement Area
- sqft
MLS Name
Stellar MLS
MLS Number
TB8548867
MLS Status
Active
Days on Market
31
Cumulative Days on Market
17

Continue Your Journey in App
Find your dream home, receive real-time updates, and many more!
Continue Your Journey in App
Find your dream home, receive real-time updates, and many more!
Location
Facts & Features
Rooms
Bedrooms & bathrooms
Bedrooms: 3
Bathrooms: 3
Interior
Window Features
Storm Window(s)
Sewer
Septic Tank
Flooring
Carpet, Tile, Wood
Exterior Features
Balcony, Hurricane Shutters, Lighting, Outdoor Shower, Permeable Paving, Private Entrance, Private Mailbox, Private Yard
Appliances
Dishwasher, Exhaust Fan, Gas Water Heater, Ice Maker, Microwave, Range, Refrigerator
Cooling
Central Air, Zoned
Heating
Electric
Interior Features
Ceiling Fans(s), Eat In Kitchen, High Ceilings, Kitchen/family Room Combo, Open Floorplan, Primary Bedroom Upstairs, Solid Wood Cabinets, Split Bedroom, Stone Counters, Thermostat, Walk In Closet(s), Window Treatments
Construction
Year Built
Year Built: 1999
Home type
Single Family Residence
Architectural Style
Key West
Roof
Metal
Construction Materials
Metal Frame, Frame
Foundation Details
Pillar/post/pier
Utilities & Energy
Parking Features
Circular Driveway, Covered, Driveway, Garage Door Opener
Laundry Features
In Garage
Security Features
Secured Garage/parking
Fireplace Features
Gas, Living Room, Primary Bedroom
Water Source
Public
Utilities
Electricity Connected, Natural Gas Connected, Water Connected
Other Features
Subdivision Name
Fairway Oak Estates
Vegetation
Trees/landscaped
Patio And Porch Features
Covered, Front Porch, Patio, Rear Porch, Screened
Lot Features
Cul De Sac, Landscaped
Price History
| Date | Event | Price |
|---|---|---|
10/15/2026 Source: | Listed for Sale | $699,000 $344/sqft |
10/01/2026 Source: | Coming Soon | $699,000 +55.33% $344/sqft |
08/28/2020 Source: | Sold | $450,000 +1.12% $221/sqft |
08/28/2020 Source: | Price Decreased | $445,000 -0.89% $219/sqft |
11/21/2017 Source: | Price Decreased | $449,000 -14.48% $221/sqft |

Show more
Nearby Homes



Find Homes by Property Features in Sarasota, FL

Based on information from Stellar MLS® through Nov 02, 2026, 01:00PM as submitted to and distributed by MLS GRID. All data is obtained from various sources and may not have been verified by the broker or MLS GRID. Supplied Open House Information is subject to change without notice. All information should be independently reviewed and verified for accuracy. Properties may or may not be listed by the office/agent presenting the information. IDX information is provided exclusively for consumers’ personal non-commercial use. It may not be used for any purpose other than to identify prospective properties consumers may be interested in purchasing. The data is deemed reliable but is not guaranteed by MLS GRID. The use of the MLS GRID Data may be subject to an end-user license agreement prescribed by the Member Participant’s applicable MLS, if any, and as amended from time to time. © 2026 Stellar MLS. All Rights Reserved.
 Advertising Broker: Fred McGill | Simple Showing, Inc
