- Overview
- Description
- Property Details
- Location
- HOA Management
- Facts & Features
- Getting Around
- Nearby Homes


Street View
$1,099,900
Monthly Est:$5,475
 5 Beds
 4 Baths
4 full baths
 5,674sqft
817 Tall Grass Rd, Westminster, MD 21157
$1,099,900
$5,475/moEst:
Get Pre-Approved
Single Family Residence
Built in 2011
$96.67/mo HOA
1.89 acres lot
$194/sq.ft
Description
Located in the prestigious and rarely available Fieldstone community, this exceptional estate offers over 6,000 sq ft of refined living space on nearly 2 private, fully fenced acres. A grand two‑story foyer welcomes you into a chef’s kitchen appointed with granite countertops, new stainless steel appliances, an oversized island, coffered ceilings, and a sun‑filled morning room. The main level also features formal living and dining rooms, an expansive family room with a fireplace, a bright sunroom, a full bath, extensive molding, accent walls, updated lighting and plumbing fixtures, and a blend of gleaming hardwood and newly installed flooring throughout.
Upstairs, the luxurious primary suite includes a sitting room, fireplace, impressive walk‑in closet, and a spa‑inspired bath with a soaking tub and separate shower. Three additional spacious bedrooms, a full bath, and an upper‑level laundry complete this floor.
The fully finished and updated lower level offers remarkable versatility with a recreation room, a family room enhanced by stone accent walls and a linear fireplace, a custom wet bar, an exercise room, a fifth bedroom, a full bath, and abundant storage.
Outdoor living is truly exceptional. Enjoy a heated saltwater PebbleTec in‑ground pool with recent resurfacing, an adjacent hot tub, expansive deck and patio spaces, a gourmet outdoor kitchen, a playground area, and mature landscaping that provides both beauty and privacy.
Major improvements include a recent 50‑year architectural shingle roof, updated HVAC systems with a main‑level humidifier, a water softener system, a sump pump with battery backup, a premium whole‑home sound system, fresh interior paint, updated lighting and plumbing fixtures, extensive decorative trim work, and numerous thoughtful upgrades throughout.
Experience resort‑style living in this extraordinary Fieldstone estate. Conveniently located near key points of interest and served by a prominent school district with private, preparatory, and collegiate options. This is one you surely do not want to miss !!!
- Houzeo last checked: 11 minutes ago
- Listing updated: June 16, 2026 at 12:44 pm
- Listing Provided by: Christopher K Whaley (410) 818-8126 | Douglas Realty LLC (410) 255-3690
- Source: Bright MLS-NJ | MLS#: MDCR2035106

Property Details
Status
Active
Type
Single Family Residence
No. of Stories
-
County
City
Neighborhood
--
Year Built
2011
HOA Fees
$96.67/mo
Finished Area
5,674 sqft
Lot Size
1.89 acres lot
Basement Area
- sqft
MLS Name
Bright MLS
MLS Number
MDCR2035106
MLS Status
ACTIVE-BRIGHT
Days on Market
6

Continue Your Journey in App
Find your dream home, receive real-time updates, and many more!
Continue Your Journey in App
Find your dream home, receive real-time updates, and many more!
Location
HOA Management
N/A
HOA Fees
$290/ Quarterly
Amenities
 Amenities and services may be covered by one or multiple associations and service providers.
 Common Area Maintenance
Disclaimer: Amenities are based on third-party information and may vary; buyers must independently verify all amenities, as information is deemed reliable but not guaranteed.
Facts & Features
Rooms
Bedrooms & bathrooms
Bedrooms: 5
Bathrooms: 4
Interior
Exterior Features
Extensive Hardscape, Exterior Lighting, Hot Tub, Lawn Sprinkler, Play Area, Play Equipment, Bbq Grill, Other, Flood Lights, Gutter System, Secure Storage, Water Falls
Sewer
Septic Exists
Interior Features
Bathroom Tub Shower, Bathroom Soaking Tub, Bathroom Walk In Shower, Breakfast Area, Built Ins, Carpet, Ceiling Fan(s), Chair Railings, Crown Moldings, Dining Area, Family Room Off Kitchen, Floor Plan Open, Formal/separate Dining Room, Kitchen Gourmet, Kitchen Island, Pantry, Primary Bath(s), Recessed Lighting, Sprinkler System, Upgraded Countertops, Walk In Closet(s), Wet/dry Bar, Window Treatments, Wood Floors
Flooring
Hardwood, Luxury Vinyl Plank, Ceramic Tile
Heating
Forced Air
Appliances
Built In Microwave, Cooktop Down Draft, Dishwasher, Dryer, Cooktop, Disposal, Exhaust Fan, Icemaker, Oven Double, Stainless Steel Appliances, Washer, Stove, Oven/range Gas, Refrigerator, Water Heater Tankless
Cooling
Ceiling Fan(s), Central A/c
Construction
Year Built
Year Built: 2011
Home type
Single Family Residence
Property Condition
Excellent
Architectural Style
Colonial
Construction Materials
Stone, Hardi Plank Type, Vinyl Siding
Foundation Details
Permanent
Roof
Architectural Shingle
Utilities & Energy
Pool Features
In Ground
Parking Features
Paved Driveway, Asphalt Driveway, Lighted Parking, Private
Fireplace Features
Gas/propane
Water Source
Well
Security Features
Security System, Smoke Detector
Utilities
Cable Tv, Natural Gas Available, Phone Available, Other
Electric
200+ Amp Service
Basement
Daylight, Full, Fully Finished, Interior Access, Outside Entrance, Rear Entrance, Walkout Stairs
Other Features
Lot Features
Backs To Trees, Front Yard, Landscaping, Private, Rear Yard, Side Yard(s), Partly Wooded, Premium
Subdivision Name
Fieldstone
Patio And Porch Features
Deck, Patio, Porch
Price History
| Date | Event | Price |
|---|---|---|
06/11/2026 Source: | Listed for Sale | $1,099,900 $194/sqft |

Nearby Homes


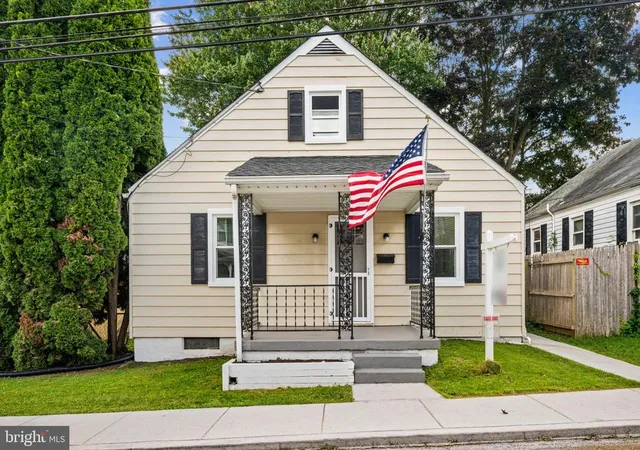
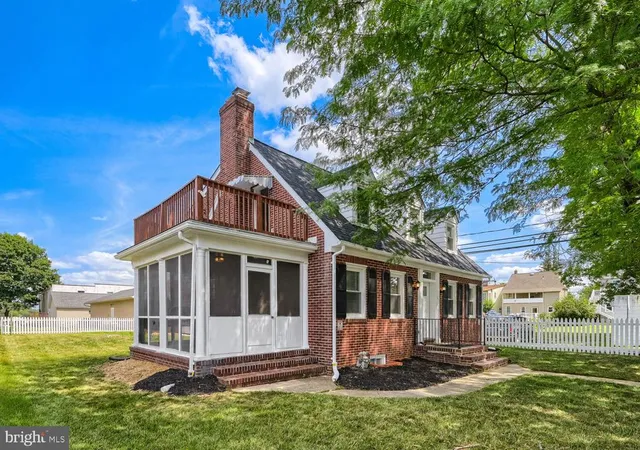


Find Homes by Property Features in Westminster, MD
Nearby New Homes For Sale


Based on information from Bright MLS through Nov 07, 2026, 08:45AM. Listing information is from various brokers who participate in the Bright MLS IDX program and not all listings may be visible on the site. The property information being provided on or through the website is for the personal, non-commercial use of consumers and such information may not be used for any purpose other than to identify prospective properties consumers may be interested in purchasing. Some properties which appear for sale on the website may no longer be available because they are for instance, under contract, sold or are no longer being offered for sale. Property information displayed is deemed reliable but is not guaranteed. IDX information is provided exclusively for personal, non-commercial use, and may not be used for any purpose other than to identify prospective properties consumers may be interested in purchasing. Information is deemed reliable but not guaranteed. © 2026 Bright MLS, Inc. All Rights Reserved. Click here for more information
 Advertising Broker: Joe Hawkins | Hawkins Real Estate Services
