Realty Solution
Powered by 
- 0
- 4
- Overview
- Description
- Property Details
- Location
- HOA Management
- Facts & Features
- Getting Around
- Nearby Homes


Street View
Listed by: Victoria Silver (310) 435-7114 DRE #01237771 | Equity Union (760) 521-0395
$479,000
Monthly Est:$2,384
 2 Beds
 2 Baths
2 full baths
 1,854sqft
81707 Avenida Sombra, Indio, CA 92203
$479,000
$2,384/moEst:
Get Pre-Approved
Single Family Residence
Built in 2007
$398/mo HOA
7,841 sqft lot
$258/sq.ft
Description
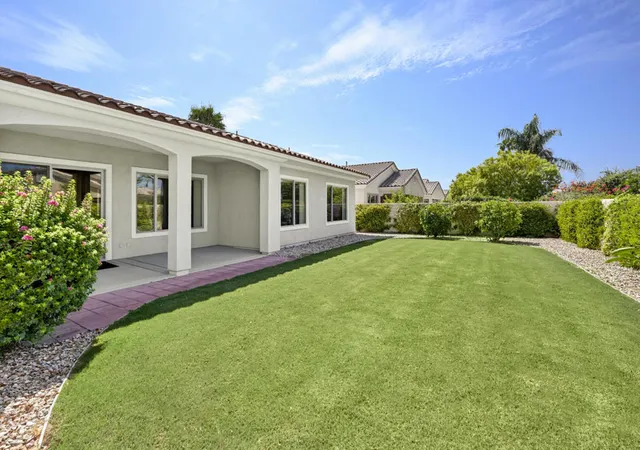
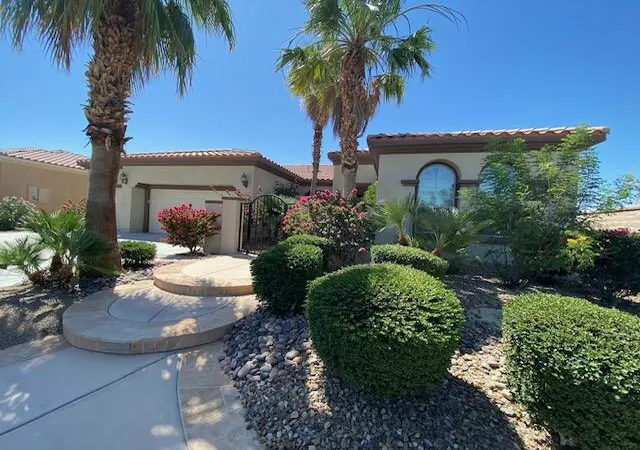
Set back from the street behind a lush, mature front yard, this beautifully appointed Madera floor plan welcomes you with soaring ceilings, abundant natural light, and an inviting open-concept design. From the moment you step inside, your eye is drawn through the home to the spectacular, lush backyard and exceptionally private and tranquil setting that can be enjoyed from virtually every room. The spacious living and dining areas create an effortless flow for everyday living and entertaining, while an open den offers endless possibilities as a home office, studio, reading room, creative space, or whatever best suits your lifestyle. The open-concept chef's kitchen is designed for both entertaining and everyday enjoyment, featuring a center island, large dining counter, spacious eat-in area, pantry, and plenty of workspace and storage. The kitchen seamlessly connects to the main living spaces, keeping everyone together whether you're preparing a casual meal or hosting friends and family. The luxurious primary suite is a peaceful retreat with beautiful views of the private backyard. The spacious primary bath features a walk-in shower, relaxing Roman tub, private toilet room, and an expansive walk-in closet. A generously sized guest bedroom is conveniently located next to a full guest bath. Step outside and discover your own private oasis. The fully gated backyard features a shady covered patio perfect for dining alfresco, barbecuing, lounging, gardening, & entertaining. There is plenty of room to create your ideal outdoor retreat, and your four-legged family members will love the space as much as you do. Enjoy the serenity and privacy of this special setting while taking advantage of the exceptional resort-style lifestyle at Sun City Shadow Hills, one of the Coachella Valley's premier active adult 55+ communities. Residents enjoy championship golf, resort-style pools and spas, state-of-the-art fitness centers, pickleball and tennis courts, clubhouses, dining, beautifully maintained grounds, and a vibrant calendar of social activities. Conveniently located near shopping, dining, entertainment, and world-class golf, this exceptional home offers a wonderful combination of privacy, comfort, flexibility, and the relaxed desert lifestyle. Come experience the light, the views, the backyard, and the lifestyle for yourself - this one is truly special.
- Houzeo last checked: 1 hour ago
- Listing updated: October 6, 2026 at 10:02 pm
- Source: California Regional MLS-CA | MLS#: 26993389

Property Details
Status
Active
Type
Single Family Residence
No. of Stories
1
County
City
Neighborhood
--
Year Built
2007
HOA Fees
$398/mo
Finished Area
1,854 sqft
Lot Size
7,841 sqft lot
Basement Area
- sqft
MLS Name
California Regional MLS
MLS Number
26993389
MLS Status
Active
Days on Market
12
Open House

Continue Your Journey in App
Find your dream home, receive real-time updates, and many more!
Download App
Continue Your Journey in App
Find your dream home, receive real-time updates, and many more!
Location
HOA Management
N/A
HOA Fees
$398/ Monthly
Amenities
 Amenities and services may be covered by one or multiple associations and service providers.
 Tennis
 Pool
Pool
 Club House
 Security Gate
 Spa
Spa
 Golf
Golf
 Sports Court
Game Room
BilliardRoom
PetRestrictions
Disclaimer: Amenities are based on third-party information and may vary; buyers must independently verify all amenities, as information is deemed reliable but not guaranteed.
Facts & Features
Rooms
Bedrooms & bathrooms
Bedrooms: 2
Bathrooms: 2
Interior
Sewer
Other
Interior Features
Ceiling Fans
Appliances
Dishwasher, Disposal, Microwave, Refrigerator, Dryer, Washer
Flooring
Carpet, Tile
Cooling
Central Air
Heating
Central
Construction
Year Built
Year Built: 2007
Home type
Single Family Residence
Architectural Style
Mediterranean
Utilities & Energy
Security Features
Twenty Four Hour Security, Security Guard
Laundry Features
Inside, Laundry Room
Fireplace Features
None
Association Amenities
Bocce Court, Billiard Room, Clubhouse, Controlled Access, Sport Court, Golf Course, Game Room, Pool, Pet Restrictions, Sauna, Spa Hot Tub, Tennis Courts
Parking Features
Covered, Door Multi, Direct Access, Driveway, Garage, Private
Pool Features
Association
Other Features
Patio And Porch Features
Concrete, Covered, Open, Patio
Lot Features
Back Yard, Front Yard, Yard
Subdivision Name
Sun City Shadow Hills
Disclosures
Covenants Restrictions Disclosure, Hoa Disclosure, Methane Gas
Price History
| Date | Event | Price |
|---|---|---|
09/26/2026 Source: | Listed for Sale | $479,000 +49.69% $258/sqft |
06/30/2016 Source: | Price Decreased | $320,000 -4.45% $173/sqft |
06/30/2016 Source: | Sold | $334,900 $181/sqft |

Nearby Homes





Find Homes by Property Features in Indio, CA
Nearby New Homes For Sale


Based on information from California Regional Multiple Listing Service, Inc. as of Oct 09, 2026, 02:30PM and /or other sources. All data, including all measurements and calculations of area, is obtained from various sources and has not been, and will not be, verified by broker or MLS. All information should be independently reviewed and verified for accuracy. Properties may or may not be listed by the office/agent presenting the information. Information being provided is for consumers’ personal, non-commercial use and may not be used for any purpose other than to identify prospective properties consumers may be interested in purchasing. This website may not include listings or property addresses of sellers who have directed their listing brokers to withhold their listing or their property address from display on the Internet. © 2026 California Regional Multiple Listing Service. All Rights Reserved.
 Advertising Broker: William Johnson DRE #01463271 | William Johnson Brokerage