- Overview
- Description
- Property Details
- Location
- HOA Management
- Facts & Features
- Getting Around

Street View
$490,000
Monthly Est:$2,439
 3 Beds
 3 Baths
2 full baths + 1 half bath
 2,354sqft
8172 Basaltic Dr, Colorado Springs, CO 80938
$490,000
$2,439/moEst:
Get Pre-Approved
Single Family Residence
Built in 2020
$16/mo HOA
5,982 sqft lot
$208/sq.ft
Description
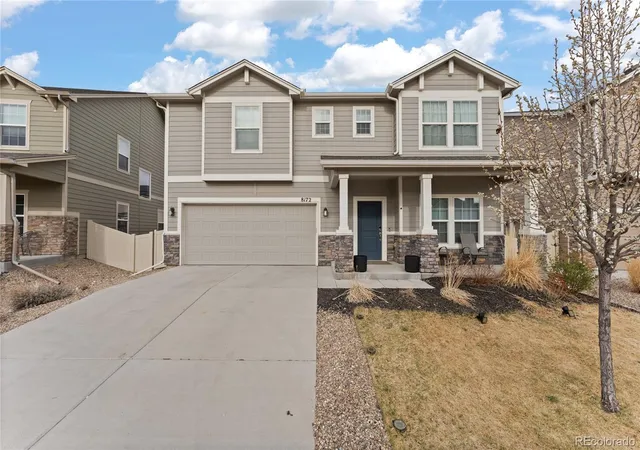
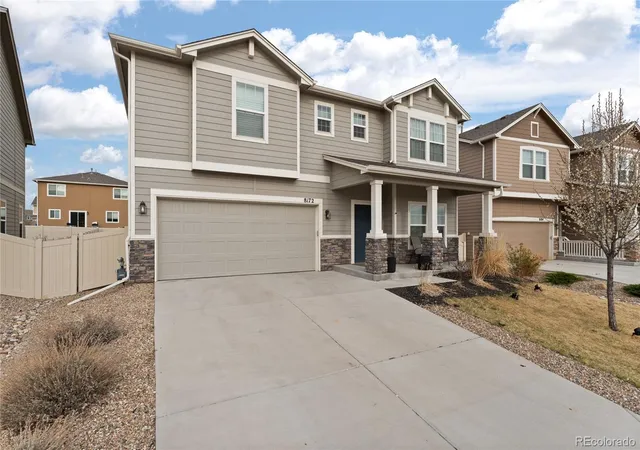
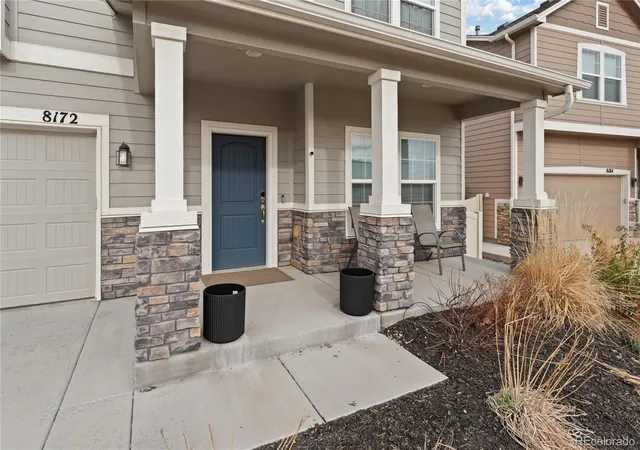
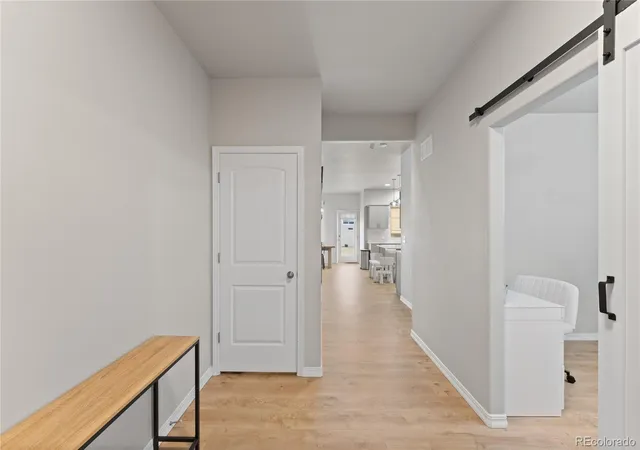
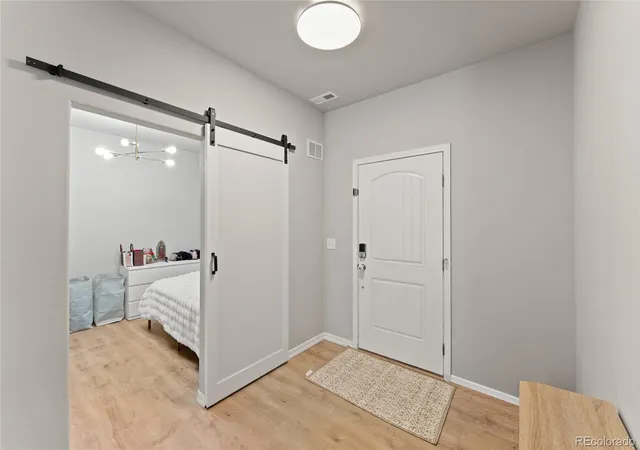
Welcome to this beautifully updated two-story home in the Enclaves at Mountain Vista, where modern finishes, flexible living spaces, and a prime location come together perfectly. This move-in ready home features new blonde luxury vinyl plank flooring throughout, including the loft, creating a bright and cohesive feel from the moment you walk in. Just off the entry, the original front sitting room has been thoughtfully converted into a private home office, complete with a stylish barn door, perfect for remote work, studying, or a quiet retreat. The main level half bathroom has been updated with a sleek modern vanity and quartz countertop, adding a fresh and contemporary touch. The kitchen is both functional and stylish, featuring quartz countertops, stainless steel appliances, and a generously sized walk-in pantry that offers plenty of storage for everyday living and entertaining. The open layout flows comfortably into the main living spaces, making it easy to gather with family and friends. Upstairs, you’ll find a spacious loft area that can serve as a second living room, playroom, or media space. The primary suite is a true retreat, offering an oversized bedroom and a luxurious five-piece primary bathroom designed for comfort and relaxation. The Enclaves at Mountain Vista community offers multiple green spaces and a central community park, providing room to enjoy the outdoors while still being close to everything. With easy access to Peterson Space Force Base, Schriever Space Force Base, and the dining and shopping along the Powers Corridor, this location is ideal for both convenience and lifestyle. With stylish upgrades, versatile spaces, and a highly desirable location, this home is the perfect combination of comfort and modern living. Schedule your private showing today and experience everything this Enclaves at Mountain Vista home has to offer!
- Houzeo last checked: 3 minutes ago
- Listing updated: August 9, 2026 at 2:35 am
- Listing Provided by: Patrick Manchester (719) 338-3203 | Manchester Properties, LLC (719) 338-3203
- Source: DENVER (RE COLORADO) MLS-CO | MLS#: 7659721

Property Details
Status
Active
Type
Single Family Residence
No. of Stories
-
County
City
Neighborhood
--
Year Built
2020
HOA Fees
$16/mo
Finished Area
2,354 sqft
Lot Size
5,982 sqft lot
Basement Area
- sqft
MLS Name
DENVER (RE COLORADO) MLS
MLS Number
7659721
MLS Status
Active
Days on Market
204

Continue Your Journey in App
Find your dream home, receive real-time updates, and many more!
Download App
Continue Your Journey in App
Find your dream home, receive real-time updates, and many more!
Location
HOA Management
Mountain Vista Metro District
HOA Fees
$48/ Quarterly
Disclaimer: Amenities are based on third-party information and may vary; buyers must independently verify all amenities, as information is deemed reliable but not guaranteed.
Facts & Features
Rooms
Bedrooms & bathrooms
Bedrooms: 3
Bathrooms: 3
Office
Level: Main
Area: Square Feet
Dimensions: 176.00
Kitchen
Level: Main
Area: Square Feet
Dimensions: 126.00
Bathroom Half
Level: Main
Dining Room
Level: Main
Area: Square Feet
Dimensions: 198.00
Family Room
Level: Main
Area: Square Feet
Dimensions: 221.00
Bedroom
Level: Upper
Area: Square Feet
Dimensions: 320.00
Bathroom Full
Level: Upper
Bedroom
Level: Upper
Area: Square Feet
Dimensions: 110.00
Bedroom
Level: Upper
Area: Square Feet
Dimensions: 110.00
Bathroom Full
Level: Upper
Loft
Level: Upper
Area: Square Feet
Dimensions: 546.00
Laundry
Level: Upper
Area: Square Feet
Dimensions: 40.00
Interior
Sewer
Public Sewer
Interior Features
Five Piece Bath, Kitchen Island, Pantry, Quartz Counters, Radon Mitigation System, Smoke Free, Walk In Closet(s)
Heating
Forced Air
Flooring
Vinyl
Cooling
Central Air
Appliances
Dishwasher, Disposal, Dryer, Microwave, Oven, Range, Refrigerator, Washer
Construction
Year Built
Year Built: 2020
Home type
Single Family Residence
Roof
Composition
Construction Materials
Frame
Utilities & Energy
Water Source
Public
Utilities
Electricity Connected, Natural Gas Connected
Other Features
Subdivision Name
Enclaves At Mountain Vista Ranch
Price History
| Date | Event | Price |
|---|---|---|
08/09/2026 Source: #REC7659721 | Price Decreased | $490,000 -1.01% $208/sqft |
06/28/2026 Source: | Price Decreased | $495,000 -0.98% $210/sqft |
05/30/2026 Source: | Price Decreased | $499,900 -1.01% $212/sqft |
05/14/2026 Source: | Price Decreased | $505,000 -0.96% $215/sqft |
04/18/2026 Source: | Price Decreased | $509,900 -0.97% $217/sqft |

Show more
Find Homes by Property Features in Colorado Springs, CO

Based on information from REcolorado®, Inc.through Oct 18, 2026, 04:45PM. Not all properties were listed and/or closed by Company. This representation is based in whole or in part on content supplied by REcolorado®, Inc. REcolorado®, Inc. does not guarantee nor is it in any way responsible for its accuracy. Content maintained by REcolorado®, Inc. may not reflect all real estate activity in the market. Some IDX listings have been excluded from this website. Any use search of data on the website, other than by a consumer looking to purchase real estate, is prohibited. If Houzeo suspect “scraping” of the data has occurred, the suspicion and any evidence will be reported to the MLS. IDX information is provided exclusively for consumers' personal non-commercial use. It may not be used for any purpose other than to identify prospective properties consumers may be interested in purchasing. The data is deemed reliable but is not guaranteed by REcolorado®. The use of the IDX Data may be subject to an end user license agreement prescribed by REcolorado® as amended from time to time.
Based on information submitted to the MLS GRID as of Oct 18, 2026, 04:45PM. All data is obtained from various sources and may not have been verified by broker or MLS GRID. Supplied Open House information is subject to change without notice. All information should be independently reviewed and verified for accuracy. Properties may or may not be listed by the office/agent presenting the information. ©2026 REcolorado®, Inc. All Rights Reserved.
 Advertising Broker: Albert Gollas | Gollas and Company, Inc.
