Realty Solution
Powered by 
- 0
- 3
- Overview
- Description
- Property Details
- Location
- HOA Management
- Facts & Features
- Getting Around
- Nearby Homes


Listed by: Eileen Saldivar (714) 412-9759 DRE #01892808, Henry Saldivar DRE #01855597 | Eileen Saldivar, Broker (714) 412-9759
$604,900
Monthly Est:$3,011
 3 Beds
 3 Baths
3 full baths
 2,755sqft
8174 Maruyama Dr, Hemet, CA 92545
$604,900
$3,011/moEst:
Get Pre-Approved
Single Family Residence
Built in 2004
$214/mo HOA
7,405 sqft lot
$220/sq.ft
Description
Championship Plan 3, the largest plan in the community, which has 3 bedrooms, and 3 bathrooms, plus an office, in 2755 square feet. The home is located in the highly sought after Four Seasons of Hemet, with view of the 13th tee box right outside the rear patio. This home has been highly upgraded in so many ways, but to list just a few designer touches, all the woodwork has been replaced with rich dark wood, the doors are all arched to add to the theme of an Italian Tuscan villa, all cabinets, and many built ins are designer grade. The tile flooring has several designs from the foyer through the living room to the huge French doors out to the back patio. Notice the coffered ceilings The primary bedroom closets are oversized and have thoughtfully designed closet organizers installed, and there is a jetted spa tub to relax away all your worries. In addition to all this, there is PAID OFF SOLAR. Be sure to tour The Lodge, and experience the amenities, which include The Bistro, onsite restaurant with sit down service, billiards, movie theater, library, craft room and game rooms. The huge ballroom is always busy getting ready for the next program being held there...Banquets, bingo, live productions, dancing and much more. Outside the Lodge, we find the open patio area, offering concerts and summer programs, the pool with exercise classes or lap swimming, the gym building with hair salon. Behind the gym building, you find the shuffleboard, bocce ball, tennis and pickleball.
- Houzeo last checked: 2 hours ago
- Listing updated: October 4, 2026 at 11:16 pm
- Source: California Regional MLS-CA | MLS#: SW26181090

Property Details
Status
Active
Type
Single Family Residence
No. of Stories
1
County
City
Neighborhood
Year Built
2004
HOA Fees
$214/mo
Finished Area
2,755 sqft
Lot Size
7,405 sqft lot
Basement Area
- sqft
MLS Name
California Regional MLS
MLS Number
SW26181090
MLS Status
Active
Days on Market
51
Cumulative Days on Market
47

Continue Your Journey in App
Find your dream home, receive real-time updates, and many more!
Download App
Continue Your Journey in App
Find your dream home, receive real-time updates, and many more!
Location
HOA Management
Four Seasons Hemet
HOA Fees
$214/ Monthly
Amenities
 Amenities and services may be covered by one or multiple associations and service providers.
 Gym
Gym
 Tennis
 Club House
 Pool
Pool
 Maintenance
 Spa
Spa
 Security Guard
 Security Gate
 Meeting Room
Game Room
Sports Court
Barbecue
CallForRules
OutdoorCookingArea
PetRestrictions
PicnicArea
BilliardRoom
Disclaimer: Amenities are based on third-party information and may vary; buyers must independently verify all amenities, as information is deemed reliable but not guaranteed.
Facts & Features
Rooms
Bedrooms & bathrooms
Bedrooms: 3
Bathrooms: 3
Interior
Exterior Features
Barbecue, Rain Gutters
Window Features
Double Pane Windows, Energy Star Qualified Windows, Insulated Windows, Screens
Sewer
Public Sewer
Flooring
Carpet, Tile
Cooling
Central Air, Electric
Appliances
Barbecue, Dishwasher, Gas Cooktop, Disposal, Gas Oven, Gas Water Heater, Microwave, Refrigerator, Range Hood, Water To Refrigerator
Heating
Central, Forced Air, Natural Gas
Interior Features
Breakfast Bar, Built In Features, Ceiling Fans, Crown Molding, Coffered Ceilings, Separate Formal Dining Room, Eat In Kitchen, Granite Counters, High Ceilings, Open Floorplan, Pantry, Recessed Lighting, Storage, Wired For Sound, All Bedrooms Down, Bedroom On Main Level, Entrance Foyer, Jack And Jill Bath, Main Level Primary, Primary Suite, Wine Cellar
Construction
Year Built
Year Built: 2004
Home type
Single Family Residence
Foundation Details
Slab
Property Condition
Updated Remodeled, Turnkey
Roof
Concrete, Tile
Utilities & Energy
Utilities
Cable Connected, Electricity Connected, Natural Gas Connected, Phone Connected, Sewer Connected, Underground Utilities, Water Connected
Laundry Features
Washer Hookup, Gas Dryer Hookup, Inside, Laundry Room
Security Features
Carbon Monoxide Detectors, Gated With Guard, Gated Community, Twenty Four Hour Security
Fireplace Features
Family Room, Gas, Living Room, Primary Bedroom
Pool Features
Community, Gunite, Heated, In Ground, Lap, Association
Water Source
Public
Association Amenities
Bocce Court, Billiard Room, Call For Rules, Clubhouse, Controlled Access, Sport Court, Fitness Center, Maintenance Grounds, Game Room, Meeting Banquet Party Room, Outdoor Cooking Area, Barbecue, Picnic Area, Paddle Tennis, Pickleball, Pool, Pet Restrictions, Guard, Spa Hot Tub, Security, Tennis Courts
Parking Features
Concrete, Direct Access, Driveway Level, Door Single, Driveway, Driveway Up Slope From Street, Garage Faces Front, Garage, Garage Door Opener, Workshop In Garage
Other Features
Community Features
Biking, Curbs, Gutters, Storm Drains, Street Lights, Suburban, Sidewalks, Gated, Pool
Lot Features
Back Yard, Drip Irrigation Bubblers, Front Yard, Sprinklers In Rear, Sprinklers In Front, Lawn, Landscaped, On Golf Course, Sprinklers Timer, Street Level, Walkstreet, Yard
Disclosures
Covenants Restrictions Disclosure, Hoa Disclosure, Home Warranty
Patio And Porch Features
Rear Porch, Concrete, Covered, Deck, Open, Patio
Price History
| Date | Event | Price |
|---|---|---|
06/09/2026 Source: | Off Market | $604,900 -1.64% $220/sqft |
03/24/2026 Source: | Listed for Sale | $615,000 $223/sqft |
03/24/2026 Source: | Off Market | $615,000 +36.97% $223/sqft |
11/15/2019 Source: | Sold | $449,000 $163/sqft |

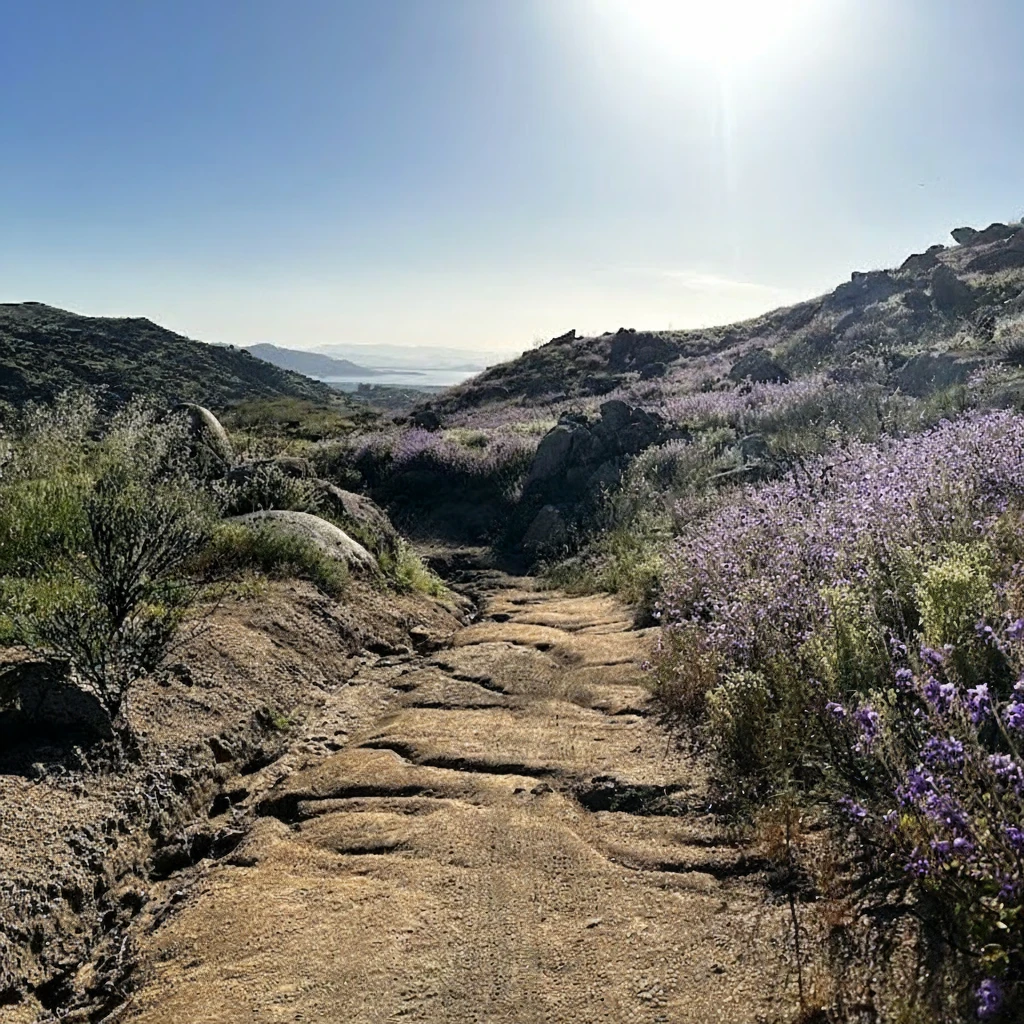
Heartland Village Ranks #5 in Hemet, CA

Homes

Rental Prices

Median Home Price
Nearby Homes


Find Homes by Property Features in Hemet, CA


Based on information from California Regional Multiple Listing Service, Inc. as of Oct 09, 2026, 12:00PM and /or other sources. All data, including all measurements and calculations of area, is obtained from various sources and has not been, and will not be, verified by broker or MLS. All information should be independently reviewed and verified for accuracy. Properties may or may not be listed by the office/agent presenting the information. Information being provided is for consumers’ personal, non-commercial use and may not be used for any purpose other than to identify prospective properties consumers may be interested in purchasing. This website may not include listings or property addresses of sellers who have directed their listing brokers to withhold their listing or their property address from display on the Internet. © 2026 California Regional Multiple Listing Service. All Rights Reserved.
 Advertising Broker: William Johnson DRE #01463271 | William Johnson Brokerage