- Overview
- Description
- Property Details
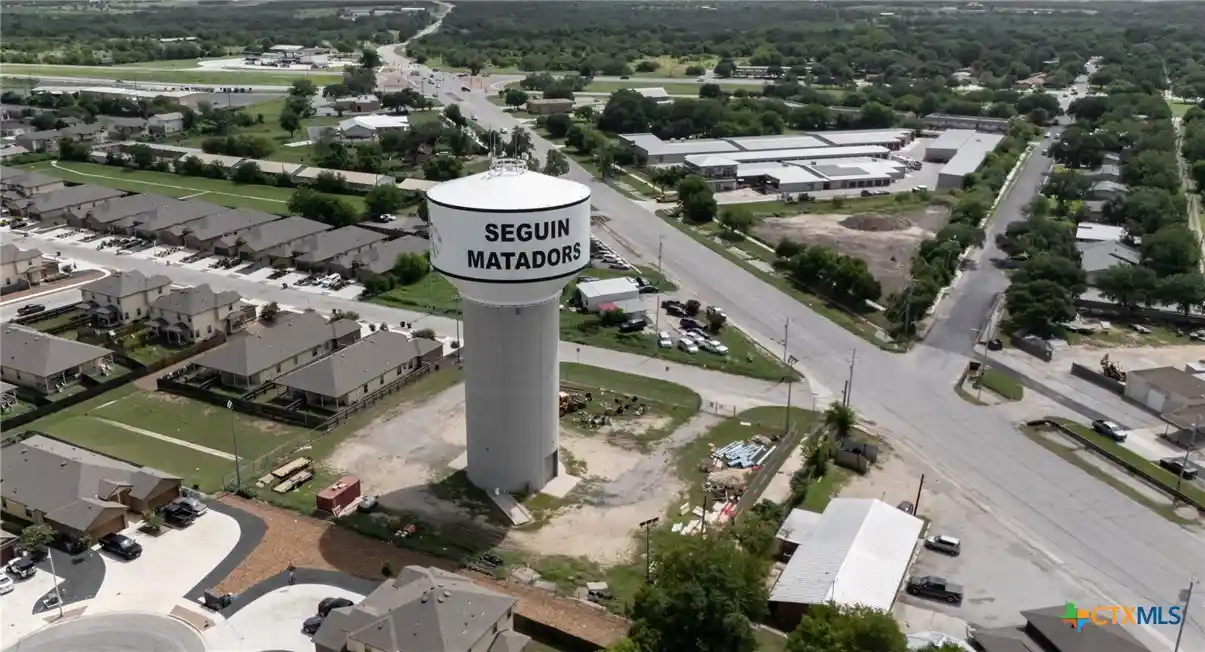
- Location
- Facts & Features
- Getting Around
- Nearby Homes
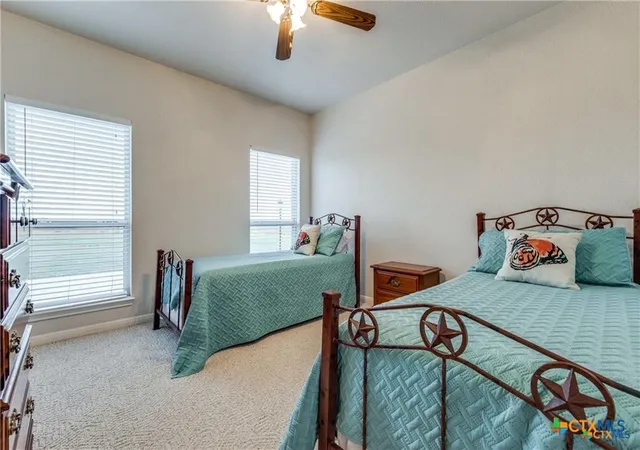

Street View
$1,195,000
Monthly Est:$5,948
 3 Beds
 3 Baths
2 full baths + 1 half bath
 3,097sqft
8177 Boenig Rd, Seguin, TX 78155
$1,195,000
$5,948/moEst:
Get Pre-Approved
Farm
Built in 2007
$-- HOA
32.73 acres lot
$386/sq.ft
Description
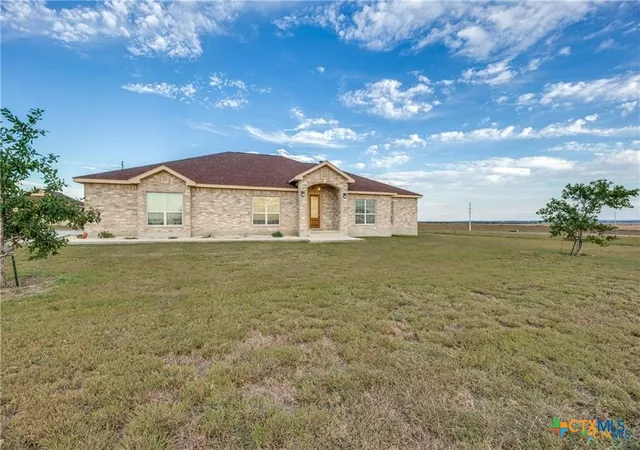
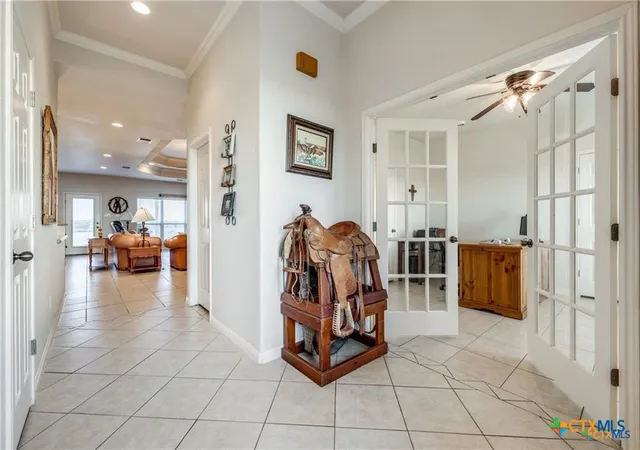
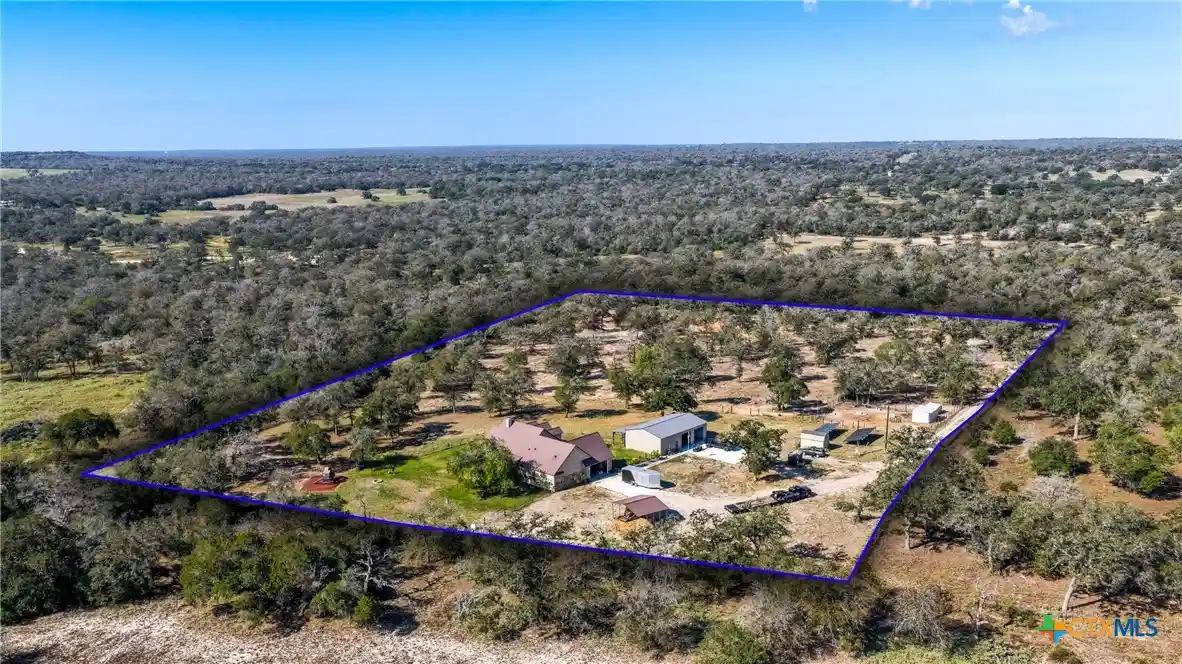
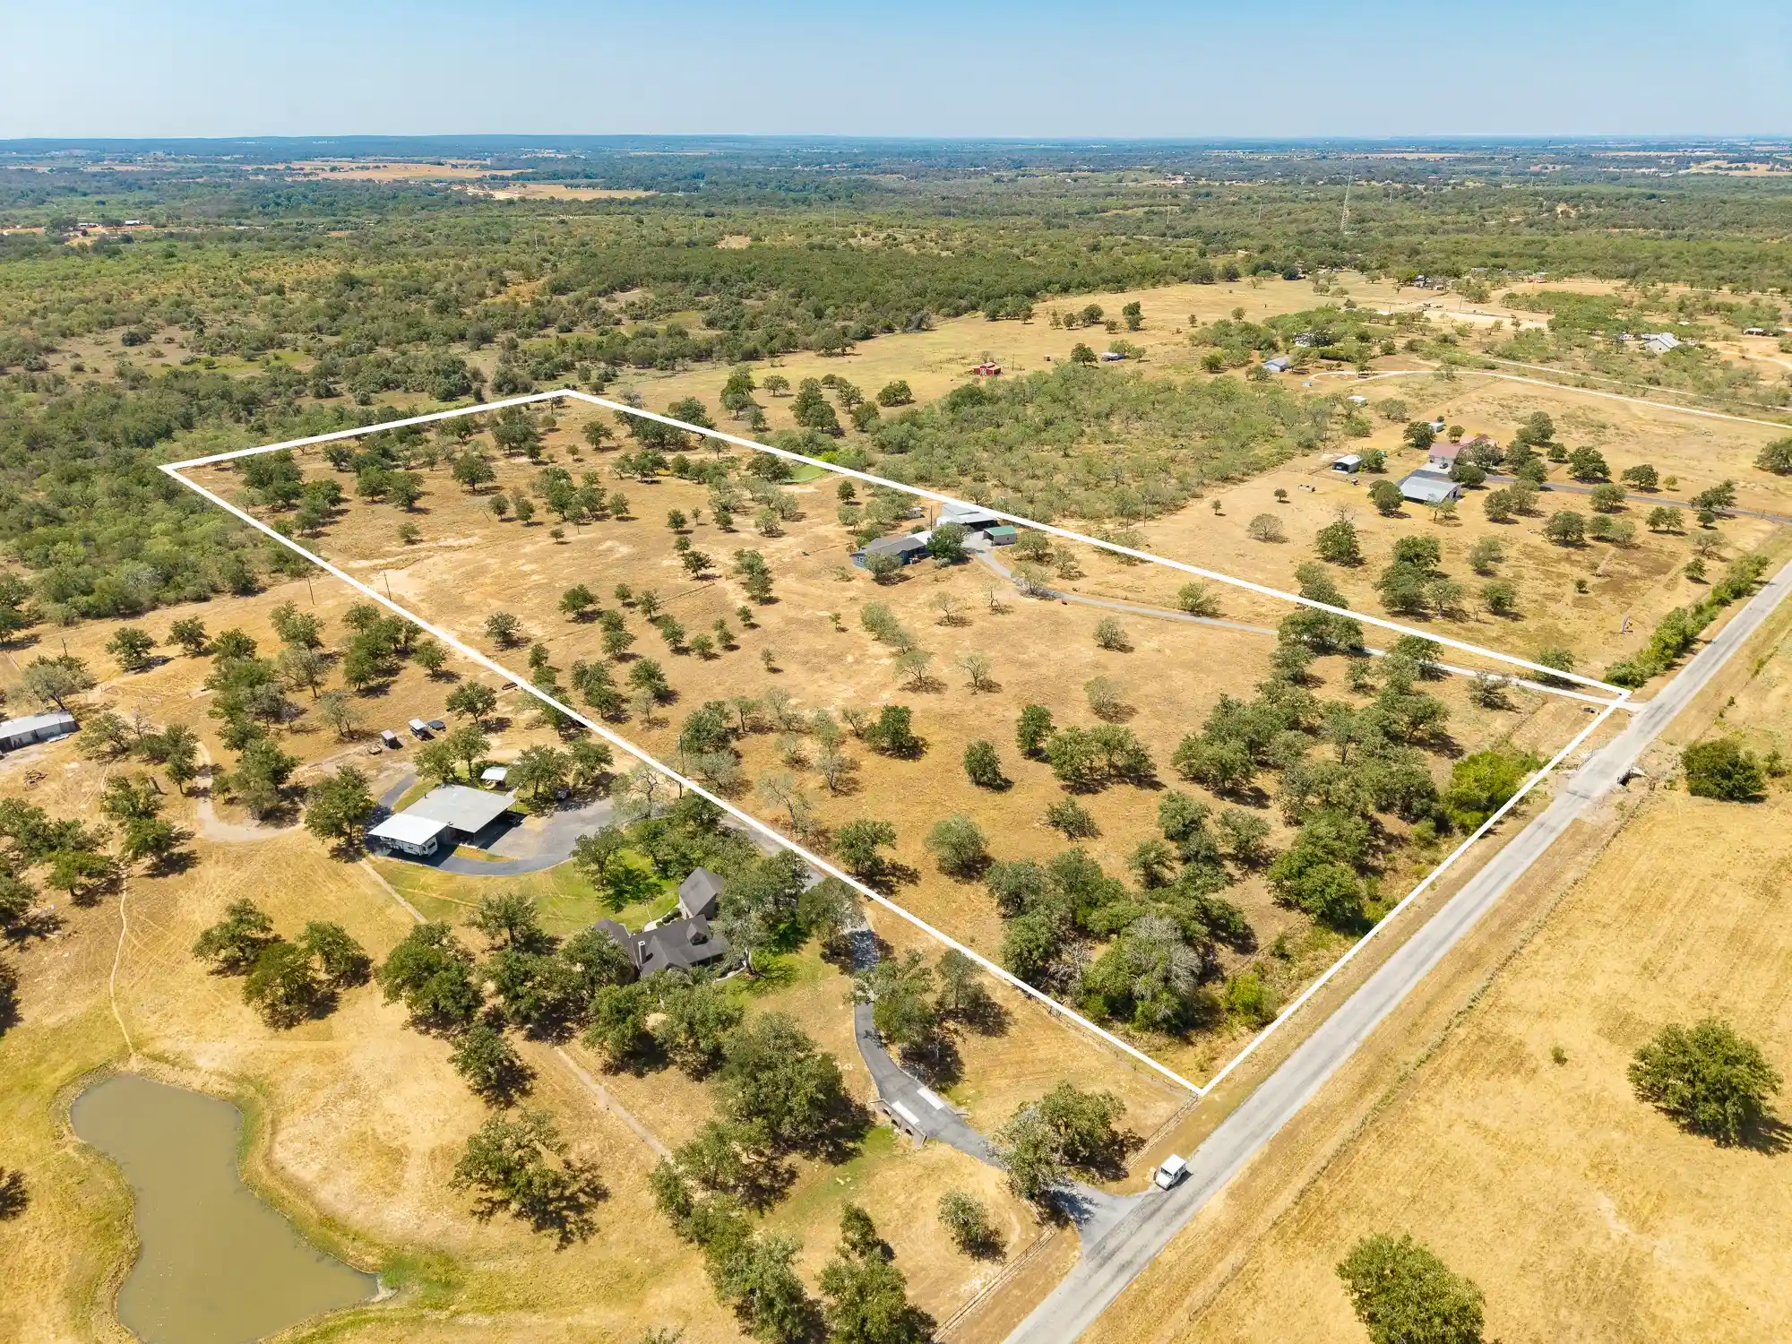
32.730 acres in sought-after Navarro ISD offering the perfect blend of country living, livestock facilities, and endless possibilities. This exceptional property features a spacious main home with 3 bedrooms, 2.5 baths, plus an office with a closet that could serve as a 4th bedroom. The open-concept design showcases a large living area with an abundance of windows, fireplace, built-ins, and beautiful views of the surrounding acreage.
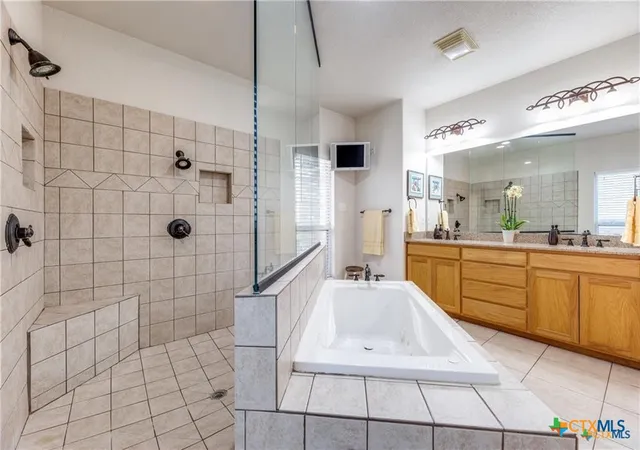
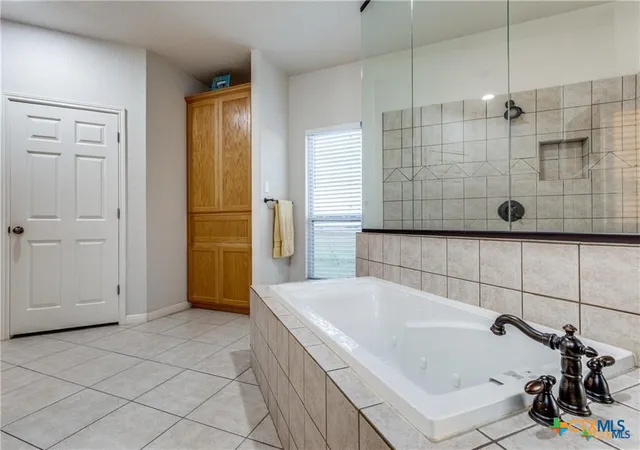
The well-appointed kitchen is designed for both everyday living and entertaining, featuring Silestone countertops, custom cabinetry with lighting, a breakfast bar with pendant lighting, a 5-burner gas cooktop with double ovens, and a commercial double-door refrigerator/freezer. The oversized primary suite offers coffered ceilings and ample space for large furnishings.
A separate 3-bedroom, 2-bath manufactured home provides excellent flexibility for guests, extended family, or potential rental income.
Outdoor improvements include a 24' x 24' garage/workshop with a large kennel and an impressive 4,500-square-foot barn with stalls, ideal for livestock, equipment storage, horse enthusiasts, and FFA or 4-H projects.
Whether you're seeking a private country retreat, hobby farm, equestrian property, or versatile acreage with room to grow, this outstanding property delivers the space, functionality, and rural lifestyle you've been looking for.
- Houzeo last checked: 7 hours ago
- Listing updated: August 1, 2026 at 7:50 am
- Listing Provided by: Sherry Grimm (830) 305-1165 DRE #0501395 | Century 21 Integra (830) 379-7111
- Source: Central Texas MLS-TX | MLS#: 621317

Property Details
Status
Active
Type
Land
No. of Stories
1
County
City
Neighborhood
--
Year Built
2007
HOA Fees
-
Finished Area
3,097 sqft
Lot Size
32.73 acres lot
Basement Area
- sqft
MLS Name
Central Texas MLS
MLS Number
621317
MLS Status
Active
Days on Market
93
Cumulative Days on Market
5

Continue Your Journey in App
Find your dream home, receive real-time updates, and many more!
Continue Your Journey in App
Find your dream home, receive real-time updates, and many more!
Location
Facts & Features
Rooms
Bedrooms & bathrooms
Bedrooms: 3
Bathrooms: 3
Bedroom3
Level: Main
Area: 156.00 Square Feet
Dimensions: 13x12
PrimaryBedroom
Level: Main
Area: 315.00 Square Feet
Dimensions: 21x15
Kitchen
Level: Main
Area: 323.00 Square Feet
Dimensions: 19x17
Bedroom2
Level: Main
Area: 156.00 Square Feet
Dimensions: 13x12
Office
Level: Main
Area: 168.00 Square Feet
Dimensions: 14x12
DiningRoom
Level: Main
Area: 182.00 Square Feet
Dimensions: 14x13
PrimaryBathroom
Level: Main
Area: 238.00 Square Feet
Dimensions: 17x14
EntryFoyer
Level: Main
Area: 70.00 Square Feet
Dimensions: 10x7
LivingRoom
Level: Main
Area: 522.00 Square Feet
Dimensions: 29x18
Interior
Appliances
Convection Oven, Double Oven, Electric Range, Electric Water Heater, Refrigerator, Some Gas Appliances, Built In Oven, Water Softener Owned
Flooring
Carpet, Ceramic Tile
Sewer
Septic Tank
Exterior Features
Porch
Interior Features
Built In Features, Ceiling Fans, Crown Molding, Dining Area, Separate Formal Dining Room, Double Vanity, Garden Tub Roman Tub, Jetted Tub, Recessed Lighting, Split Bedrooms, Separate Shower, Walk In Closets, Breakfast Bar, Breakfast Area, Custom Cabinets, Granite Counters, Kitchen Family Room Combo, Pantry, Solid Surface Counters, Walk In Pantry
Construction
Year Built
Year Built: 2007
Home type
Farm
Architectural Style
Traditional
Roof
Composition, Shingle
Construction Materials
Brick
Foundation Details
Slab
Property Condition
Resale
Utilities & Energy
Fireplace Features
Gas, Living Room
Laundry Features
Washer Hookup, Electric Dryer Hookup, Inside, Laundry Room
Pool Features
None
Parking Features
Attached, Garage
Utilities
Electricity Available
Water Source
Community Coop
Other Features
Patio And Porch Features
Covered, Porch
Disclosures
Agricultural Exemption
Price History
| Date | Event | Price |
|---|---|---|
07/31/2026 Source: | Price Increased | $1,195,000 +33.30% $386/sqft |
12/08/2025 Source: | Price Decreased | $896,500 -0.06% $289/sqft |
04/29/2025 Source: | Price Decreased | $897,000 -0.22% $290/sqft |
08/14/2024 Source: | Listed for Sale | $899,000 $290/sqft |

Nearby Homes



Find Homes by Property Features in Seguin, TX

Based on information from the association of REALTORS® (alternatively, from the Central Texas MLS) through Nov 02, 2026, 02:15PM. IDX information is provided exclusively for personal, non-commercial use, and may not be used for any purpose other than to identify prospective properties consumers may be interested in purchasing. Information is deemed reliable but not guaranteed. © 2026 Central Texas MLS, All Rights Reserved.
 Advertising Broker: Michelle Brecker | Pathway To Home Realty
