- Overview
- Description
- Property Details
- Location
- Facts & Features
- Getting Around
- Nearby Homes


$1,999,900
Monthly Est:$9,954
 4 Beds
 6 Baths
6 full baths
 4,091sqft
818 N Edgewood St, Arlington, VA 22201
$1,999,900
$9,954/moEst:
Get Pre-Approved
Single Family Residence
Built in 2025
$-- HOA
5,139 sqft lot
$489/sq.ft
Description
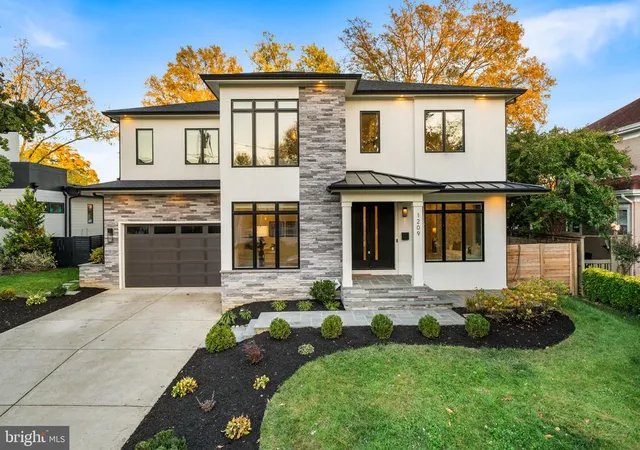
Make this striking Contemporary New Construction home your private urban oasis in the heart of Clarendon. This four-level residence brings contemporary design to life with exceptional craftsmanship, elevated finishes, and rare outdoor space. A fully fenced 1,400-square-foot backyard and expansive 680-square-foot private rooftop terrace with views of the Arlington skyline create an extraordinary setting for entertaining, relaxing, and enjoying the city from home. Inside, soaring 10-foot ceilings, abundant natural light, and an open-concept layout create a sophisticated sense of space. The main level centers around a true chef’s kitchen featuring sleek European-style cabinetry, High End Quartz countertops, a dramatic 10-foot waterfall island, and premium Wolf and Sub-Zero appliances. The kitchen flows effortlessly into the dining and family rooms, while a dedicated mudroom provides direct access to the backyard.
The upper level is designed as a private retreat, with a luxurious primary suite featuring a spa-like bath, contemporary custom tilework, and modern fixtures. Two additional bedrooms each offer their own en-suite bathrooms. The third level provides even more flexibility for entertaining with a private bedroom and balcony, full bath, loft with wet-bar rough-in, and direct access to the rooftop terrace—an exceptional space for sunset gatherings, morning coffee, or evenings under the open sky.
The walkout lower level expands the living space with a generous recreation room with wet-bar rough-in, office, full bath, and approximately 500 square feet of unfinished storage. Rarely found off-street parking for 4 cars as well as additional off-street parking! Perfectly positioned just steps from the Metro, dining, shopping, and everything Clarendon has to offer, the location delivers an enviable balance of energy and convenience. Ballston Quarter, Clarendon, Fort Myer, Virginia Square Metro, Amazon HQ2, the Pentagon, Pentagon City, and the Army-Navy Country Club are all within minutes, while downtown Washington, D.C. is just two Metro stops away. Within 0.5 mile of Long Branch Elementary and Thomas Jefferson Middle School, with Washington-Liberty High School nearby! This exceptional residence offers a sophisticated take on modern Arlington living!
- Houzeo last checked: 11 minutes ago
- Listing updated: November 2, 2026 at 7:39 pm
- Listing Provided by: Tom Francis (703) 930-7743 | Keller Williams Realty (703) 636-7300
- Source: Bright MLS-NJ | MLS#: VAAR2078078

Property Details
Status
Active
Type
Single Family Residence
No. of Stories
-
County
City
Neighborhood
--
Year Built
2025
HOA Fees
-
Finished Area
4,091 sqft
Lot Size
5,139 sqft lot
Basement Area
- sqft
MLS Name
Bright MLS
MLS Number
VAAR2078078
MLS Status
ACTIVE-BRIGHT
Days on Market
81

Continue Your Journey in App
Find your dream home, receive real-time updates, and many more!
Continue Your Journey in App
Find your dream home, receive real-time updates, and many more!
Location
Facts & Features
Rooms
Bedrooms & bathrooms
Bedrooms: 4
Bathrooms: 6
Interior
Sewer
Public Sewer
Interior Features
Bathroom Soaking Tub, Built Ins, Family Room Off Kitchen, Floor Plan Open, Kitchen Eat In, Kitchen Gourmet, Kitchen Island, Primary Bath(s), Pantry, Recessed Lighting, Upgraded Countertops, Walk In Closet(s), Wood Floors
Cooling
Central A/c, Multi Units, Programmable Thermostat, Zoned
Flooring
Hardwood, Ceramic Tile
Window Features
Casement, Energy Efficient, Insulated
Heating
Central, Forced Air, Programmable Thermostat, Zoned
Exterior Features
Flood Lights, Roof Deck, Sidewalks, Street Lights
Appliances
Built In Microwave, Cooktop, Dishwasher, Disposal, Energy Efficient Appliances, Oven Self Cleaning, Oven Wall, Oven/range Gas, Range Hood, Refrigerator, Six Burner Stove, Washer/dryer Hookups Only, Water Heater
Construction
Year Built
Year Built: 2025
Home type
Single Family Residence
Construction Materials
Cement Siding
Architectural Style
Contemporary
Property Condition
Excellent
Foundation Details
Concrete Perimeter
Utilities & Energy
Parking Features
Concrete Driveway
Basement
Daylight, Full, Heated, Improved, Interior Access, Outside Entrance, Poured Concrete, Side Entrance, Walkout Stairs, Windows
Security Features
Carbon Monoxide Detectors, Smoke Detector
Water Source
Public
Other Features
Subdivision Name
Clarendon
Lot Features
Front Yard, Landscaping, Level, Rear Yard, Side Yard(s)
Price History
| Date | Event | Price |
|---|---|---|
08/14/2026 Source: | Price Decreased | $1,999,900 -9.10% $489/sqft |
04/14/2026 Source: | Price Increased | $2,199,999 +1.15% $538/sqft |
03/10/2026 Source: | Price Decreased | $2,175,000 -3.33% $532/sqft |
01/16/2026 Source: | Price Increased | $2,250,000 +2.27% $550/sqft |
01/16/2026 Source: | Off Market | $2,199,999 $538/sqft |

Show more
Nearby Homes


Find Homes by Property Features in Arlington, VA
Nearby New Homes For Sale


Based on information from Bright MLS through Nov 07, 2026, 04:30AM. Listing information is from various brokers who participate in the Bright MLS IDX program and not all listings may be visible on the site. The property information being provided on or through the website is for the personal, non-commercial use of consumers and such information may not be used for any purpose other than to identify prospective properties consumers may be interested in purchasing. Some properties which appear for sale on the website may no longer be available because they are for instance, under contract, sold or are no longer being offered for sale. Property information displayed is deemed reliable but is not guaranteed. IDX information is provided exclusively for personal, non-commercial use, and may not be used for any purpose other than to identify prospective properties consumers may be interested in purchasing. Information is deemed reliable but not guaranteed. © 2026 Bright MLS, Inc. All Rights Reserved. Click here for more information
 Advertising Broker: Joe Hawkins | Hawkins Real Estate Services
