- Overview
- Description
- Property Details
- Location
- Facts & Features
- Getting Around
- Nearby Homes

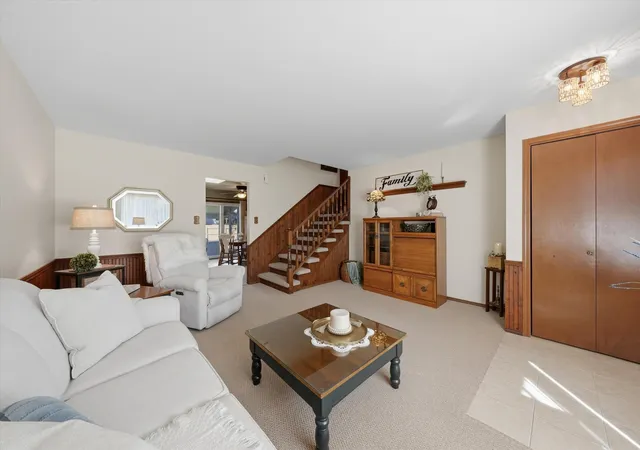

Street View
$314,900
Monthly Est:$1,567
 2 Beds
 2 Baths
1 full bath
 1,536sqft
818 N Ernest St, Griffith, IN 46319
$314,900
$1,567/moEst:
Get Pre-Approved
Single Family Residence
Built in 1986
$-- HOA
9,278.28 sqft lot
$205/sq.ft
Description
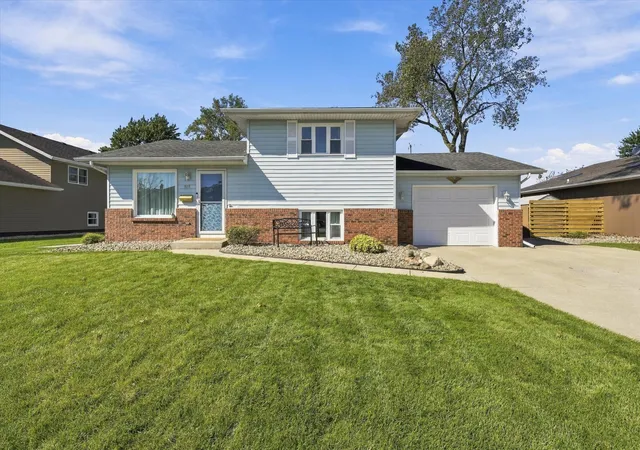
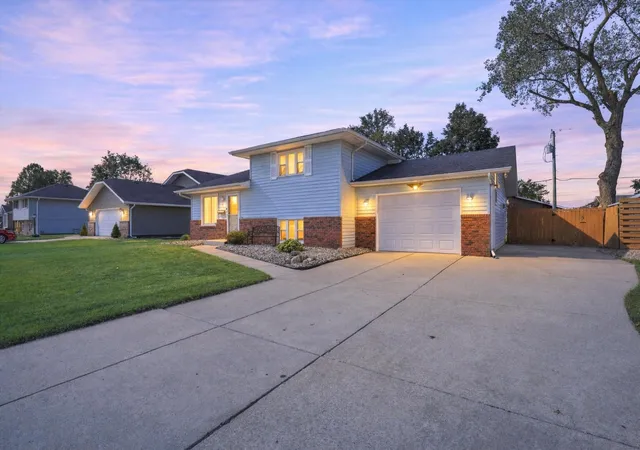
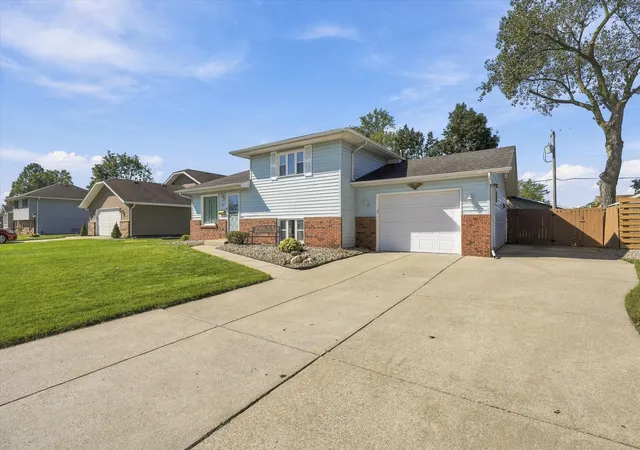
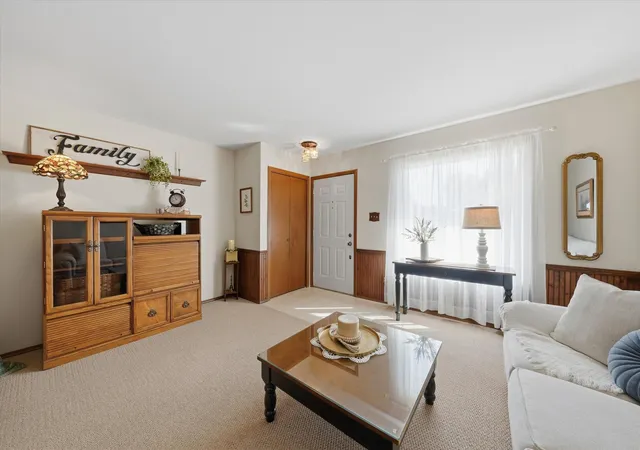
TURNKEY ELEGANCE, VERSATILE LIVING & EXCEPTIONAL AMENITIES! Beautifully maintained and move-in ready, this VINYL-SIDED Tri-level blends character, comfort, functionality, and thoughtful updates. The CERAMIC-TILED FOYER welcomes you to the main level, featuring a comfortable living room and inviting eat-in kitchen with SKYLIGHT, APPLIANCES, NEWER FAUCET, and abundant cabinetry. GENUINE PINE WAINSCOTING adds warmth and character throughout the living room, kitchen, and staircase. The upper level offers comfortable bedrooms, with the PRIMARY BEDROOM featuring convenient DUAL CLOSETS. The FULL BATH has been refreshed with a NEW TUB SURROUND. The lower level provides flexible living space with a spacious FAMILY ROOM, built-in bookcase with glass doors, dedicated office area, and 3/4 BATH WITH CERAMIC FLOORING & NEWER FAUCET. The Laundry room includes WASHER, DRYER, and ample cabinetry. One of the home's most appealing features is the SCREENED PORCH--perfect for morning coffee, relaxing evenings, or entertaining. It overlooks the FENCED BACKYARD WITH FIREPIT and features outdoor speakers that continue into the FINISHED, INSULATED, HEATED & THERMOSTAT-CONTROLLED DEEP GARAGE. The garage is truly exceptional, offering CORNER SHELVING, WORKBENCH, TV, INSULATED OVERHEAD DOOR (APPROX. 6 YEARS), and GARAGE DOOR OPENER (APPROX. 7 YEARS). TWO SERVICE DOORS provide convenient backyard and side-drive access, while the EXPANDED CONCRETE DRIVEWAY offers additional parking. ADDITIONAL AMENITIES include SHED, INGROUND SPRINKLERS, GENERATOR WITH GENERATOR SWITCH, GATE VALVE SHUT-OFF, and CONCRETE CRAWL SPACE. NEWER WINDOWS in the living room, family room, front bedroom, and laundry room. FURNACE & A/C APPROX. 6 YEARS; HOT WATER HEATER APPROX. 8 YEARS. Enjoy the town CENTRAL PARK and all this wonderful home has to offer. A fantastic combination of CHARM, VERSATILITY, COMFORT & UPDATES--schedule your showing today!
- Houzeo last checked: 12 hours ago
- Listing updated: October 3, 2026 at 11:02 pm
- Listing Provided by: Gina Maglish (219) 789-0899 | @properties/Christie's Intl RE (219) 440-0070
- Source: Northwest Indiana REALTORS® Association MLS-IN | MLS#: 846301

Property Details
Status
Active
Type
Single Family Residence
No. of Stories
-
County
City
Neighborhood
--
Year Built
1986
HOA Fees
-
Finished Area
1,536 sqft
Lot Size
9,278.28 sqft lot
Basement Area
- sqft
MLS Name
Northwest Indiana REALTORS® Association MLS
MLS Number
846301
MLS Status
Active
Days on Market
4

Continue Your Journey in App
Find your dream home, receive real-time updates, and many more!
Download App
Continue Your Journey in App
Find your dream home, receive real-time updates, and many more!
Location
Facts & Features
Rooms
Bedrooms & bathrooms
Bedrooms: 2
Bathrooms: 2
Interior
Sewer
Public Sewer
Exterior Features
Fire Pit, Rain Gutters, Private Yard
Heating
Forced Air
Interior Features
Ceiling Fan(s), Eat In Kitchen, Entrance Foyer
Appliances
Dryer, Washer, Refrigerator, Microwave, Gas Water Heater, Gas Range, Dishwasher, Disposal
Utilities & Energy
Basement
Crawl Space
Laundry Features
Lower Level, Sink, Laundry Room
Parking Features
Attached, Heated Garage, Garage Faces Front, Driveway, Garage Door Opener
Pool Features
None
Security Features
Carbon Monoxide Detector(s), Smoke Detector(s), Fire Alarm
Electric
100 Amp Service, Circuit Breakers
Water Source
Public
Other Features
Patio And Porch Features
Screened
Subdivision Name
Omans Add
Lot Features
Back Yard, Sprinklers In Rear, Sprinklers In Front, Landscaped, Front Yard
Price History
| Date | Event | Price |
|---|---|---|
10/03/2026 Source: | Listed for Sale | $314,900 $205/sqft |

Nearby Homes

Find Homes by Property Features in Griffith, IN
Nearby New Homes For Sale

Based on information provided by the Northwest Indiana REALTORS® Association, Inc. Multiple Listing Service through Oct 07, 2026, 06:01AM as submitted to and distributed by MLS GRID. Information Deemed Reliable But Not Guaranteed. All data is obtained from various sources and may not have been verified by broker or MLS GRID. Supplied Open House Information is subject to change without notice. All information is provided exclusively for personal, non-commercial use, and may not be used for any purpose other than to identify prospective properties consumers may be interested in purchasing. All information should be independently reviewed and verified for accuracy. Properties may or may not be listed by the office/agent presenting the information. © 2026 Northwest Indiana REALTORS® Association, Inc. Multiple Listing Service. All rights reserved.
 Advertising Broker: Donna Mink | Mink Realty