- Overview
- Description
- Property Details
- Location
- Facts & Features
- Getting Around
- Nearby Homes

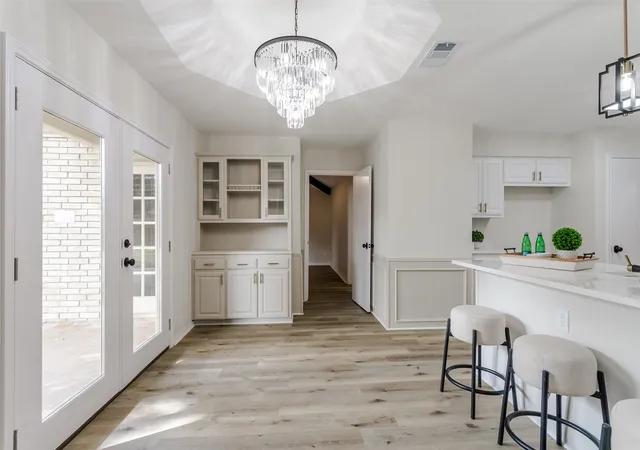


$440,000
Monthly Est:$2,190
 3 Beds
 3 Baths
2 full baths + 1 half bath
 2,296sqft
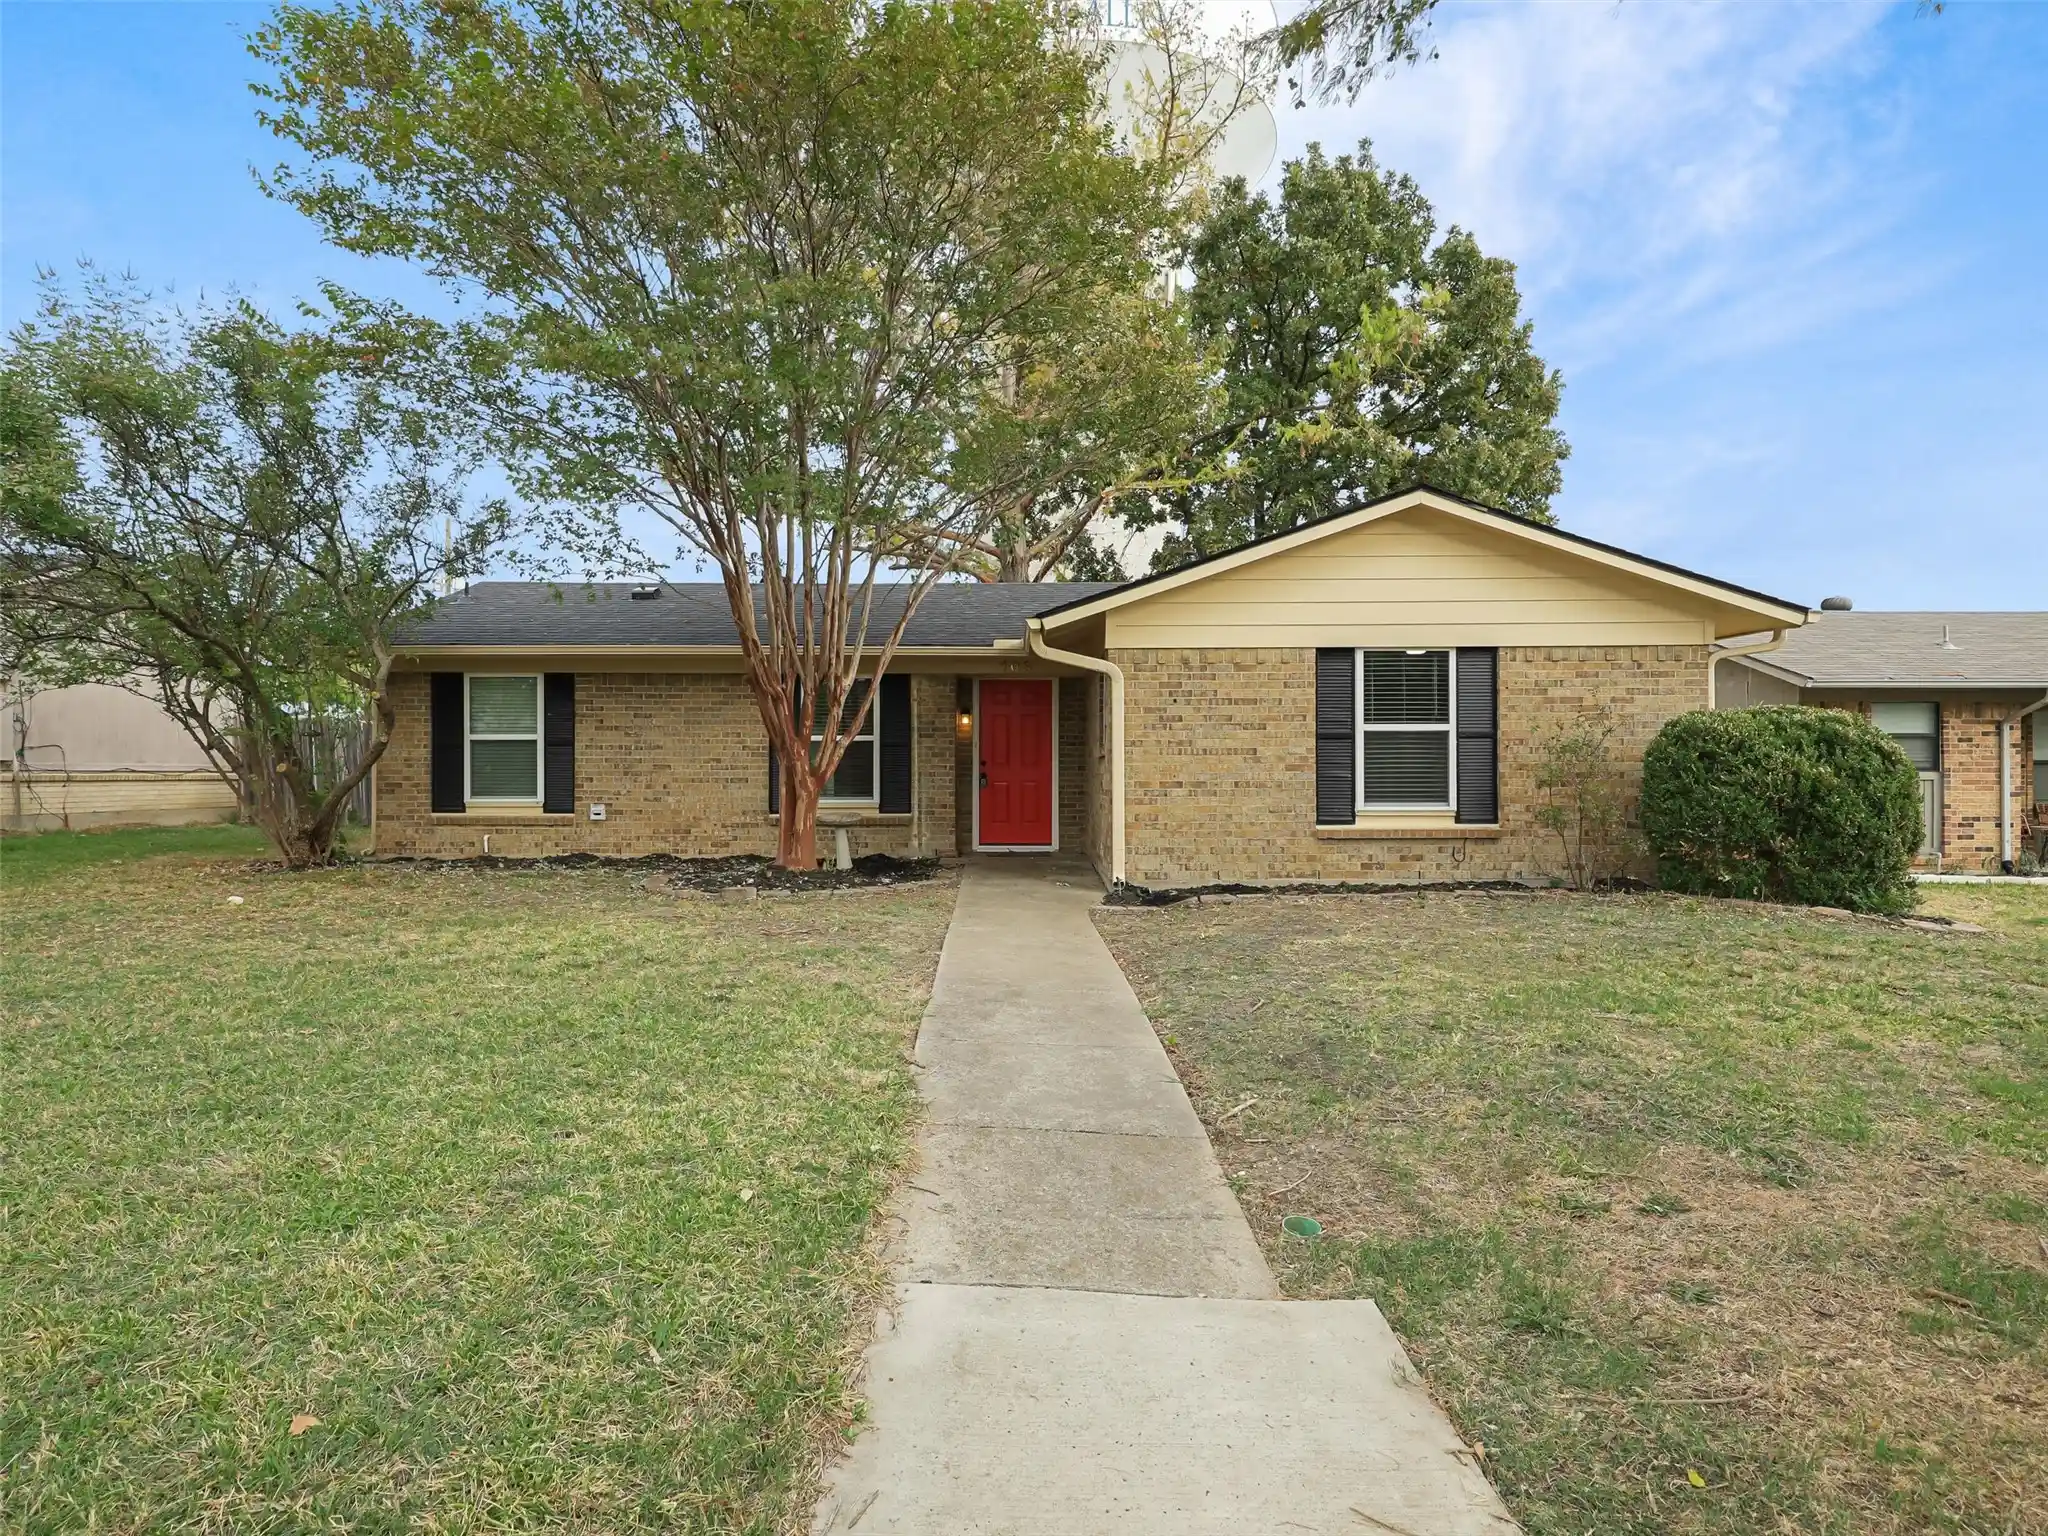
818 Pebblebrook Dr, Allen, TX 75002
$440,000
$2,190/moEst:
Get Pre-Approved
Single Family Residence
Built in 1977
$-- HOA
0.25 acre lot
$192/sq.ft
Description
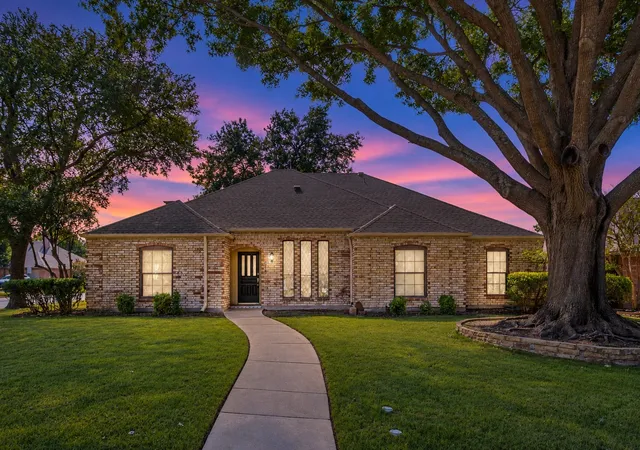
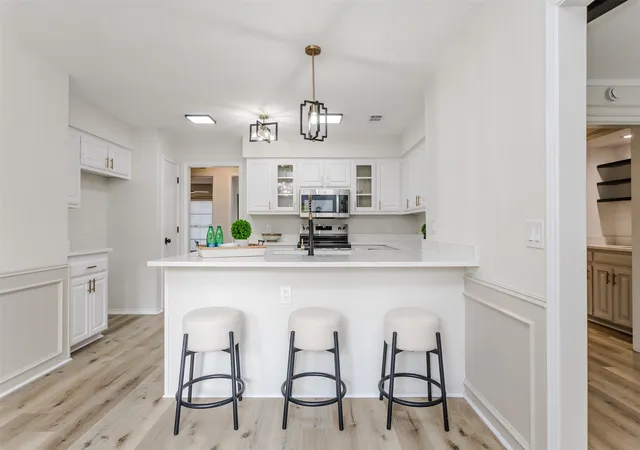
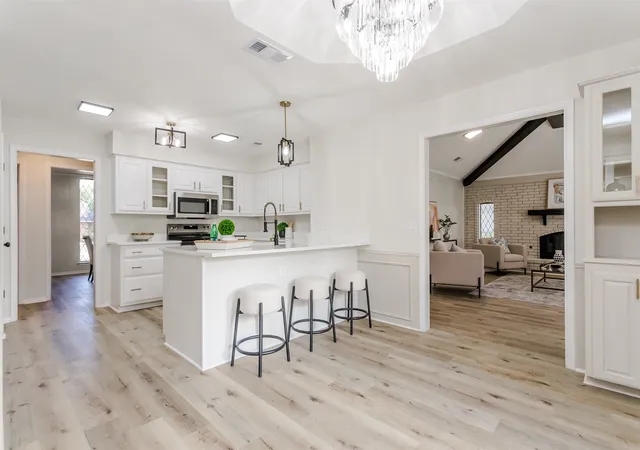
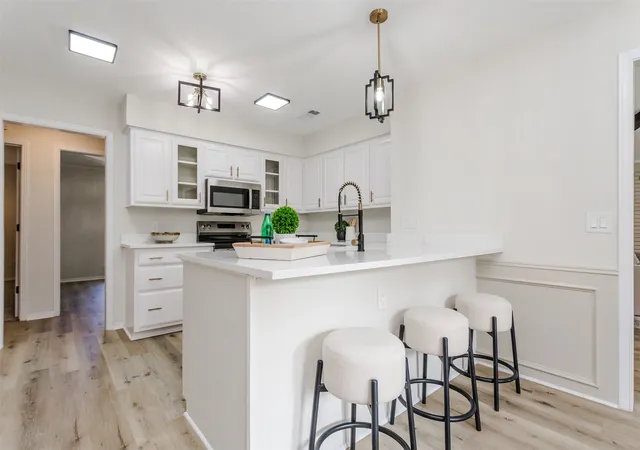
Fresh updates, a flexible floor plan, and a location that can't be beat! This Allen home is waiting for you to move right in! A complete remodel completed October 2026 means you can unpack and make this palce home without having to worry about any updates. The 2nd living area is perfectly set up to easily become a 4th bedroom or it is also makes a great play room to keep the rest of your home clutter free. In the kitchen and all the bathrooms you can find beautiful white cabinetry accented by stunning quartz counters to match. Designer shower tiles will make you feel like you have your own spa in both the primary or 2nd bathroom. Stunning vaulted ceilings with wooden beams add that touch of elegance that is difficult to find in this price range. Some 2026 updates include new HVAC, all new paint, all new flooring, all new fixtures, freshley sodded grass, and much more. The kitchen features a farmhouse sink, brand new stainless steel appliances, and a clean, timeless design. Eat in island and built ins for extra storage and charm add convenience and comfort. True split bedroom floor plan gives the primary suite completel privacy. Built on a large corner lot with an extended patio, the outdoor space does not disappoint either. Imagine the memories you could make from your back porch. Central location to all Allen has to offer including so many shopping and dining options, parks, entertainment and more. Can't forget to mention the convenience of being right next to 75 to easily get anywhere. If you've been searching for an updated 1 story home in a great location with a flexible floor plan, this one should be at the top of your list.
- Houzeo last checked: 1 hour ago
- Listing updated: October 31, 2026 at 8:05 pm
- Listing Provided by: Gabrielle Wolff (214) 659-1890 | Keller Williams Realty DPR (972) 732-6000
- Source: NTREIS MLS-TX | MLS#: 21417122

Property Details
Status
Active
Type
Single Family Residence
No. of Stories
1
County
City
Neighborhood
Year Built
1977
HOA Fees
-
Finished Area
2,296 sqft
Lot Size
0.25 acre lot
Basement Area
- sqft
MLS Name
NTREIS MLS
MLS Number
21417122
MLS Status
Active
Cumulative Days on Market
10

Continue Your Journey in App
Find your dream home, receive real-time updates, and many more!
Continue Your Journey in App
Find your dream home, receive real-time updates, and many more!
Location
Facts & Features
Rooms
Bedrooms & bathrooms
Bedrooms: 3
Bathrooms: 3
LivingRoom
Level: First
Area: 0.00 Square Feet
Dimensions: 0 x 0
PrimaryBedroom
Level: First
Area: 0.00 Square Feet
Dimensions: 0 x 0
Interior
Flooring
Luxury Vinyl Plank
Window Features
Window Coverings
Interior Features
Wet Bar, Built In Features, Chandelier, Cathedral Ceilings, Decorative Designer Lighting Fixtures, Double Vanity, Eat In Kitchen, Granite Counters, High Speed Internet, Kitchen Island, Paneling Wainscoting, Cable Tv, Vaulted Ceilings, Walk In Closets
Heating
Central
Cooling
Central Air
Appliances
Dishwasher, Electric Range, Disposal, Microwave, Warming Drawer
Sewer
Public Sewer
Construction
Year Built
Year Built: 1977
Home type
Single Family Residence
Construction Materials
Brick
Architectural Style
Detached
Property Condition
Resale
Roof
Composition
Utilities & Energy
Pool Features
None
Laundry Features
Common Area, Washer Hookup, Dryer Hookup, Electric Dryer Hookup, Laundry In Utility Room
Fireplace Features
Masonry
Parking Features
Alley Access, Driveway, Garage, On Site, Open, Paved, Garage Faces Rear, On Street, Unassigned
Water Source
Public
Utilities
Electricity Available, Electricity Connected, Sewer Available, Separate Meters, Underground Utilities, Water Available, Cable Available
Other Features
Lot Features
Corner Lot
Patio And Porch Features
Rear Porch, Covered, Patio
Subdivision Name
Fountain Park Second Sec
Community Features
Curbs
Price History
| Date | Event | Price |
|---|---|---|
10/21/2026 Source: | Listed for Sale | $440,000 +25.71% $192/sqft |
06/20/2026 Source: | Off Market | $349,999 $152/sqft |
06/20/2026 Source: | Listed for Sale | $349,999 $152/sqft |

Nearby Homes
Find Homes by Property Features in Allen, TX
Nearby New Homes For Sale

Based on information from the North Texas Real Estate Information Systems, Inc., through Nov 05, 2026, 12:45PM. Information is provided exclusively for consumers’ personal, non-commercial use. It may not be used for any purpose other than to identify prospective properties consumers may be interested in purchasing. Data is deemed reliable but is not guaranteed accurate. This website may not include listings or property addresses of sellers who have directed their listing brokers to withhold their listing or their property address from display on the Internet. ©2026 North Texas Real Estate Information Systems, Inc. All Rights Reserved.
 Advertising Broker: Michelle Brecker | Pathway To Home Realty
